

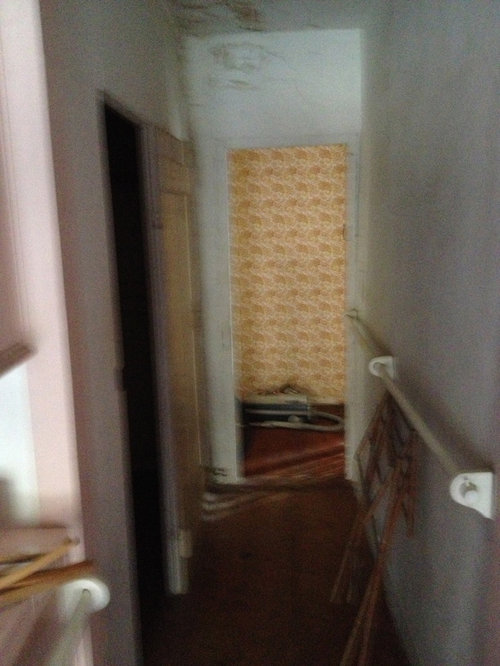
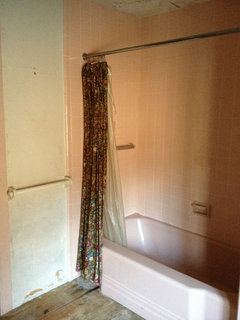
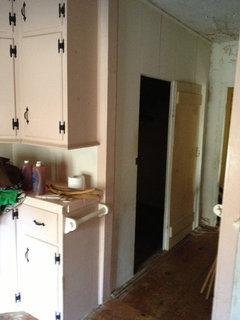
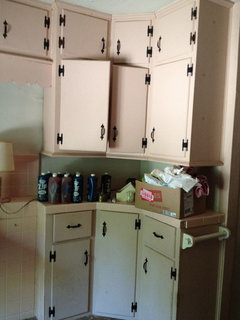
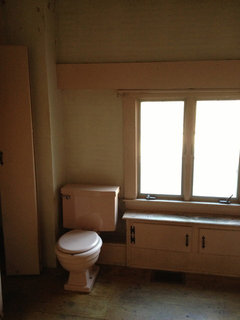
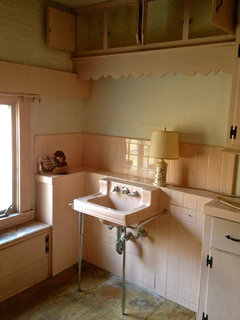
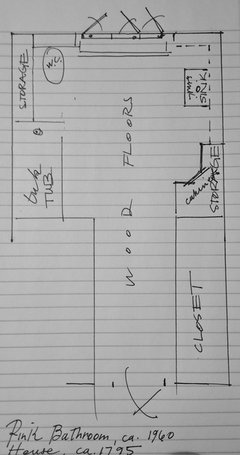
Any ideas for redoing this bathroom?
13 years ago
last modified: 13 years ago
Featured Answer
Sort by:Oldest
Comments (12)
- 13 years ago
- 13 years ago
Related Professionals
Clarksville Interior Designers & Decorators · Potsdam Interior Designers & Decorators · Manhattan Architects & Building Designers · Owensboro Architects & Building Designers · Georgetown Architects & Building Designers · Willmar Architects & Building Designers · Buffalo Architects & Building Designers · Watertown Architects & Building Designers · Quincy Kitchen & Bathroom Designers · Shreveport Kitchen & Bathroom Designers · Marietta Kitchen & Bathroom Designers · Killeen Kitchen & Bathroom Designers · Flagstaff Kitchen & Bathroom Designers · Bismarck Kitchen & Bathroom Designers · Salt Lake City Kitchen & Bathroom Designers PRO13 years ago
 PRO13 years ago
- 13 years ago
- 13 years ago
- PRO13 years agolast modified: 13 years ago
 13 years ago
 13 years ago
- PRO13 years ago
- PRO13 years ago

Related Stories
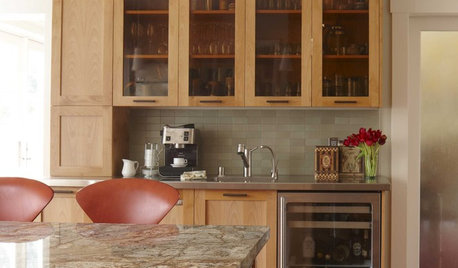
KITCHEN DESIGNCoffee Bars Energize Any Room
Love coffee? Wake up to these great designs for a café-style area in the kitchen, guest room and even bathroom
Full Story
HOUZZ TOURSHouzz Tour: 1960s Ranch Redo in Denver
This sibling team balanced their renovation budget by spending where it counts, and turned their Colorado childhood home into a showplace
Full Story
DIY PROJECTSMake Your Own Barn-Style Door — in Any Size You Need
Low ceilings or odd-size doorways are no problem when you fashion a barn door from exterior siding and a closet track
Full Story
SMALL SPACESHow to Make Any Small Room Seem Bigger
Get more from a small space by fooling the eye, maximizing its use and taking advantage of space-saving furniture
Full Story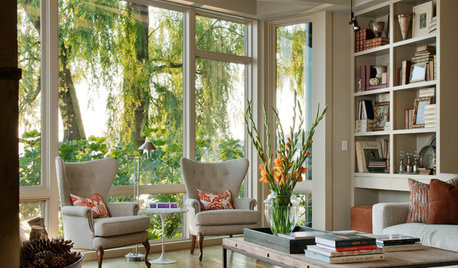
MOST POPULAR12 Key Decorating Tips to Make Any Room Better
Get a great result even without an experienced touch by following these basic design guidelines
Full Story
LAUNDRY ROOMSLaundry Room Redo Adds Function, Looks and Storage
After demolishing their old laundry room, this couple felt stuck. A design pro helped them get on track — and even find room to store wine
Full Story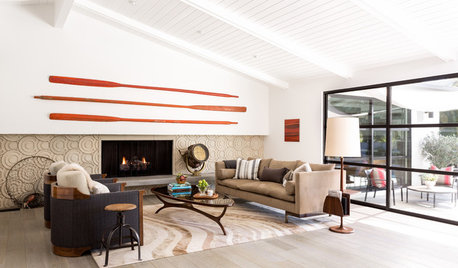
MODERN HOMESHouzz Tour: ’50s Ranch Redo Could Be a Keeper
An experienced house flipper puts his creative talents to work on an L.A. remodel designed for his own family
Full Story
TRADITIONAL HOMESHouzz Tour: Redo Shines Light on 19th-Century Newport Beauty
The renovated Rhode Island home boasts gorgeous woodwork, an appealing wraparound porch and a newly spacious kitchen
Full Story
HOUZZ TOURSMy Houzz: Elegant Redo of a Hollywood Spanish Colonial
A film producer takes a cue from his Scottish roots to bring comfort and familiarity to his home in the Hollywood Hills
Full Story
BASEMENTSRoom of the Day: Swank Basement Redo for a 100-Year-Old Row House
A downtown Knoxville basement goes from low-ceilinged cave to welcoming guest retreat
Full StorySponsored

Central Ohio's Trusted Home Remodeler Specializing in Kitchens & Baths



Springs Construction Company