

SF Bay Area Front Elevation
11 years ago
Sort by:Oldest
Comments (3)

Related Stories
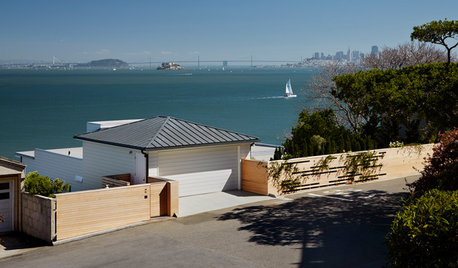
INSPIRING GARDENSAn Award-Winning Landscape Embraces Bay Views
Once overgrown and lackluster, these California garden areas now thoughtfully enhance the incredible view
Full Story
HOMES AROUND THE WORLDHouzz Tour: Byron Bay Beauty With Beach Views
Stunning ocean vistas and fresh sea breezes are two of the many bonuses of this award-winning Australian home
Full Story
HOUZZ TOURSHouzz Tour: Finding the Flow in Berkeley
A bigger kitchen, a better connection to the outdoors and a new second story put a bay-view home in a California state of mind
Full Story
GREAT HOME PROJECTSHow to Give Your Driveway and Front Walk More Curb Appeal
Prevent injuries and tire damage while making a great first impression by replacing or repairing front paths
Full Story
DECORATING GUIDESSmart Solutions for Nonexistent Entryways
Barely enough space to hang your hat? Front door swings past your living room couch? These remedies are for you
Full Story
DECORATING GUIDESHow to Choose an Awesome Area Rug No Matter What Your Space
High use, a low door, kids and pets running amok — whatever your area endures, this insight will help you find the right rug for it
Full Story
FRONT YARD IDEASBefore and After: Front Lawn to Prairie Garden
How they did it: Homeowners create a plan, stick to it and keep the neighbors (and wildlife) in mind
Full Story
DINING ROOMSRoom of the Day: A Kitchen and Living Area Get Friendly
Clever reconfiguring and new bifold doors to the terrace turn a once-cramped room into a bright, modern living space
Full Story
CURB APPEAL9 Daring Colors for Your Front Door
Stand out from the neighbors with a touch of neon green or a punch of hot pink
Full Story
MY HOUZZMy Houzz: Free Spirits Get Creative in an Australian Beach House
A skateboarder transforms an old wooden beach house into a street-style gallery to share with his housemate — and the Byron Bay community
Full Story




sombreuil_mongrel
Oaktown
Related Professionals
Greenville Architects & Building Designers · Bartlesville Architects & Building Designers · Brooklyn Architects & Building Designers · Pocatello Architects & Building Designers · Seattle Architects & Building Designers · Gillette Architects & Building Designers · Chambersburg Design-Build Firms · Fairbanks Design-Build Firms · Lake Charles Home Builders · Fayetteville Home Builders · Winston-Salem Home Builders · Boston Home Builders · Plymouth Home Builders · Gallup Home Builders · Montréal Home BuildersgirlguineapigOriginal Author