Software
Houzz Logo Print
nanceyboatwright

Need help with kitchen layout

11 years ago
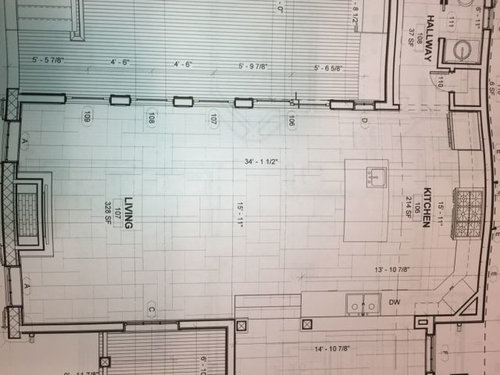
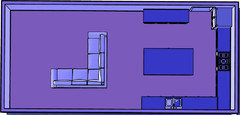
I need an island and a kitchen table that would seat max of 8. Wondering if this would crowd and look congested. The island can be smaller than the one drawn or even an island and a nook in the front. Any help or suggestions appreciated.

Comments (17)

  • 11 years ago
    I'm not sure what you are asking for?
  • 11 years ago
    Do you want the dining table/chairs in the same room as the island? Or do you have a dining room & I just missed that photo?
  • 11 years ago

    Lose that angled base cabinet. That will allow you to pull the island closer to the cooktop and make room for the table. It doesn't say how wide your aisles are, but 42" is plenty and 48" is roomy. More than that is too much, and it looks like more than that in the plan.

  • 11 years ago
    The first thing I notice is that the refrigerator is in the wrong place. When you open the refrigerator door, you and the door will be blocking the doorway from the hall. And if you often have 8 people, that's always going to be an annoyance--even if it's a French door fridge. That fridge is at a choke point.

    If you're worried about the room being crowded, I'd make the fireplace flush with the wall, and sticking the firebox and chimney outside. That fireplace, as it is, costs you 3 feet of the total length of the room. All the LR furniture will be 3 feet closer to the Kitchen than if the firebox were redesigned to stick outside. The alcoves on either side are wasted space. Right now there are about 21 feet between the island and the hearth. That's not much space.

    My LR & DR (one space) are 25 feet long and 16 feet wide, and it's a bit of effort to fit 8, and we only do it for holidays (and by rearranging the furniture to steal a few feet from the LR layout). Fortunately, I have a separate, large, eat-in-kitchen for daily use by the two of us.

    The best way to fit a table that size is across the width of the room, but then 4 people would be looking at the LR and 4 at the kitchen, with all the mess from meal prep (I dislike open plans like this for just that reason). For the best meal-time experience, the table should be lengthwise; everybody's view is a bit better (but I'd move the sink toward the corner some, out of line-of-sight).

    You didn't say if this is already built. If so, the fireplace and fridge are moot points; you have to live with them. I'd put a table that spans the width, but I'd also put some kind of visual barrier above the island (even if not solid) to close off the kitchen space visually.
  • 11 years ago

    Chairs would be lovely on either side of the fireplace.

    Just make sure there is enough space to the left of the fridge to be able to open the door wide enough to pull out the drawers. You only open the fridge fir a second. I think it is in the best place possible fir this kitchen.

  • PRO
    11 years ago
    The space would be tight for a dining table that seats 8.
  • 11 years ago
    I think the space is tight the way it is currently configured.
    I don't know how formal you want the space. I could not fit both into my kitchen family room area so I replaced the island and table with an extended counter and can fit 8 around the counter when we have guests and keep 4 counter stools for everyday dining. I live a very casual lifestyle so it worked for me.
    Another option would be to shorten the kitchen area.
    I am not a designer so the attached pictures are rough ideas.
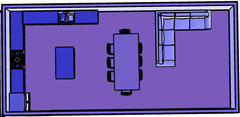
    First on is your current layout - really crunches the living space
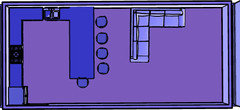
    Second is with an extended counter (don't know how to create a rounded end)
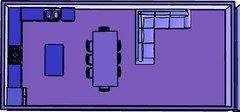
    Third is with a shortened kitchen area
  • 11 years ago
    last modified: 11 years ago
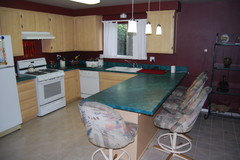
    my kitchen - not as big as your kitchen in either direction.
  • 11 years ago
    You could also do a center island turned the other direction with seating on both sides and the ends leaving the living room space wide open.
  • PRO
    11 years ago
    I agree with Dynamic Remodeling - there is not enough space here for both the island and the dining table you describe. However, why would you want both? In my opinion, this is an unfortunate trend (island seating and dining seating directly adjacent).

    It's one or the other, or a multipurpose unit as Dynamic mentioned.
    Regards, S*
  • 11 years ago
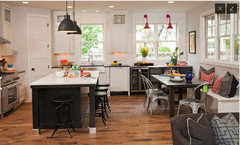
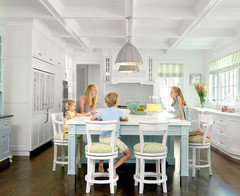
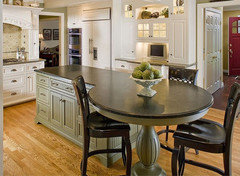
    Was browsing kitchen island seating in houzz and saw this - like the idea of a corner wall from the hall allowing better use of the 3rd kitchen wall.

    Added a couple other pictures - counter seating can be nicer than mine.
  • 11 years ago
    I think a creative designer could really make this space work.
  • 11 years ago
    Starr - you may want both because it fits your lifestyle. My sister uses her counter seating everyday when it is just her and her husband. When the girls come home they use the table for family dinners and when the whole family (30+) gathers at her home at Christmas she puts in the extensions and uses every inch of space for food.
  • PRO
    11 years ago
    I'm the 10th child of 11. Your kitchen and living room are almost the size of the whole house I grew up in. I think the time we spend with family is much more valuable than the seating space to eat at. During Christmas with the extended family, the living room sofa and chairs were pushed against the walls to accommodate tables through the middle of the living room. And then there would be the younger ones crammed at the kitchen table. These were the best times I remember growing up. I remember "graduating" from the kitchen table to sit with the adults. I think you need to work with what you've got and be creative with everything else. No one will think anything less and regret being with the family.
  • 11 years ago
    I have rolled through all of your suggestions and am pretty much agreeing that I need a farmhouse table or island not both. But should it be counter height or table?? If I could get really comfortable seating I might do counter height with seating on both sides and prep sink at end. Thank you for all help. By the way this is a coastal home so no formality needed.
  • 11 years ago
    Part of that decision should be based on height and age. My mother in law had an awful time with our counter height seating (lived with us 6 months out of the year).
    My oldest sister has a hard time with the bar height seats, but is okay with counter height for now, but she has had a hip and knee replacement and appropriate seating is more of an issue then with those of us who are younger.