

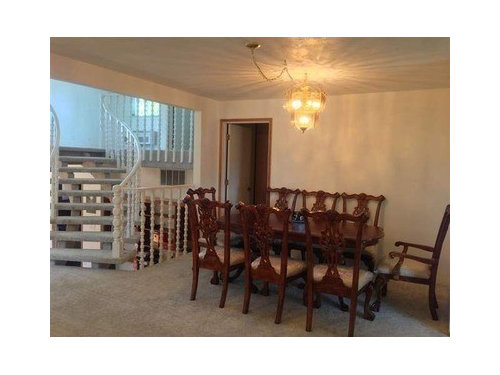
Dining Room
13 years ago
Sort by:Oldest
Comments (2)
Related Stories
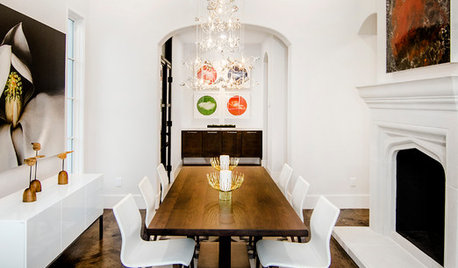
DINING ROOMSNew This Week: Proof the Formal Dining Room Isn’t Dead
Could graphic wallpaper, herringbone-patterned floors, wine cellars and fire features save formal dining rooms from extinction?
Full Story
KIDS’ SPACESWho Says a Dining Room Has to Be a Dining Room?
Chucking the builder’s floor plan, a family reassigns rooms to work better for their needs
Full Story
MORE ROOMS8 Ways to Rethink the Dining Room
It's Your Space! Repurpose Your Dining Room for How You Want to Live
Full Story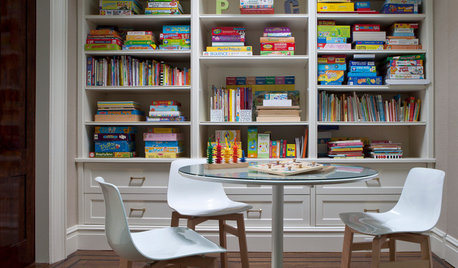
DINING ROOMSBetter Ways to Use Your Dining Room
Ready to rethink a formal dining room? Here are some great ideas for turning your home’s least-used room into a fun multitasking area
Full Story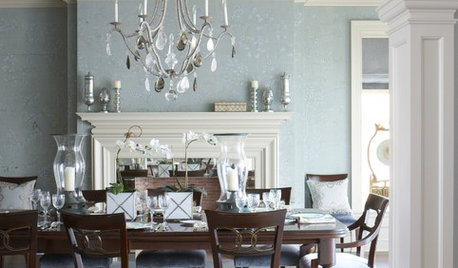
DINING ROOMSHow to Seat Your Dinner Guests in Comfort
Instead of reaching for pillows and footstools when you dine, settle in with dining tables and chairs that fit the room and body
Full Story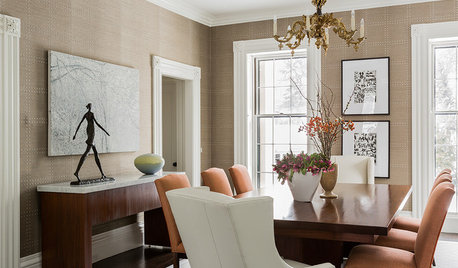
STANDARD MEASUREMENTSKey Measurements for Planning the Perfect Dining Room
Consider style, function and furniture to create a dining space that will let you entertain with ease
Full Story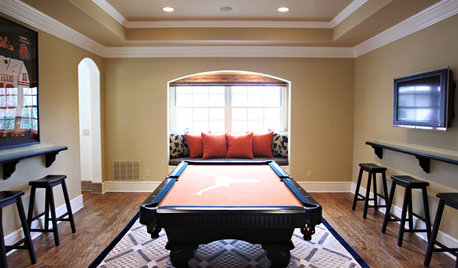
DINING ROOMSOld Dining Room, New Use
Is your dining room feeling neglected? Transform that valuable space into an office, pool room, library or lounge
Full Story
DINING ROOMSRoom of the Day: Putting the Dining Room to Work
With a table for meals and a desk for bringing home the bacon, this dining room earns its keep
Full Story
RUGS10 Tips for Getting a Dining Room Rug Just Right
Is the rug you’re considering the right size, shape and weave for your dining room? Here’s what to keep in mind
Full Story
DECORATING GUIDESSingle Design Moves That Make the Whole Dining Room
See which touches elevated these dining spaces from satisfying to sensational
Full Story





essentials inside
cforsythe
Related Professionals
Waycross Interior Designers & Decorators · Elgin Interior Designers & Decorators · North Adams Interior Designers & Decorators · Marinette Interior Designers & Decorators · Anderson Architects & Building Designers · Williamsburg Architects & Building Designers · Newburyport Architects & Building Designers · Grand Rapids Architects & Building Designers · Santa Rosa Architects & Building Designers · Bend Architects & Building Designers · Coos Bay Architects & Building Designers · Pierre Architects & Building Designers · Fort Smith Kitchen & Bathroom Designers · Tampa Kitchen & Bathroom Designers · Austin Kitchen & Bathroom Designers