Software
Houzz Logo Print
ilsabing

Kitchen reveal

11 years ago
last modified: 11 years ago
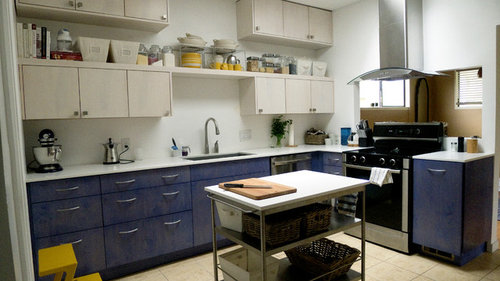
Hi, I've been lurking around these boards taking advantage of all the great advice, but without much to offer of my own. Now my remodel is done and I can show the before and after.

The new kitchen

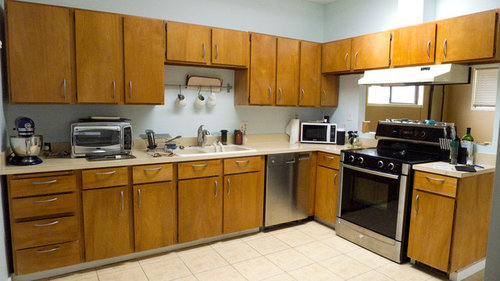
Old kitchen

I really wanted to use the space above the old cabinets, but didn't want a full wall of wood, so I opted for the horizontal boxes and an open shelf that runs across the full length of the room. My other goals were lighter and brighter. I don't have windows in this room, but I do have a big skylight.

So far I'm really loving the new layout!

Thanks to this group for all the helpful conversations you had about lights, and hoods, and disposals, and drawer pulls. It made my job much easier.

Comments (55)

  • 11 years ago

    Very nice - I really like you have mixed up a bit from the norm.

  • 11 years ago

    It certainly is lighter and brighter. I really like the blue and white. It looks like your clever idea with the uppers and the shelf have increased your storage.

  • 11 years ago
    last modified: 11 years ago
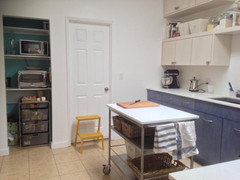
    One of my favorite parts of this design is that my canisters of lentils and rice are so visible now, and so close at hand near the stove (which means they are more likely to occur to me when I'm meal planning) but are also not taking up valuable counter space.

    On the other end I have grouped all my baking supplies by the cookbooks, and behind each canister is the spare bag of sugar or flour. It's immediately clear if I need to get more.

  • 11 years ago

    I got the range hood from build.com and I love it. I needed one with the lights at the front and had some trouble finding that. It's pretty quiet and has 6 levels of fan setting.

    Cavaliere-Euro AP238-PSD-36 36" Stainless Steel & Glass Wall Mount Range Hood with 860 CFM and Touch Sensitive LED Control Panel

  • 11 years ago

    Now that is one original and beautiful kitchen!

  • 11 years ago

    I wish I were as creative as you. Same space but feels much larger and lighter. Congratulations on a great job! May you enjoy it for many years.

  • 11 years ago

    What a beautiful color on those lowers! How did you come up with that idea? Also, love the clever pullout with the tray shelf. Such a unique space and honestly, those blue lowers are really gorgeous. Say, what is your counter material?


  • 11 years ago
    last modified: 11 years ago

    On the shape of the uppers: I was really driven by wanting to make use of that empty upper space above my old cabinets. First thought was moving the whole unit up and installing one floating shelf below. Then as some point in my drawing it out again I realized that inserting the shelf into the middle solved a lot of the open shelf problems (so much sturdier). And once I had those two horizontal boxes on the bottom I knew I wanted them repeated above. I could have gone all the way across on the top but it feels more open this way.

    On the color: I had been saving images on pinterest of blue lowers and white uppers (there are a lot) but didn't like any of my options through the big box stores, and fancy cabinet makers were way too much money. My realtor asked around and forwarded the name of a guy who makes cabinets. One guy, in his garage studio, one job at a time, been doing it for about fifteen years. I met with him and he sourced out the one option for blue that we could find. We tested it at different application densities, but liked this one best. It's almost silvery in some lights. He's a real craftsman and had a great eye for pulling the pieces that I wanted together, like how perfectly the long shelf is incorporated into the shape of the cabinets.

    The counters are 2cm quartz called Snow White.

  • 11 years ago

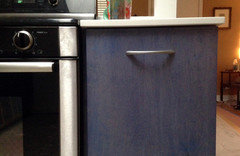
    Do you have a close-up of the blue drawer fronts, perchance?


  • 11 years ago
    last modified: 11 years ago

    this was taken in daylight, and the color is pretty true though it might read a tiny bit dark. They are very hard to photograph. One thing the cabinetmaker and I agreed on was that we wanted to see some grain (it shouldn't look painted) but that the grain should be low-key. Faded bluejeans is a good descriptor for how they look in person.

  • 11 years ago

    Thanks for posting the pic. Very nice.


  • 11 years ago

    Wow, love the cabinet colors! I love the 'step out the box' finishes and storage ideas. Despite the addition of more cabs along sink wall, the space really looks much larger than original.

  • 11 years ago

    The ochre coloured dishes on the open shelf are the perfect accent to your colour scheme.

  • 11 years ago

    Like everyone else, I'm so impressed by the originality of this kitchen. Thinking outside of the box, from the cabinet configuration, to the cabinet finish. The wall opening over your range is something I have only seen done a few times, and the new hood you chose works very well with the opening. Removing the soffit and cabinets above the hood really makes that wall shine now.

    Thanks so much for posting this. I have an ocean of old painted cabinets and I'm still working with ideas on how to refinish them. Now you have my mind spinning again. Love seeing creativity like this, executed so nicely!


    If you don't mind me asking, where did you put your microwave? (That is another bugaboo of mine.)

  • 11 years ago

    I love this and the gel stain colors are spectacular!


  • 11 years ago

    So pretty. I like the idea of using that really high space for closed cabinets. I'm sure you don't use the stuff in them much but the storage is great and it won't get dusty. Plus it just gives the room a great visual lift. Cabinet colors are a lovely mix. Great job and a thanks for sharing.

  • 11 years ago

    What a cool kitchen! I really like the colors and that shelf in between two rows of uppers--very unique. I hope you enjoy it for many years.

  • 11 years ago

    Love what you did - great originality! I love the blue color that you picked.

    A nice combination of closed and open kitchen cabinets and shelving!

    Is the cart on wheels!

  • 11 years ago

    Very nice. Your open shelves are perfect and really make your kitchen unique and personalized.

  • 11 years ago

    Your new kitchen looks so airy and bright! The blue cabinetry is lovely, and the open shelves really work nicely in your space.

  • 11 years ago
    last modified: 11 years ago

    Thanks for the comment about the yellow accents! The floor tile is one thing that didn't change and I think that yellow really helps tie it in, plus helps warm up the combination.

    Yes, the cart is on wheels. It's an old (cheap) Ikea cart but they were able to cut an extra 2x3 piece out of the quartz slab to top it. It's got baskets where I keep non-refrigerated produce (onions, potatoes, tomatoes, etc) which was always a struggle before.

    The small pantry on the other wall already had electrics run into it so that's where I moved my microwave and toaster oven (and also holds my 'liquor cabinet' and the fine glassware that used to be over the sink). So far I like them there, and like having a cutting board space below them. Once I settle into this configuration I will re-do the little pantry with some lower drawers and probably one of those tall narrow pantry pull-outs.

  • 11 years ago

    What a great looking kitchen and the faded bluejeans cabinets are so unique and so cool and with yellow accents - very nice.

    I have that same IKEA island. It might be old but it is a perfect size and holds so much and I love the locking wheels.


  • 11 years ago

    That really is an original, beautiful and practical kitchen. Great combination of form and function.


  • 11 years ago

    I've always loved the white uppers/stained lowers look plus I love blue so it's no surprise that I'm a fan of your kitchen. It's fresh and fun!

    Where are you hiding your fridge?


  • 11 years ago
    last modified: 11 years ago

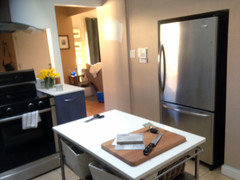
    Fridge is inset in the wall opposite the sink. Still trying out accent wall colors (that one's probably not staying, and apologies for crappy picture)

  • 11 years ago

    Love how you've alcoved the fridge.


  • 11 years ago

    It's a 110 year old house that had an addition of two bedrooms in the back circa 1980. I've been here for five years now. On the reverse of the fridge wall is the original bedroom closet. The attic access is essentially on top of the fridge space, so there's not really any chance of doing anything else around or above the fridge. But from this side, yes, it works well tucked into that alcove.

  • 11 years ago

    It's not only beautiful, it reflects you. I think it's a very good idea to work in it w/pantry as is before making any permanent changes to the pantry. See how it works and doesn't work in order to make the best choices.

    the island cart is great - love that it's a place for produce. I don't buy large amounts at a time (for 1 person) but it is still a ? on where to store it. I'm still trying to decide after a few yrs.

    It gives you a good towel bar too.


  • 11 years ago

    What about a sunshine yellow for your accent wall, or a pale yellow. Gold or mustard yellow would be too strong.


  • 11 years ago

    blfenton, I considered that also but suspect that, with the amount and quality of light from the skylight, a yellow wall will bounce off and make the blue look green. Good thought, tho.

  • 11 years ago

    Can you load the image into photoshop and play around with color? Or load it into BM or Sherwin Williams paint site and add color. I've never done the paint company sites but it is supposed to be an option.


  • 11 years ago

    LOVE this kitchen! Where did you find the cute yellow step-stool?

  • 11 years ago

    The step stool is Ikea, MÄSTERBY. It is perfect for my needs and nice enough to leave out all the time which matters to me. I looked a long time for the right one.

  • 11 years ago

    You've done a wonderful job, very unique and fresh, and I love the blue. Great job! Did you answer where you've tucked your microwave? I will be copying your spice/oil pull out idea. Thanks.

  • 11 years ago

    Yup happyallison, she posted a pic for us maybe 12 posts up, in a pantry area. Great solution. I wish my pantry was more convenient to the main cooking space so I could copy the idea...!


  • 11 years ago

    And in the same post, I see the cart is on wheels. I love my wheeled cart - wish I could put the onions and potatoes under it - they would fit but it would be a garden as I store it by the south wall windows. LOL

  • 11 years ago

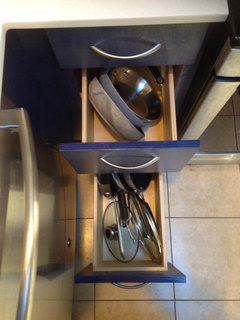
    The drawers in the corner had to be narrower than normal so that the top one would clear the dishwasher handle (a significant improvement over the previous set up) but I made sure they were deep enough so that I can keep my sauté pans in them. I use these more than any other bit of cookware.


  • 11 years ago

    I love how bright and functional your kitchen is now and more updated! what a unique great idea! I love what you did to update your kitchen in looks and functionality!

  • 11 years ago

    Very cool kitchen! It does amaze me how ingenious & talented people are when a kitchen such as yours is revealed. I love the blue cabinets & the arrangement of the shelving & double upper cabinets. How tall is the ceiling? Great, great kitchen!

  • 11 years ago
    last modified: 11 years ago

    One more bit for context: My budget started at $10K and was revised to a more reasonable $12K once I had a better idea of what was involved. I came in just under $13K. That includes new dishwasher and rangehood; new sink, faucet, and disposal; quartz countertop and island topper; bespoke cabinets; electrics/lighting (undermount LEDs, and two ceiling cans), and the contractor for tear-out, install and haul-away.

    It took a lot of research, but that's half the fun, right? I lucked out with the cabinetmaker I found, but he's not the only one out there.

    The ceiling is just shy of 9'.

  • 11 years ago

    You may think it's odd that I posted the costs, but getting a gauge of what to expect cost-wise was a huge hurdle for me. Before and after pictures are fun, but knowing what it took to get there is very pertinent info as far as I can tell.

  • 11 years ago

    I think it's great you posted your costs. Some of us have wildly unreasonable expectations of costs. Everything is costing more than I thought it would, even with careful shopping and modest materials. But it all adds up. I wish more would feel comfortable sharing that info. Thanks!

  • 11 years ago

    ilsabing, I really appreciate you posting your costs too. Ours is still far from starting, but I think you did really well, especially with all new custom cabinets, and quartz countertops! This kind of info does help folks like me a lot (price is gonna be a big part of our consideration.)

    I dragged my DH to the computer today to see your kitchen. He liked it a lot too. Thank you for all the good info.

  • 11 years ago

    Wow, I love it! I really get the feel like you customized the whole kitchen around your needs and that is the best part.

  • 11 years ago

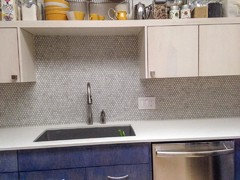
    The last bit of this remodel finally in place: pennyround backsplash in cream and blue.

  • 11 years ago

    I must have missed your original reveal back in February--Fabulous! The backsplash is a great addition.

  • 11 years ago

    Oh, I vividly remember your reveal with your unique colors and upper cabinets. I just love what you have done. Your backsplash is the perfect compliment to the rest of your kitchen. Fabulous!

    Can we see a picture of your whole kitchen with the new backsplash?

  • 11 years ago
    last modified: 11 years ago

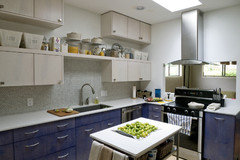
    Here's the room in natural light this rainy morning (that's not staging, I'm honestly trying to ripen some key limes under the skylight)

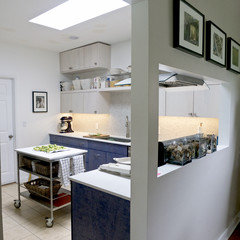
    And here's how it looks from the other side of the oven wall with the undercab lights on

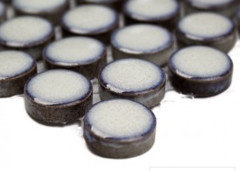
    The tiles are Eden Rimmed Winter White Penny Round Polished Ceramic Tile from Tilebar and they have a faint blue ring around a very close match to the color of my uppers. For a long while I thought I wanted off-white subway tile but there are so many squares and rectangles in that room as soon as I considered circles I was completely sold and couldn't imagine anything else there.

  • 7 years ago

    @ilsabing I know this is an old post, but do you by any chance remember the grout color you used with your penny tiles? It looks fantastic.