Software
Houzz Logo Print
dreambee


help me turn this laundry area into a pretty glam room

11 years ago


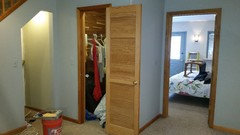
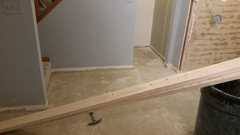

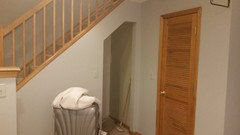
this laundry area is in a very visible walk through area of my house and as I was busy with my labor of love of first finishing every other room of the house I just now noticed that after having uprated most of the house this area is a major downer. I don't want to call it an eyesore, I am glad to be fortunate to have a place to do laundry in but it could certainly be nicer.
the floor will be a driftwood looking laminate. the shelf on the left used to be a gift wrapping paper craft station.
the area doesn't necessarily need to stay purely a laundry area. I am open to all suggestions and will be grateful for the input to expand my vision here with this! thank you so much!
ps.: I am not married to anything in this space

Comments (62)

  • 11 years ago
    My first (very tiny) house had the washer and dryer hidden behind louver doors, and we used the remaining space for an office. A coffee bar would be nice for your guests.

    Is that Harry Potter's room under your stairs?

  • 11 years ago
    @groveraxle !!!!! that just made my day!!! I really do love chandeliers everywhere :-)))))
  • 11 years ago
    @partim hihihihi!! there used to be a weird shaped walkthrough to another bedroom, bathroom and living room so I closed it off and turned that space on the other side of it to a little 1 bedroom apartment.
    I don't know yet what I want to make out of this weird shaped space.

    if I could get those super cool cantelievered steps I could open that under stair wall up
  • PRO
    11 years ago
    The first thing I Would do is get rid of those clunkers! Get a cute Meili stackable set. They don't stick out so much and do just as big loads , you'll love the compact look. Get some nice Dark copper double hooks to hand laundry. A small sink is a good idea if you want to soak clothes or wash the dog. If you read , add a small comfy chair while you wait for clothes to dry. If you draw , get a small table, lamp and chair. Or get your carpenter to make a wall of cubby holes and you can put baskets in them to sore dirty laundry, shoes, crafts - whatever. Eva
  • 11 years ago
    dear Eva, thank you so much for all those suggestions! do you perhaps know the exact model number of the washer dryer combo you are referring to? very interested
  • PRO
    11 years ago
    You could also get a fold- down ironing board. I would come down from the wall like a murky bed only when you need it. Add a little TV orbradio if you spend a bit of time there. Evs
  • 11 years ago
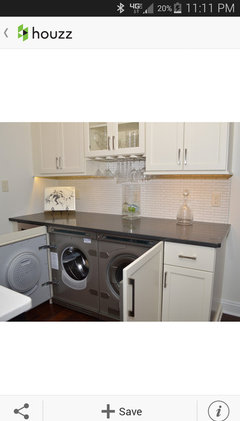
    I just found a picture on houzz where they have the washer and dryer and wet bar all in one
  • PRO
    11 years ago
    They are nicknamed , little giants. I have the 3039i and love it. Check out the Meile website. I'm sure the have new models to choose from. Good luck. Eva
  • 11 years ago
    Hi k1s2....you made me smile with you "murky" bed.....I bet you meant Murphy bed....no offense but it has been a stressful day and I needed that.......
  • 11 years ago
    Question: And I so envy anyone with a dedicated laundry. How far do the W/D stick out into the room? Is that normal? Thanx
  • 11 years ago
    If your up for new cabinetry, then integrate the washer and dryer so that you can hide it when not in use.
  • 11 years ago
    Yes I would very much be up for new cabinetry for a sleek look!
    perhaps I could salvage these old ones and use them in my garage....
  • 11 years ago
    last modified: 11 years ago

    Has anyone asked if you can roll / store items in the closet under your stairs? I like the idea of the Guests' Coffee Spot - when roommate is sleeping, etc. there's a place to sit??!! The uppers might be valued by another owner - try decals on them [I did that sort of thing]. If you have children you could paint it magnetic and though a messy look it'd be a fun wall.


    19" round flowers mosaic side table · More Info

  • 11 years ago
    Why are the appliances sitting so far out into the room? They should be pushed back toward the wall so that the fronts of the washer/dryer are more in line with the cabinet fronts. Have a carpenter adjust the size of one cabinet, if necessary.
  • 11 years ago
    I have added hardware to the cabinets, just some simple silver knob I found at home at night. I tried to pull the mashines further back which didn't make much of a difference.
    I love the idea of a sitting area, perhaps a little bistro table and defenitely close of the washing machines with panel doors.
  • 11 years ago

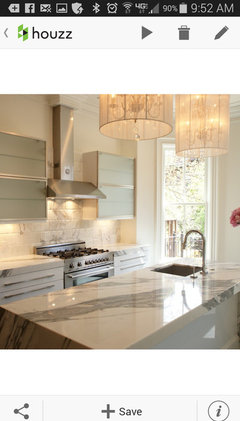
    ooooh I just saw this picture online and think something like this with of course the washers hidden behind panel doors could be so pretty and cool!!
  • 11 years ago
    last modified: 11 years ago

    I'd take out the right cabinet and push the appliances flush to the wall.





    How about a big, glam rug, a pretty backsplash, add some glass knobs to the cabinets, and, of course, bling on the ceiling.

    nuLOOM Handmade Pino Tribal Damask Rug, Blue, 7.6'x 9.6' · More Info

    Penny Round Pattern Mosaic Stainless Steel Tile, Sample · More Info

    Glass Knobs, Light Turquoise Glass Flower, Set of 3 · More Info

    Bling Flushmount, Polished Nickel · More Info

  • 11 years ago

    I would go totally silly with finishes: a bright lovely color, such as magenta plenty bling, a chandelier, shiny cannot pulls, a zebra rug. make laundry fun

  • PRO
    11 years ago
    last modified: 11 years ago

    Our Perforated Metal and Wire Mesh
    cabinet inserts add style to so-so spaces—and they do not require a major
    overhaul. For examples, please check out McNICHOLS® Perforated Metal and Wire Mesh in our Kitchen & Bath Ideabook. These products can really brighten up a room. Our
    website has further information about both: http://www.mcnichols.com. Good luck!

  • 11 years ago

    I re-read your first post and noticed you'd like a glam room.

  • 11 years ago

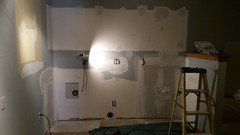
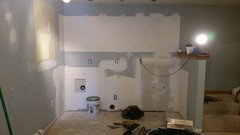
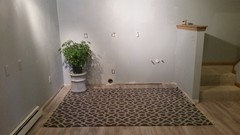
    progress pics... current status tonight



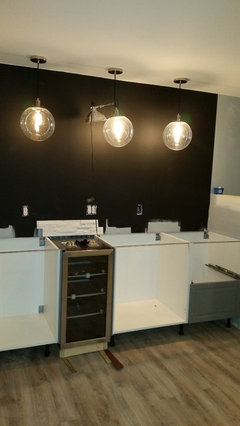
    I am moving the washer and dryer to a different room all together and am turning this into a bistro bar
  • 11 years ago

    Wow - who knew you were going to do this!?

  • 11 years ago
    @everdebz
  • 11 years ago
    I sure didn't until I woke up yesterday morning and had the epiphany :-)))
  • 11 years ago
    now I am looking at cabinetry and countertops. I got the backsplash tile already
  • PRO
    11 years ago

    Wow, that is a surprise. You said you weren't married to the room. What does your husband think? Where did you move the machines? Enjoy the new space.

  • 11 years ago
    Josh njidder guide
  • 11 years ago


    taking the closet down to open the little door to a french door :-))))
  • 11 years ago
    mid day update of the former laundry wall....
  • 11 years ago
    moving along....
  • 11 years ago
    carpet flooring is gone... :-)))) yay!!!!
  • 11 years ago
    Keep posting photos. It's great to see the progress!!! :-)
  • 11 years ago
    last modified: 11 years ago


    a small dose of mirrors. :)

    stairs · More Info

  • 11 years ago
    @everdebz I like this idea of mirrors to make something of the hobbit hutch :-)
  • 11 years ago
    thank you @golfer32! ! I am now looking for a marble slab that would resemble the stone in these photos below! I got a quote for a Quarz that looks a lot like it but the square foot price of it was huge so I am still looking for perhaps calcutta marble
  • 11 years ago

    Please explain the Hobbit hutch - where and what??!

  • 11 years ago
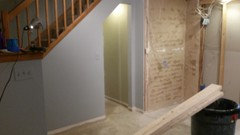
    @everdebz it's this little akwardly shaped area under the stairs: (the closet next to it is gone now as a little bistro table will go there )
  • 11 years ago
    last modified: 11 years ago

    Cool, and electricity nearby for new lighting? I like this on hgtv - rooms are reconfigured and during the process there's mystery! But I am too curious - will the whole underneath be removed? or part of it be a closet?

  • 11 years ago
    it's getting there.... :-)))
    bought my cabinets, floating shelves and light fixtures which will go in this coming week. I added a few pieces in the space I grabbed from throughout my house because I am so looking forward to this space :-))))
  • 11 years ago

    New current update pictures :-))))




    My drawer fronts should be coming in any day now as they were backordered. Monday a back splash will go up (I put one piece of the tiles there to show which one it will be) and a countertop we ended up building ourselves from plywood and seamless large marble tiling (that part defenitely needs some luck to come out looking good!!



    I tore the carpeting off the stairs leading up and will paint the tread an alabaster greyish off white and tile the risers with a maroccan concrete tile. I am just waiting for the bistro area to be completed so I can decide between the two options of cement tile I have got my eyes on.


    The bistro table area got a nice cluster glass lamp that my contractors assistant unfortunately broke by accident so I hope I can get a replacement for the glass globe.

  • 11 years ago
    sorry I just noticed the pictures in the previous post are missing
  • 11 years ago
    and this is what my stairs currently look like and next to it is an example picture of what I am turning them into only that my tile will have a bit more greys in them
  • 11 years ago

    nice job

  • 11 years ago
    Current update, ... getting there.... much slower than I thought but non the less getting there....
  • 11 years ago

    You're enjoying this! The tiles are edged? and show in the light, nice.

  • PRO
    11 years ago

    looking great dreambee! So excited for you.


  • 11 years ago
    :-))))
  • 11 years ago

    WOW! Nice transformation, and so functional! What color is the wall above the backsplash?

  • 11 years ago
    @golfer32 :-))) thank you!! that's actually blackboard paint in black! I will draw chalk typography (wish me luck) on it!
  • 11 years ago

    Great idea of the wet bar in the laundry room so when people drink too much and throw up on themselves they can throw it all in the wash.