Software
Houzz Logo Print
smithloski

Need help with flow of shotgun home

11 years ago
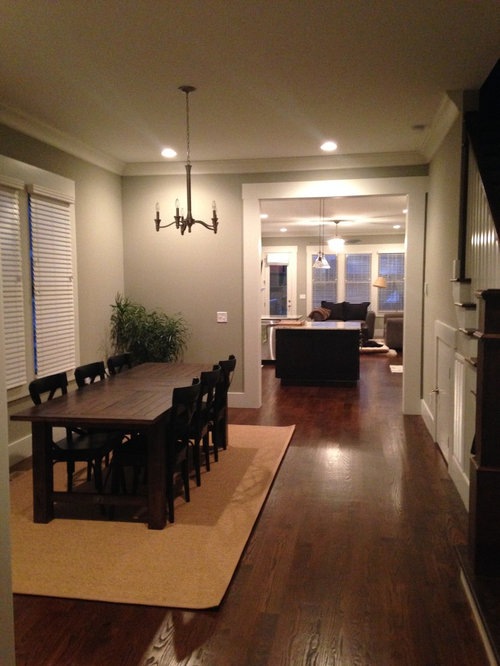
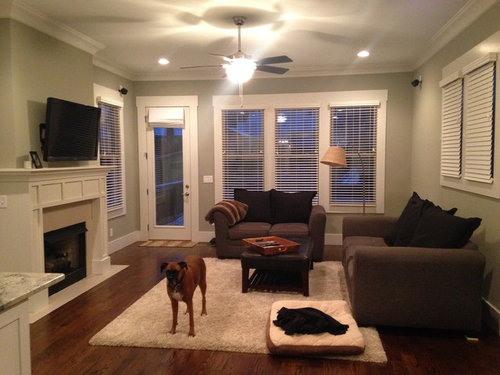
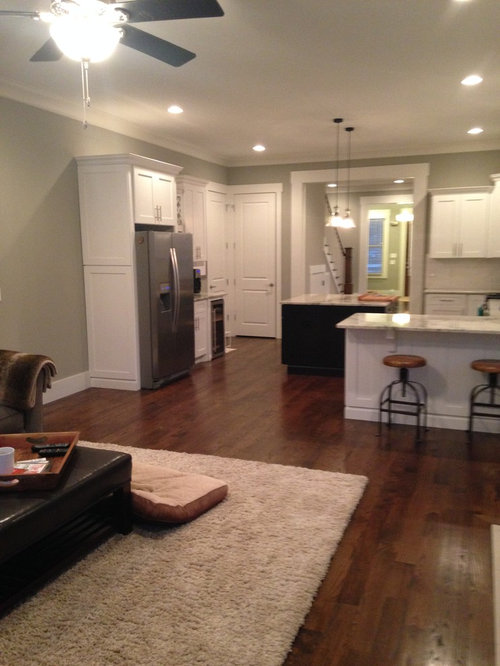
We moved into a new home a few months ago and are struggling to put the flow together of the shotgun style. Foyer, dining, kitchen and living room are all open to eachother. We bought some pieces early on that we really like but are feeling like we don't know how they can come together. Another issue is that we're not really sure of our style - transitional, beachy, love industrial pieces and every once and some while mid-century modern. I think ultimately I love wood, glass and all natural colors, doesn't matter the style.

Is our house so broken up because we just don't have any stuff in it? I am afraid to buy anything else that's not going to go together!

We want to keep:

Dining room rug - was custom made for the size of the room although I can't get over how orangey it is...

Dining room chairs (black) and table

We also bought a cool orb chandelier that we were planning on centering over the table. Husband thinks round may not go with our long table?

Want to keep kitchen pendants and love the barstools.

We are open to:

Painting (we have to repaint anyways) Right now it's Chatroom SW, a green grey.

New couches (added black pillow covers to hold us over), living room rug, coffee table, lamp


I am new to this whole posting thing so any guidance in the right direction would be greatly appreciated!! Thanks so much in advance!


Comments (31)

  • 11 years ago

    Your house is lovely! It's interesting that the kitchen is between the living and dining rooms. I think that's probably why it feels broken up. I love that there is very little stuff. But, I can't help notice the walls are kind of bare.

    Chanel Smith thanked mdenton2014
  • 11 years ago

    I really like your new home! I am wondering if the kitchen island could be cut and refitted for counter seating on the refrigerator side. It would visually open up the view from the front of the house to the back, lighten the heaviness, and increase the coziness of your kitchen. Your choices so far are wonderful and I think you have a great vibe started.

    Chanel Smith thanked curlycook
  • 11 years ago

    P.S. I would also keep the counter seating on the peninsula because people always come into the kitchen and sit down. I have six seats in two areas in my kitchen.

  • 11 years ago

    Adding an orb light fixture above your dining table would be stunning. Your choices so far are perfect for your space.

    Chanel Smith thanked KELLY ROBERTS
  • 11 years ago

    Thanks guys! I guess I should mention, looking for more non permanent advice ie Furniture, paint, decor, style advice. Like the idea of more seating at the island but more construction type changes is not in our budget right now. Thanks again!

  • 11 years ago

    If changing the island isn't an option, I would also consider painting it a medium toned color instead of the dark.

  • 11 years ago

    I suggest some new artwork for the walls. Pick paint colors from art. Original art from street fairs or local schools/universities can be a good buy. If budget is small at the moment, try buying 2-4 matching 24 by 36 inch wood frames with art prints set off by classic off white mats.


    Chanel Smith thanked apple_pie_order
  • 11 years ago

    Thanks Apple Pie! We do have 6 22x22 black frames with 4" matting. Was thinking of printing out some photos from a trip to Italy in b+w sepia, stacking three on top of each other on both sides of the windows in the dining room. Or we could move them to the living room with a different print?

  • PRO
    11 years ago
    I think you could easily bring in some warmth and personality by adding curtains in your favorite print.
    Chanel Smith thanked Heather Zane
  • 11 years ago

    Try printing one photo in black and white, then pop it in the frame. I think you will find the rooms need color rather than more neutrals. Try a color print of your Italian photo, too, when you print out the black and white version.

    Just a comment on a 3-high stacked arrangement. When you stack frames, you are making the statement that the geometry is more important for its impact than the contents are. If you use a gallery side-by-side style, the opposite is true. One looks like you bought the art in a package of 6 from a chain store, the other looks like you chose your artwork individually and had it framed to coordinate art with frames.


  • 11 years ago

    Definitely some curtains. A navy blue print would look great in your dining room with the rug.

    Chanel Smith thanked emilyam819
  • 11 years ago

    Emily and Heather - totally agree on the curtains! Would you do a rod all the way across (would have to be at least 12 ft) or the abbreviated/accent rods on each side (not sure what those would be called). Also what about living room, could I just do curtains on the back wall and not the others?

    Apple Pie - love the insight on the stacking. And now that you mention it, I'm doing away with that idea. Have lots of other places those frames can go where it would make more sense. When you mention color, what would you think? Every time I start to think about color I get confused because all the rooms are so open, do you drag it into each room in some way?

  • 11 years ago

    It helps to start with an inspiration piece to set your house color theme. It can be an art print, a pillow, a curtain fabric, a ceramic bowl. Then use the colors in each room in different amounts. Usually the wood trim is the same color in each room- natural, stained, white, etc. while the wall colors, upholstery and accent colors change. Here's a random Italian travel poster; you can see how picking lighter/darker shades of some colors could give you a unified color scheme with variations from room to room.

    https://www.houzz.com/products/italian-lakes-vintage-style-world-travel-poster-prvw-vr~11924847

    "Italian Lakes" Vintage-Style World Travel Poster · More Info


    Chanel Smith thanked apple_pie_order
  • 11 years ago

    I would go for a large decorative rod across the whole window. And I love curtains, so I would do all the windows!

    Chanel Smith thanked emilyam819
  • 11 years ago
    last modified: 11 years ago

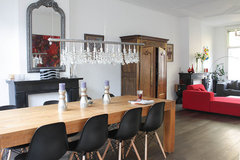
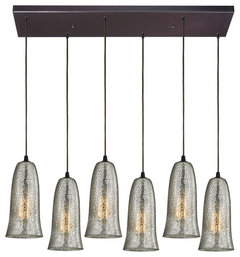
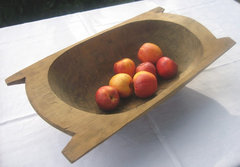
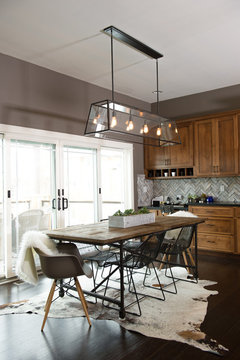
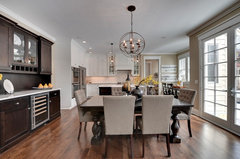
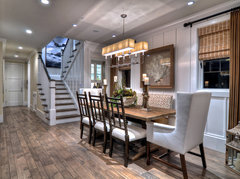
    I don't mind your paint color and would stick to something close. I feel all of your choices are working well and based on your stated styles you mention, I have the following suggestions. Dining room: roman blinds, mirror/console next to kitchen door (smaller versions than pic #3), art on the right wall and a large centrepiece. Any shape fixture just make sure it's large and makes a statement - I might opt for a longer one (pic #2). If moving table over, I have a feeling the rug is going to interfere with the visual flow of the "hallway" and maybe consider removing. Living room: I would use an on line room planner to test a different seating options and based on your needs as well select accordingly. I would buy the couch/chairs (wouldn't buy matching pieces for more interest) and might go with grey due to your dog. Add natural elements and industrial accessories, bamboo roman blinds and you could keep your carpet or use one from dining room. Kitchen, a long runner down the side of the island next to the sink for more interest and decorate your island with a large dough bowl. Look for ideas on line and in magazines and save them and you'll start to see a trend bring home them home to test them out. Lots of work but worthh it. Good luck.

    My Houzz: Cherishing memories with art · More Info

    Hammered 10431 Glass Pendant by Elk Lighting | 10431/6HME · More Info

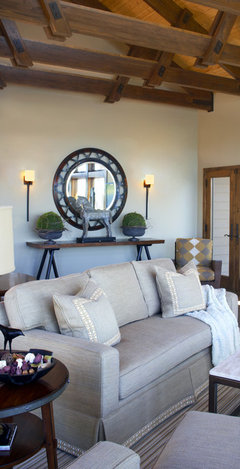
    Contemporary Living Room · More Info

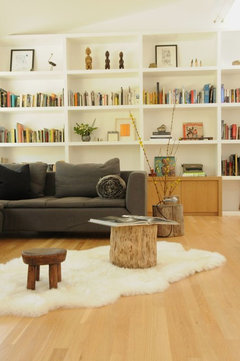
    Malibu Home with a Scandinavian Flair · More Info
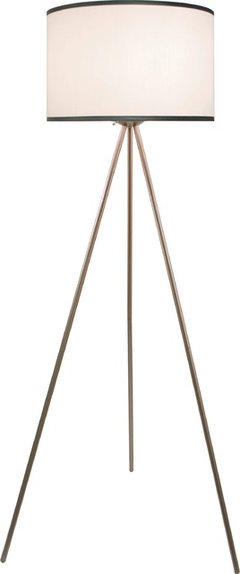
    Trend Lighting BF5532 Threads Floor Lamp · More Info

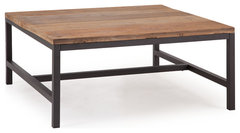
    Zuo Modern Gilman 35" Square Coffee Table in Distressed Natural · More Info
    Fine Art Lamps Recollections Bronze Table Lamp · More Info

    Antique Dough Bowl/Trencher · More Info

  • 11 years ago

    Thanks Maureen! Agree on the mirror and console before the kitchen. Love the actual console in the photo.

    We did buy an orb chandelier that will be centered over the dining room table, although it is returnable. You mention a large centerpiece, would you do that in combination with the statement like orb chandelier?

  • 11 years ago

    Decorist - I got eclectic, which doesn't surprise me. I love wood in all it's colors and variations which is one of my worries that I will mix too many styles. Red/brown floors, grayish/antique color table, caramel colored bar stools.

  • PRO
    11 years ago

    Your home is beautiful! You are just missing those final decorator touches that make a room feel finished.

    You could easily tie the dining room rug into your current color scheme with drapery. (The paint color is great, btw.) Here are some fabrics that would tie your rug and paint color together:

    https://www.greenhousefabrics.com/fabric/a8916-sahara.

    https://www.greenhousefabrics.com/fabric/a8923-oyster

    https://www.greenhousefabrics.com/fabric/b1804-mineral

    I would search for some décor items for your dining room table and artwork for the short wall. It looks like you might have enough space for a narrow depth console table against the staircase.

    In your living room you need to install drapery to help soften all of the hard surfaces you have in your kitchen and dining room. Find a rug with color and pattern. This will add texture and interest into the space. You might consider doing an ottoman or two upholstered cubes next to each other instead of a coffee table. If you go with a patterned rug, try to find a neutral sofa.

    You can make all of the styles you like work together...it's called eclectic style; just keep your patterns, colors in mind and make sure everything fits scale wise. You are well on your way!

    If you still feel stuck, it might be worth your while to hire and Interior Designer on an hourly basis to provide a roadmap for you. In my experience, I have found that this saves you time and money in the long run and you end up with a beautiful space that you will love for years!

    Good luck, I look forward to seeing your finished space!

    Chanel Smith thanked 509 Design
  • 11 years ago

    Thanks Huckleberry! I have thought seriously about hiring someone for a road map.

    I really like the last fabric your have shown, tends to be a pattern I gravitate towards. That and chevron, can't get away from it.


  • PRO
    11 years ago

    Chanel, You could use the bottom fabric in your dining room drapes, then use a chevron coordinate for your living room. This would be beautiful! Feel free to contact me if you have any additional questions. info@lilhuckleberries.com

    https://www.greenhousefabrics.com/fabric/a9811-burnished

  • 11 years ago

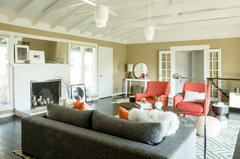
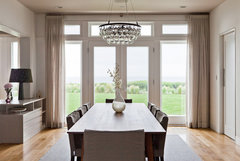
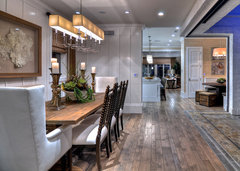
    Hi Chanel. I'm eclectic too...that's why you like to mix. Here are some ideas. Love this light for dining table and the faux cushions for some texture/warmth. A hide rug might be fun in your family room.

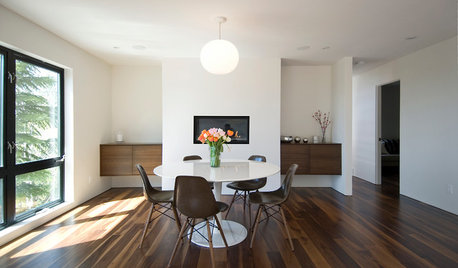
    A Rustic Modern Dining Room · More Info

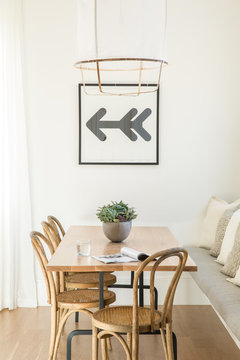
    Here's a more modern spin

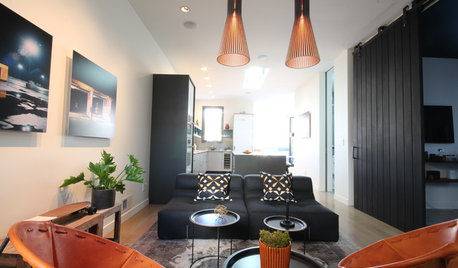
    A Cozy, Neutral Dining Nook · More Info

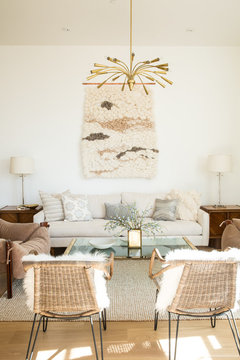
    Also love to see some texture in your family room


    Decorist Virtual Showhouse · More Info

    or some pops of color

    Seating Area | Gray Sofa + Orange Chairs · More Info

    Need more ideas? Our design team is here to help. Ask a free question here.

    Chanel Smith thanked User
  • 11 years ago

    Your home is lovely and other posters suggestions are great. I think your DR table and rug should be centred more on existing light fixture - right now room looks lopsided and the railroad effect emphasized. As long as you have 36" for walkway you will be OK. Difficult to see but maybe could move it more toward entrance if you add console on wall between kitchen & DR as suggested.

    Chanel Smith thanked maumason
  • 11 years ago
    last modified: 11 years ago

    Re: orb and centerpiece - I like the look of a centrepiece, no matter what type of fixture.

    Traditional Dining Room · More Info

    Cliffside Drive · More Info

  • 11 years ago
    last modified: 11 years ago

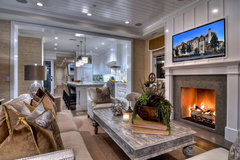
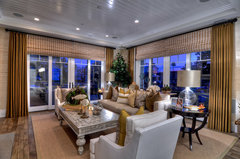
    Hi Chanel, the furnishings/decor of this project below may be a bit more on the traditional or rustic side than what you're looking for but the flow of your dining/kitchen/living areas reminded me of this project (by Spinnaker Development). Maybe this will give you some general layout ideas. I also like the idea of a rectangular shaped fixture above your dining table....although I do like the Robert Abbey "Bling" fixture for a dining room like Maureen posted above too.

    501 Carnation · More Info

    501 Carnation · More Info

    501 Carnation · More Info

    501 Carnation · More Info

  • 11 years ago
    last modified: 11 years ago

    Just re-read your original post and that you're questioning whether the rooms feel "broken up".

    Really, I think you're off to a great start and have gotten some wonderful advice already from Pros and other Houzzers. Just to add, I think to keep that cohesive, ie "unbroken", feel from room to room is by integrating similar colors, tones, textures and other design elements in each space (like shown in the Houzz project shown above).....like similar window treatments in each room, the same color schemes for upholstery pieces, similar and complementary wood tones. Keeping paint colors for walls in adjacent (open) areas the same (like you already have) or very close in color tones will also help to create a cohesive look.

    Chanel Smith thanked User
  • 11 years ago

    Thank you so much everyone for the thoughtful suggestions! I just received the orb chandelier and I think getting rid of the silver chandelier and finally centering it over the table is really going to help.

    I'll keep everyone posted with the upcoming changes!

  • 11 years ago

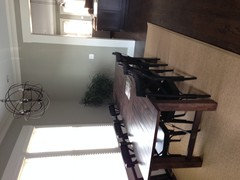
    Haven't made many changes but we did get our chandelier hug up! What kind of end chairs and curtains do you think would look good? Walls will soon be painted somewhere along the lines of SW amazing gray.


  • 11 years ago

    Hi, the photo posted sideways (as you probably know) so it's kind of hard to tell.....but it looks like the chandelier needs to be lowered a bit. I think ideally the bottom of the Orb should be approx. 36 in. from the tabletop. Do you have enough chain left to lower it?

  • PRO
    11 years ago

    It looks like the island is what's interrupting the flow of your home! If removing it isn't an option, try painting it the same white shade as the rest of the kitchen so it blends in instead of standing out. The left of the fridge area also looks a little bare. Try adding a small end table or plant. Good luck!


  • PRO
    11 years ago

    The fixture looks great! Are you able to drop it down from the ceiling a bit? A typical height is 30-36" above the dining table. Maybe you have it hung like that? It's hard to tell from the angle in your photo.

    An upholstered Parsons Chair would work well in your table and would help to soften all of the wood.

    [https://www.houzz.com/products/skirted-parsons-chairs-set-of-2-gray-linen-prvw-vr~20438191[(https://www.houzz.com/products/skirted-parsons-chairs-set-of-2-gray-linen-prvw-vr~20438191)

    [https://www.houzz.com/products/camel-back-nailhead-parsons-chair-set-of-2-prvw-vr~13979150[(https://www.houzz.com/products/camel-back-nailhead-parsons-chair-set-of-2-prvw-vr~13979150)

    I would wait on selecting a paint color until you decide on your drapes. Did you like the fabrics I posted earlier? If so, I can have some samples mailed to you. The drapes are where you can tie the two rooms together with the use of color and coordinating patterns. The pattern in the drapes will color and interest into the spaces and will give your rooms the polished look you were looking for.

    Good luck!