Software
Houzz Logo Print
kdockrey

Exterior Home Update - Comments Please.

11 years ago
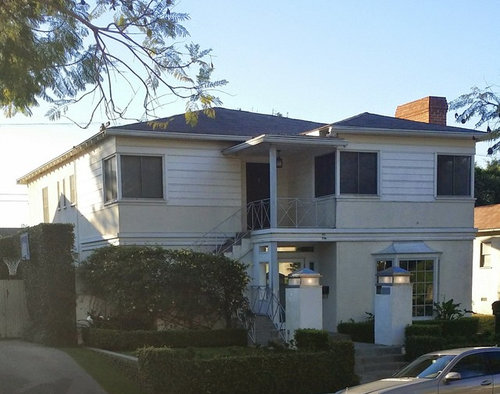
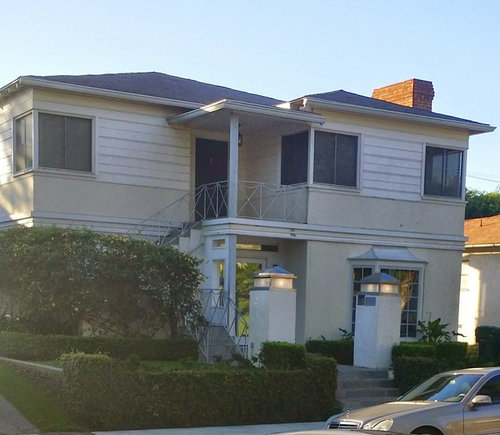
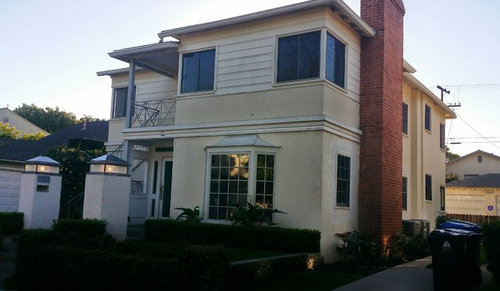
My 1936 duplex is in need of an update, at a minimum a new paint job. The upper windows need to be replaced. I'm not sure what the original corner windows looked like. The previous owner, who is deceased, replaced them with aluminum sliders, which need to be replaced.

The non-corner windows are all double hung with divided pain.

I am not a fan of the upstairs covered porch, but I am not sure what I would do with it.

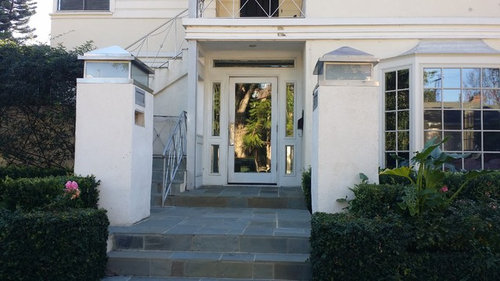
I added the two pilasters with lights in front. They are mailboxes for each respective unit.

I would like to put up a front gate between the pilasters. The pilasters are wired and will have an entry system.

I would like to put up a fence, but I have to be careful due to city ordinances. I'm thinking about placing a face even with the pilasters. I built-up the front yard with grape fig covered retaining wall, which is 42". I do not care for people coming up to my front door and windows, which is primary reason for the fence and gate. I will also gate off the drive way. The steel railing on the building has "X" balusters interspersed between straight balusters. There are "X" balusters have rosettes in their centers and a curved metal piece that drapes between the upper arms of the "X". The railing is original and may be replaced at some point since the height of it does not meet current building code requirements.

I plan to change the front door to the upstairs unit. I change the front entry to the lower unit. However, the exterior around the lower entry needs to be finished. I covered every the exterior of the lower unit's entrance with hardibacker board. The lower units front door used to about 8 ft deeper and there was a deep portico that included the space underneath the stairs. the space under the stairs is now a closet and storage for the lower unit and space of the portico is now part of the unit's foyer.

the steps from the street, exterior stairs, and all landings are covered in Vermont Bluestone.

The building is stucco except for the wood siding that starts at the bottom of the upper corner windows and goes to the eaves. The siding is on the front and continues down about a third of each side. I have thought of removing it and replace it with stucco or replacing the parts that may be rotted. However, I'm not sure of its condition except the paint has seen better days.

I have thought about using Bahama shutters on the house to give it a little more character.

I call the style of the house --- Bastardized Art Moderne.

I would like build in the eaves the house.

I have not thought much about paint color. I really think the house looks better if it's trim is not painted an accent color and probably looks better if it is the same as the house.

currently the house is an off-white white cream color. in the images, the wood appears to be whiter, but it does not appear that in person.

I added the double band of trim that divides the facade into two levels. This trim covers up a double band of curly scalloped trim that looked odd on the house.

I'm not too concerned about the budget. I care more about any ideas that you might have.

The roof is not in bad shape, but it was not installed properly and it will be torn off at some point and the roof will be covered in ply wood before another roof is applied. at that point, I may consider adding solar panels. The pitch of the roof is steeper than it looks. in my opinion the roof does not go with the house. however, I prefer it any day over a flat roof, which most art Moderne style houses have.

I look forward to hearing from you.

Comments (5)

  • 11 years ago

    Ha! "Bastardized Art Moderne," indeed. :-) Your duplex was probably never Moderne, but it may have been Bauhaus-influenced, or what would have been called at the time "International Style." Walter Gropius, Breur, Mies van der Rohe and others of the Bauhaus School were closed down by the Nazis and immigrated to the US i the 1930's, where they had a huge influence on design. As you plan changes, you might take a look at some of their designs for inspiration.

  • 11 years ago
    it is such a hodge podge that I didn't really think it had much bahaus Influence. there were very few residential building built during this time due to the Depression.

    I've gutted the inside and it is is more traditional mixed with French art deco. the bathrooms are modern with a few art deco details. the original bathrooms were made for midgets and no closet in the building was deeper than 19".

    there are a few other duplexes in LA that are similar, but I have not seen any with the original windows.
  • 11 years ago
    I would love to see this covered in bright colours maybe a graffiti mural?
  • 11 years ago

    If you want it to look more cohesive, change the upper sliders that you are planning to replace to divided light windows that have the same size proportions, panes and muntins as the lower windows. Casements or perhaps double hung windows might fit. They could have been steel casements back when it was built. It looks like it might have had some trim changes in the 1960's. Have you got copies of the permits from city hall? They can be useful.

    For other changes, I'd recommend hiring an architect or designer to make a less choppy design including the new code-compliant railings you mentioned. If you are not enthralled with the huge new pilasters with mailboxes, the architect could design a new gate or entrance that would have better privacy control. Another good option would be to involve a landscape architect for drought resistant easy care front yard or showpiece front yard with an area that gets much more water than others for roses or annuals. The big shrub under the staircase will need pruning at the appropriate time of year.

    Historical paint schemes might be okay here, but some modern rather than Moderne scheme would be quite attractive. Light gray, greige, apricot, blue or pink can be tried out on the Sherwin Williams paint visualizer website.


  • 11 years ago
    well, I have decided to paint at a minimum and add Bahama Shutters.

    this is the architect's rendering of the facade to see how Bahama shutters will look.

    I attached images include the (1) rendering of the facade, (2) image of the brick on the fireplace and bay window, (3) image of Vermont bluestone, and (4) image of the asphalt shingles.

    in the rendering, it shows all the stucco painted in a gray color except for the pilasters, which will be painted in white to match trim, wood siding, and railing. The Bahama shutters are in a darker grey.

    any thoughts on a grey that will work with the brick and bluestone? im also game for other color suggestions. also, does anybody have any thoughts about a contrasting color for Bahama shutters.

    I will not be replacing the upper sliders until my current tenant moves. The Bahama shutters should hide them.

    the pilasters are staying since they serve they provide a large space for storing mail.