

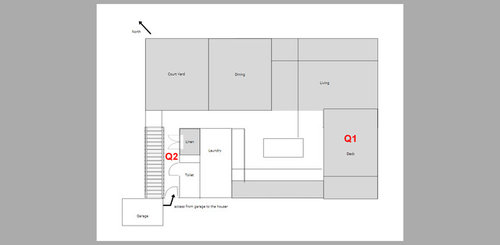
Need help for deck and for hall way
11 years ago
Sort by:Oldest
Comments (4)
Related Stories

LIFEDecluttering — How to Get the Help You Need
Don't worry if you can't shed stuff and organize alone; help is at your disposal
Full Story
COLORPick-a-Paint Help: How to Quit Procrastinating on Color Choice
If you're up to your ears in paint chips but no further to pinning down a hue, our new 3-part series is for you
Full Story
COLORPick-a-Paint Help: How to Create a Whole-House Color Palette
Don't be daunted. With these strategies, building a cohesive palette for your entire home is less difficult than it seems
Full Story
REMODELING GUIDESWisdom to Help Your Relationship Survive a Remodel
Spend less time patching up partnerships and more time spackling and sanding with this insight from a Houzz remodeling survey
Full Story
SELLING YOUR HOUSE10 Low-Cost Tweaks to Help Your Home Sell
Put these inexpensive but invaluable fixes on your to-do list before you put your home on the market
Full Story
BATHROOM WORKBOOKStandard Dimensions and Measurements for a Primary Bath
Create a luxe bathroom that functions well with these key fixture dimensions and layout tips
Full Story
STANDARD MEASUREMENTSThe Right Dimensions for Your Porch
Depth, width, proportion and detailing all contribute to the comfort and functionality of this transitional space
Full Story
DECORATING GUIDESThe Most Helpful Furniture Piece You May Ever Own
Use it as a table, a seat, a display space, a footrest ... and indoors or out. Meet the ever-versatile Chinese garden stool
Full Story
SMALL SPACESDownsizing Help: Think ‘Double Duty’ for Small Spaces
Put your rooms and furnishings to work in multiple ways to get the most out of your downsized spaces
Full Story





Lisa Angeli
mlk01Original Author
Related Professionals
Jonesboro Interior Designers & Decorators · Mount Vernon Interior Designers & Decorators · Greensboro Interior Designers & Decorators · York Interior Designers & Decorators · Aiken Interior Designers & Decorators · Wichita Falls Interior Designers & Decorators · Flagstaff Interior Designers & Decorators · Bakersfield Interior Designers & Decorators · Chatham Interior Designers & Decorators · Jacksonville Architects & Building Designers · Norfolk Architects & Building Designers · Huntington Architects & Building Designers · Sebring Kitchen & Bathroom Designers · San Luis Obispo Kitchen & Bathroom Designers · Kalispell Kitchen & Bathroom DesignersLisa Angeli
mlk01Original Author