

HELP! Staircase bulkhead in kitchen - what to do?!
11 years ago

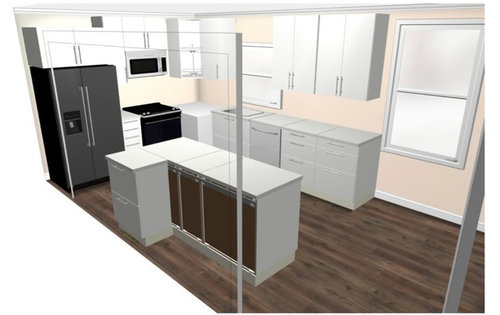
Featured Answer
Sort by:Oldest
Comments (12)
Related Professionals
Boston Interior Designers & Decorators · Canton Interior Designers & Decorators · Guymon Interior Designers & Decorators · Tuscaloosa Architects & Building Designers · Wilmington Architects & Building Designers · Albany Architects & Building Designers · DeRidder Architects & Building Designers · Fayetteville Architects & Building Designers · Killeen Architects & Building Designers · Murrieta Architects & Building Designers · Napa Architects & Building Designers · Jonesboro Kitchen & Bathroom Designers · Tampa Kitchen & Bathroom Designers · Grand Rapids Kitchen & Bathroom Designers · Kenosha Kitchen & Bathroom Designers 11 years ago
 9 years agolast modified: 9 years ago
 PRO9 years ago
- 8 years ago
- 8 years ago
- 8 years ago
 6 years ago


Related Stories

STANDARD MEASUREMENTSKey Measurements to Help You Design Your Home
Architect Steven Randel has taken the measure of each room of the house and its contents. You’ll find everything here
Full Story
ARCHITECTUREHouse-Hunting Help: If You Could Pick Your Home Style ...
Love an open layout? Steer clear of Victorians. Hate stairs? Sidle up to a ranch. Whatever home you're looking for, this guide can help
Full Story
BATHROOM DESIGNKey Measurements to Help You Design a Powder Room
Clearances, codes and coordination are critical in small spaces such as a powder room. Here’s what you should know
Full Story
SMALL SPACESDownsizing Help: Storage Solutions for Small Spaces
Look under, over and inside to find places for everything you need to keep
Full Story
DECORATING GUIDESDecorate With Intention: Helping Your TV Blend In
Somewhere between hiding the tube in a cabinet and letting it rule the room are these 11 creative solutions
Full Story
DECORATING GUIDESHouzz Call: What Home Collections Help You Feel Like a Kid Again?
Whether candy dispensers bring back sweet memories or toys take you back to childhood, we'd like to see your youthful collections
Full Story
Storage Help for Small Bedrooms: Beautiful Built-ins
Squeezed for space? Consider built-in cabinets, shelves and niches that hold all you need and look great too
Full Story
REMODELING GUIDESKey Measurements to Help You Design the Perfect Home Office
Fit all your work surfaces, equipment and storage with comfortable clearances by keeping these dimensions in mind
Full Story
CONTRACTOR TIPSAn Expert Guide to Safe and Stylish Staircases
Understanding how stairs are designed and laid out can help you make the best decisions for safety and beauty in your home
Full Story
KITCHEN DESIGNPopular Cabinet Door Styles for Kitchens of All Kinds
Let our mini guide help you choose the right kitchen door style
Full Story





User