

More Layout Help, Please
Here's a link to my previous thread:
http://ths.gardenweb.com/discussions/2840971/layout-help-round-2?n=1

Some variation on this is still my current favorite and I would appreciate help in developing it further:
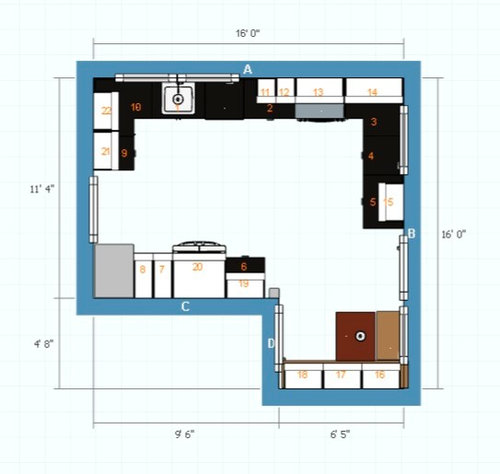
In this rendering the Dish Washer is to the right of the sink.
It was suggested that I try the sink/DW at the rear window, which I tried here:

While I agree it solves some problems, I *think* I'm going to nix it pending further advice. My feelings are that I'm very very reticent to lose one of the side windows, it's more expensive, it puts the sink further from the fridge and closer to the sight line from the front door.
Another alternative is to put the DW perpendicular to the sink, as seen here. It's by the doorway under cabinet #20:

So, my first question is which is better, the DW to the right of the sink in the prep area, or perpendicular to it? I understand putting it in the prep area is a no-go for some; for me I don't think it's a big deal, but I do take their point. However, I have concerns with the perpendicular spot too, namely how the open door would cross the sink area. That would nix an under the sink trash pullout. Also, I was thinking to put my everyday cups, glasses and dishes in the upper cabs (20& 21) and it would be great to have the silverware in draws below, if the DW is not there.
I could live with either, but which is worse.

Here are 3D renderings of each:
Speaking of sinks, can I get away with runnels at that location and on which side? I have 38" from the center line of the windows to the left wall, and I'm figuring on a 30" sink, so on the left they'd be crossing into the corner, on the right they'd be in the prep space. I'm thinking I'd just clear them to prep and lay my cutting board over them.
And should I push the sink farther left or the stove farther right to maximize space between them, or are the lazy susan style corner cabinets too useful to mess with?
I'd also like to consider the Fridge side of the room. In this layout I have about 82" of wall space to work with. It would be nifty if I could get broom space and food pantry out of it, but more importantly I'd like my micro and toaster oven on that side, preferably off the counters.
So the question is, should I have one on each side of the fridge, or have tall cabinets on one side fo the fridge and put one above and one below the counter on the other?


After all that, the is another variation on this layout I am considering and would love input on.
Instead of turning the corner with the cabinets on the rear wall I do a peninsula thing:

I have 98" along that wall to work with. It could be 24" cabs, or 12" with a 12" overhang, or maybe something open like this:

My pros and cons of this layout:
Pros: I like the idea of having a barrier to keep guests behind. It could be bar height and people could stand there with drinks and interact with me while I'm cooking without being in my dang space.
Cons: Might lose storage depending on the peninsula. Would have to curtail the fridge side run for isle space. And lastly and perhaps most importantly, after years of working in a small kitchen cut in half by a wall (that's coning down) I'm kinda scared to do anything that gonna make work and passage feel cramped. This kinda bissects the area, some for the good (like keeping guests at bay) and some for the bad, in making passage more narrow. For better or worse, the main path from the front door to the rear door of the house cuts right through the center of the kitchen.
I'm really at an impasse, I could go either way on any of these decisions. What would you do???
If anyone would like any additional views, measurements or elevations just let me know.
And thanks!!!
Comments (27)
 11 years ago
What about this?

The dishwasher is not in the prep space, but it's also conveniently next to the sink (having it 90 degrees from the sink would drive me batty), and you still keep all your windows.
I also moved the fridge so the counter and cabinets on either side of it could be consolidated and therefore more useful. It's actually a pretty long stretch of counter there now. Even though this is a small kitchen, you'll have three separate long stretches of counter for three cooks to work at, which is pretty impressive.
I also clipped the corners off the counters that were sticking out. I don't know how clumsy you are, but I would bruise my hip daily on those.
I would not go the peninsula route. I think this space is small enough that a peninsula would feel really cramped. I actually think even straightening out the bit of counter with the dishwasher goes a long way to making the room feel more spacious.
If you go with what I just suggested, you might consider widening the door next to the dishwasher. It'd make things feel more spacious, more light, and make it easier to walk around the dishwasher or fridge if either is open.denizenx
Original Author11 years agoHi Jillius. I'd not seen you around much since the merge, though maybe it's just the threads I've been reading. In any case, glad to see you here.
I can't widen that doorway because there's a stairwell on one side and the powder room on the other.
I could see combining the counter area by the fridge as you did, and cutting those corners. But I'm wondering if I should have at least one tall cabinet somewhere? I'm thinking that area should hold a lot of my food.
I think I lose too much putting the dishwasher there as those would have been my primary dish cabinets, in proximity to the DW. And I think that arm of counter space would be handy as a landing place when entering the kitchen, loading the fridge or piling dishes for cleanup. Also, coffee maker, blender and crockpot. ;-)
It's possible that in my unique instance the DW to the right of the sink is the least compromising alternative.Related Professionals
Fayetteville Kitchen & Bathroom Designers · Ocala Kitchen & Bathroom Designers · Norfolk Kitchen & Bathroom Designers · Jacksonville Kitchen Remodelers · Savannah Kitchen Remodelers · Indianapolis Kitchen Remodelers · Rutland Kitchen Remodelers · San Angelo Kitchen Remodelers · Idaho Falls Kitchen Remodelers · Twin Falls Kitchen Remodelers · Savannah Custom Countertops · Springfield Custom Countertops · Vincennes Custom Countertops · Lawton Custom Countertops · Missoula Custom Countertopsdenizenx
Original Author11 years agoI misspoke about a measurement in my OP. Where I said I had 38" from the centerline of the windows (at the sink) to the left wall it's actually 54".
denizenx
Original Author11 years agoAnyone else have any thoughts on the DW location, the possible peninsula or the fridge side?
I really need input to decide and move forward. 11 years ago
I was actually going to suggest exactly what Jillius did. I would put the long cabinet run on the other side of the fridge and use that for dish storage. My dish storage is next to the fridge (and across and aisle from the dw) and I find it very convenient. If you have enough room on the top wall, maybe a tall pull out pantry next to the dw would be good food storage.
I'm sorry, but I really don't like the way the peninsula idea clothes things off in your fridge.
- 11 years ago
I have a peninsula in my small kitchen and love it. However for your set-up, my vote is against the peninsula. It would crowd your kitchen and create an obstacle coming from the breakfast table into the right side of the kitchen.
On paper your dish cabinet on the wall to the left of the sink looks lovely. However, I'm with Julius that the function for loading dishes would be really lousy. First, plenty of dirty dishes would be stacked up behind you on the left. Second, Julius has already mention the problem of having to pivot 90 degrees between the sink and dw when loading. Prior to my remodel, the kitchen sink was also very close to a corner. I felt really "boxed in." My answer was to move the sink down a few feet to the right, out of the corner. The freedom I felt in moving away from that corner was huge.
I would ask that you seriously consider the layout Julius has proposed with the dw to the left of the sink. Then have a 3 drawer bank on the right. The top drawer could be for silverware, the middle a dish drawer, and the bottom for plastic containers. (Mine has this set-up and is 27" wide.) Then you could easily work left to right unloading the dw. Glasses, cups, etc. could go into the wall cabinets to the right. If more storage is needed, perhaps you can make use of space by putting narrow shelves between wall studs on the left side of the dw.
Julius, what do you think of making those cabinets on either side of the fridge deeper? Looks like that would probably crowd the path through the kitchen. Clipping those corners is a really smart idea.
If you are still short on kitchen storage, build some cabinets in the dining or living room. I did that in my small house and now have plenty of storage.
Anyway, some thoughts from someone who has been there, done that for you to "chew on."
denizenx
Original Author11 years agolast modified: 11 years agoOkay, I get the peninsula and the fridge part. My heart was never in the peninsula. But I'm having a hard time wrapping my head around the dishwasher thing!
If I put the dishwasher to the right of the sink and keep that left arm I gain about 30" of lower cabs and 48" of 42" tall uppers. An ideal spot for dishes, rather than across the room in what could be the food area, or by the stove in what could be the spice area, or in the dinning room. The dishes would be a sink width away from the DW.
I'm not saying you guys are wrong, you all know a lot more about kitchens than me. but I really need to ponder this one over a stiff drink. Which I'm happily doing right now...
Edit, two sips later: what if that left arm were only 15-18" wide? I could still get the utility of the uppers and space for the coffee maker, etc, on the counter, but it would add a little breathing room by the sink.
Texasgal, just curious, when you felt boxed in by the sink, did you have large windows in front of you? Also, even if I kept the lowers at 24" I'd have I think about 29" inches from the center of the sink to the counter in the left.
 11 years ago
I like Jillus' solution (corner banquette, fridge to one side, and DW to left of sink.) Perhaps two more things to consider... would moving the DW to the left allow you space for a bigger sink? In your family do two people need to get at the sink at the same time?
With Jillus' change, one person can be loading/unloading the dishwasher and another can quickly rinse or drain something at the same time. In the previous layout, the person using the dishwasher would have to move out of the way of the person prepping.
Oh, one more thing... it looks like if you come zipping in to the sink from outside the kitchen it's not a straight shot. As Jillus said about the others corners, that base cabinet next to the doorway might be a hip bruiser too depending on clumsy levels.
Regardless where the DW ends up, I think this layout is wonderful. We had a small corner banquette in our previous house and it's one of the (few) things I miss.
denizenx
Original Author11 years agoThanks for the vote of confidence benjesbride about the banquette and general layout! It's my design and it's been a tough slog getting this far. 3 KD's have tried fitting an island in this space, right in the center of the path from the front door to the rear.
And Jillius always has good ideas.
I could see clipping the corner, as you suggest, though our stove is actually at that location currently, and right at the edge of the doorway (the current state is such a joke you can't imagine) so we're well versed in clearing it.
You ask if two people need to get at the sink at the same time. Sure, and it can be a hassle, but you step aside and deal with it. I see with my plan it would not be easy for someone to get at the sink from the left, but for whatever reason, it's always from the right. (My sink is currently under the right window with the DW under the left, between me and the stove which is perpendicular to the DW.)
But if I keep my dishes to the right of the sink, someone at the sink still blocks the unloading. Only if the dishes are kept across the room, across the ingress of the room, carrying dishes across people entering the room, where they can't see me and I can't see them, in what could be the food area, does having the DW to the left help in that regard. 11 years ago
I think there are problems with your DW placement yet you also make some persuasive arguments on why it would work best for you. Most of us end up making some compromises on our kitchen design as few us have the perfect size space, without obstacles to work around, to create the perfect kitchen. I think it's most important when we make these decisions to work out the pros/cons of the options and to understand the "rules". Once you've done all that, if you decide to break them, it's based on an informed decision. And you are very informed. Even if we don't all agree with you, we don't live and work in your kitchen. If you're confident you've addressed the issues and have the best solution for you, go for it. I think the 3D rendering looks lovely. Please come back when you're done and share reveal photos of your completed kitchen and best wishes!
- 11 years ago
Man, you go away a few days and miss everybody being so nice! You are right that I haven't been around as much. My hobbies are cyclical, and this one is waning.
I agree that this might be the point to decide what compromise you want. Do you want a dishwasher that's never in the way and larger sink and/or more counter space between the sink and stove, or do you want to have a maximally easy time unloading dishes?
I would pick the former because even with well-place dish cabinets near the dishwasher, I'm still crossing the kitchen to put away pots and cooking utensils and other things I keep near the stove. A little more kitchen-crossing doesn't bug me.
But I TOTALLY understand pet peeves. If unloading dishes inefficiently drives you bonkers, then say no more. Too-small sinks make me want to murder people, and I know empirically that that's not rational, but I'd still never put one in my kitchen.
One thing I'm not clear on is how much you want ease of unloading the dishwasher vs. how much you need the extra storage those cabinets provided. You might do the tedious task of calculating all the inches of storage in your current kitchen and your proposed kitchen and figure out where you envision putting everything in the proposed kitchen. See if, from a storage perspective, those cabinets are vital or perhaps not as important as you thought. Might make this decision easier? - 11 years ago
Denizenx, my sink is in a large peninsula with no upper cabinets, all open space. Standing at the peninsula, the view faces into a large family room and a wall of windows. It was the small amount of working counter space between sink and stove that made me feel cramped. May I suggest you do a mock-up with boxes and simulate the required movements to determine of the various layouts will work for you in real life. I also used another strategy which was to stand in various model kitchens (i.e., Lowes, HD) when I needed an in vivo experience.
You did not make a comment regarding dish drawers in base cabinets, I take it that you did not care for that idea. Actually, I like using dishes stored in drawers better than in wall cabinets. That realization came as quite a surprise. One other thought, I've seen glasses stored on shelves that spanned across windows. They were supported by brackets and that was a beautiful look. Just another idea.
I can see your difficulty in not wanting to sacrifice the wall cabinets to the left of the sink, It looks like really beautiful storage. On several places in my layout I went counter to the prevailing GW wisdom and have absolutely no regrets. The changes met my specific situation and preferences. As flunkycamper so well said, just be certain you make informed choices.
The bottom line is that you've received some wonderful help, and we're all looking forward to seeing to seeing the final reveal. I know your new kitchen is going to amaze you.
denizenx
Original Author11 years ago"The bottom line is that you've received some wonderful help,"
I have indeed. I'm a person who likes to think I've explored all angles before making a decision. I think I'll be keeping that left arm - I want the cabs and the counter as a landing spot, and that as a "dishware zone", etc - but I'm more confident in that for having thrashed it out with you guys. Also, I was uncomfortable with the islands and peninsulas that so many were trying to crowd my kitchen with. GW helped me dispense with all that. In the end, I wish I had a "no-compromise" space but I don't. Whatever I choose is a compromise of one sort or another. Gotta live with that.
texasgal, I like your idea of doing the mockups and visualizing a lot in display kitchens. As for dishes in drawers, I could try that, even if I stay with that arm it allows for drawers. One thing I do want though is easily visible everyday cups and glasses, so any guest knows right where they are and I think they'll sense the dishes and silverware are right in that vicinity too. I know I could do that anywhere in the kitchen, but as a work zone thing I just think it makes the most sense that it by the sink. And food by the fridge, and pots and pans by the stove, etc.
It's funny, at my nephew's house, as an example, my sister and I agree that the way they use their space is very cumbersom and unintuitive for us. Food by the sink, glasses by the stove. Always a lot of hunting. I wont have a lot of glass cabs but that one or two that let people know where to grab a damn cup will be very welcome, I think.
Jillius, I'm planning a 30" sink. I'd like bigger, but for a compromise it's not terrible. Even if I would have enough storage elsewhere, I just want the stuff there.
Funky, I appreciate that you even brought up the DW in the prep zone issue for me. I had no idea. But I think I'm "stuck" with it. Next kitchen though... 11 years ago
I've read along through all your threads and just went back to re-read them again. You've been given loads of great suggestions and ideas in previous threads. Interesting to see you return to MOL your initial plan.
While it has good points, I also see downsides. For one, neither of the seating areas is very generous and cramps the aisle to the DR.
The above seating arrangement is really only good for 2 seats, IMO: on the bench and the chair on the left side of the table. The chair at the top will always be in the way of the door. In use, the back of the chair will be 18" - 22" from the table.

The 2nd option you've thrown out is also good for only 2 people, plus it crowds the DR entry, which is only possible with an 18" deep bench. That's seat depth without any back. Not many people like to sit ram-rod straight. However, that entry would be even narrower if you did a 24" D bench seat with a sloped back like this:
 jamesthomas, LLC · More Info
Doing a 30" round table instead of a 30" square table will help but it's still not great, IMO. You could gain a bit of aisle if you opt for a 24" round table but it's good for no more than coffee and snacks for 2 to use. Pictured below is a 24" round table. MDVN · More Info
You wrote that you wanted it to be a place for 1-3 to sit to visit with the cook but putting it in the corner like this moves it away from most of the action.
I'd also like to see the sink, DW and dish storage closer to the DR since it sounds like this is your primary dining spot.
So I came up with a plan and a variation on it that addresses those 2 things. They are variations of plans that others have suggested previously but I gave them my own interpretation.
It does require some exterior structural work. I marked the structural changes in red.
I MOL swapped location of door and window in your plan, although I can't tell from your images how easily this can be done. You'll likely need a new header for one or both and some exterior siding repair but it's not as big a task or cost as removing a load-bearing wall.
I centered the sink between the 2 windows. It will look something like this: New Addition and Kitchen Remodel · More Info
 Matthew Kitchen, East Hampton, NY · More Info
You could also do something like this: Haight Ashbury · More Info
The 9" open cab is for hanging kitchen towels like this: Ireland in CT · More Info
 Traditional Cherry · More Info
Oh fudge, hit the photo limit so I'll have to start another post. I'll finish up the other info here before I do that, though.
I moved the banquette - seating for 4 - to the stairway wall and based it on the one in jm_seattle's kitchen, which was shared with you earlier. As you've stated a banquette seems more in keeping with your home's architecture.
I voided the corner base in favor or wider drawers on each side of it, perfect for storing prep utensils, mixing bowls, measuring cups, pots, plans, casserole dishes, etc. Believe it or not but you may come out ahead, storage wise, by voiding the corner, plus it saves you money since corner cab mechanisms can be on the spendy side, plus I've included plenty of storage elsewhere for bulky items like blenders and mixers.
I added a shallow cab on the side of the fridge, good for canned and boxed pantry goods as well as tall, narrow items. I'm including a 9" cab in my upcoming remodel and I'm amazed at what it will hold, including my espresso machine, coffee grinders, blender, small food processor, vases, booze, etc, etc, etc.
The MW is a GE Spacemaker II, which is designed to fit into a 12" deep upper cab.
To be continued....- 11 years agolast modified: 11 years ago
Here are inspiration images for how the 18" deep dish storage/pantry cab next to the DR entry would look like.
 Kitchen Transformation · More Info
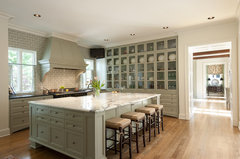 Monticello Drive · More Info
 Kitchen · More Info
You could also do a combination of 18" W pantry cabs on each end with glass doored uppers-to-counter between them.
The variation on the above is a peninsula plan.

I eliminated the snack zone counter next to the fridge since the peninsula provides landing zone for fridge, pantry and MW.
I recall that you and a few others thought that a peninsula plan isn't in keeping with your home's vintage but I think that will depend on your finishes. Here are a few vintage-y homes with peninsulas.
 Traditional kitchen and addition · More Info
 Georgian Home, Dorset · More Info
 Tiburon home remodel · More Info
 Roanoke 4 Square · More Info
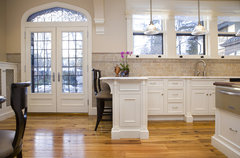 View of Kitchen Peninsula and Sink area · More Info
I added a 3rd seat at the end but you could also do just 2 seats and add a wider drawer here instead.
And in case you missed it, I did not include uppers on the perimeter walls to avoid the end-heavy look of having uppers only to the left of the range. Tally what you own, make note of sizes and where the items should logically be stored. You may find that you'll be okay without uppers.
denizenx thanked lisa_a denizenx
Original Author11 years agolisa-a, I'm really flabbergasted that you've followed my threads and put so much effort into these designs and provided so many pictures to sell it. Jillius, lavender_lass, sena01 and others have done similarly for me in the past. It's so humbling. You guys are Garden Web at it's finest!
I'm going to really study these, there's much to ponder.
One structural concern I do have is the location of the range. Specifically the vent behind it. That is the area where the support beam for the wall will be as well as the plumbing chase to upstairs, so a lot going on behind the hood.
I need to look at vent installations now. Anyone know how I might run a vent offset from the center of the stove? I guess it depends also on where the studs and joists are located?- 11 years ago
Oops, I forgot that detail about the support beam. But I have seen hoods with an offset vent so it may not be a deal breaker. Let me see if I can find those kitchens on houzz.
- 11 years ago
Can you run it through the top of the cabinet to the right and exhaust out the other wall?
- 11 years agolast modified: 11 years ago
I haven't found the photo I'm thinking of yet but I did find this one with a box beam splitting the center of the hood. Could be a look you replicate in your kitchen to marry the 2 sides together.
 Larmar · More Info
Here's another one with a similar ceiling treatment.
 Bell Kitchen and Bath Studios · More Info
  11 years ago
I really love both of Lisa's plans. I hope the hood venting won't be an issue because it really seems to solve several of the issues you were having.
Plan B, I think would be the most practical with the way the peninsula can serve not only as seating, but as a landing for groceries and for plopping down items from the fridge. Though with plan A, I admit I am a sucker for that banquette!
I also love the dish hutch/pantry. I like how the top-half would be a beautiful glass dish hutch display and lower solid for pantry stuff or whatever. How easy to unload the dishes with that setup. Yes it's a couple extra steps, but to me is much better than the other options.
I loved the idea you had for the cozy nook area there with the build in bench, however it was looking like it was way too shallow of a space. I thought maybe a round pedestal table would be slightly better but still was not sure it would cut it. It just does not feel deep enough for chairs to not protrude into the walkway and the door to hit it.
I also was wondering why you nixed the sink and dw under the window on the right side. I liked that way better than the 2 other placements being considered. For sure, I would not do the perpendicular dw placement. That would box you in on 3 sides with hardly any space to move. I agree with you in that having the dw in the prep zone would be better than that anyways. Sorry if I missed where you explained it already, but why didn't you like it on the right wall under that window?
Another thing I just thought about as to way I like my sink to the right of the stove. With my range anyway, the one burner with the power boil and low simmer is on the right front. I like to use it for the main dish I'm cooking and the front left and back burners more for side dishes. Some days that is the only burner I use at all. Anyways, it is just something that makes cooking easier for me. I go from the sink, to prep, to pan, all in one pass without picking everything up to move to other side of the stove.
I sure hope you can do one of Lisa's plans or some version of them. Keep up the good work. Your kitchen design is slowly but surely working out its kinks, and very soon it is going to be awesome!
- 11 years agolast modified: 11 years ago
Thanks, rebunky and funky (hey, your screen names rhyme!)!
denizenx, here's my stab at addressing the need to hide the plumbing stack behind the range. I wasn't sure how deep the chase needs to be so I made it 6" deep for Plan C.
What I did was spec 30" deep cabs for either side of the range with the wall behind the range built out to house the plumbing stack. You could make this challenge be a design feature by adding a wood clad hood with corbels to the counter like this:
 David Sharff, AIA · More Info
 Traditional Kitchen · More Info
The corbels are shallow so no issues with pan handles not having enough room when they're on the back burners.You could also do a shallow shelf with a solid wall behind the range. Maybe this will help illustrate what I'm suggesting.
 Traditional Kitchen · More Info
 Franklin Ave. · More Info
The above photo also shows another possibility: build out the range with 6" pull-outs on either side and have the rest of the counter be standard depth.
- 11 years ago
Rebunky, she nixed the sink and DW under the window on the right side because it involved losing a window where the range hood is in that plan. I have to say I agree with her on that.
Just a note -- the door to the outside can be swapped to open out so it doesn't hit people in the corner. A lot of people say that is against code, but as far as I know, that isn't actually true, and if there is code dictating exterior door swing, it's about the front door only. - 11 years ago
One more option for a peninsula lay-out.

I ditched the cabs under the peninsula, which gives you more straight counter and a larger cab to the left of the range.
It would look like this: Lake Home kitchen · More Info
If you get backless stools, you should be able to store the stools completely under the counter when not in use. You also have the option of a 3rd seat at the end. Just make sure the stool fits between the peninsula legs. Fair warning: it will be cozy for the 2 at the end but doable in a pinch.
I forgot to say in my previous post but if you're able to get 30" cabs, make sure you get deeper guides, too. I'm getting a 30" deep cab with 28" drawer guides installed in the wall in a recess created by my stairs. It's only 45 1/2" tall but that extra deep storage is going to come in so handy. I will finally be able to take the rest of my fine china out of the box I store it in between uses. - 11 years agolast modified: 11 years ago
Jillius, I wonder if an out-swing door is an issue in snowy regions. It doesn't take much snow before it's difficult to open a door outward. I remember a few times when I was young when we couldn't open our out-swinging storm doors after a good Midwest snow storm. Anyhoo, I wouldn't be surprised if it's a fire code issue.
Either way, someone sitting at the top end of the table would be smack in the middle of the doorway so out-swing or in-swing, they'd have to move before someone could get in or go out.
deninzenx, if you're able to do an out-swing door, make sure to order it with lock pin hinges (I think that's what they're called) so that burglars can't lift your door off its hinges to gain access to your home. denizenx
Original Author11 years agolast modified: 11 years agoThanks guys. I'm pressed for time today but wanted to get a couple of thoughts out as I'm meeting with a KD tomorrow.
Jillius, I was thinking about doing an outward door anyway, especially if my seating would be there. The snow issue is a good point, but even now with my door opening in, my screen door opens out, so same deal.
Lisa, thanks again for all the work, I'm still processing. On thing relating to the fridge side is that I wont be able to change the isle/opening widths at the entrance to the room. But I think it would work well enough with a counter depth fridge.
So, I have two concerns with this direction, one is cost, and two is the amount of space devoted to seating. Truly, coffee for 2 is all that's needed; 3 peeps and we're in the dinning room.
So my idea in my round 2 thread was to do the peninsula with a bench (counter height), as you need no empty room behind the seats. I'll copy and past from that thread below. The software I used didn't allow that but assume the peninsula would be continuous with the counters. The first version being the most economical:
In this version I create more space between the stove and sink but lose a window in the process: This is similar to above, but more of a banquette style seat. I lose the window and have to move the rear door over:
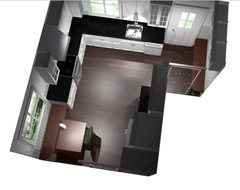
I'm under too much pressure today to focus, I'm just wondering if any of these could combine with yours in some way to reduce some changes. One less lost window, or moved door, or moved sink, etc, could really help the budget, which is tight.Thanks guys.














sheloveslayouts