Software
Houzz Logo Print
heatherprince12

Floor plan help!!!

11 years ago
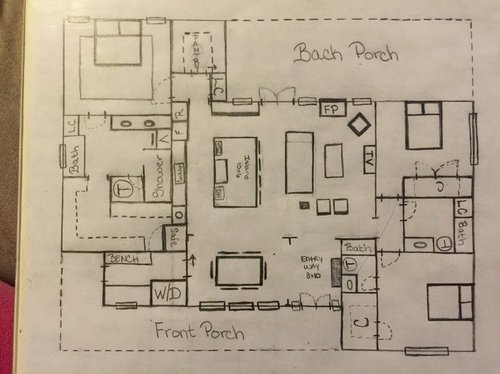
My husband asked me to draw up an idea for a floor plan before we go to an architect. We already had one floor plan drawn up that just doesn't fit our needs anymore so we want to make sure we aren't wasting any more time of money. We are wanting to keep the home under 2500 sq ft. This is a very ROUGH sketch! Right now the home is 60x48 but we will most likely bump it out a couple of feet on both sides to make up for the lost space of walls. Any advice would be appreciated! Thanks in advance.


Comments (30)

  • 11 years ago

    So something changed while you were working on other plans? Metaphor for life! What are your needs now, who lives in the house, what is your climate, do you own the lot already?

  • 11 years ago

    Haha well nothing changed necessarily. We just decided they weren't what we wanted. The original plan was much larger and included a second living area. We decided it was just a waste of space and utilities. It is just me, my husband, and our 10 month old most of the time but we also have a 6 year old (his daughter from a previous marriage). I like the rooms and the layout of everything now, I just mostly wanted to see if anyone had any advice for me or suggestions!

  • 11 years ago

    Oh and we own about 40 acres that we are building on so placement of the rooms in relation to the lot is not an issue!

  • 11 years ago

    Do you need a space for a home office? For paying bills, keeping records, having a private phone conversation? Also, perhaps a play space so when the kids are a bit older they can play or do homework or a project while you two are watching a movie?

    Do you need storage for seasonal items, decor, or clothes? Crafts?

    Have you looked at the Sarah Susanka "Not So Small House" books? She has some good ideas for living large in an efficient house.

  • 11 years ago

    I think extra spaces like that are just a waste of space in all honesty. I would rather have fewer rooms that are bigger. I'm not interested in adding any more rooms, I was just seeing if there was any suggestions on the layout. We will have a shop built on our property also that can store anything we need. I thought about putting a desk somewhere but we are a very informal family. I have a laptop and I just can't picture my husband or I sitting at a desk. We usually sit in the living room on the couch with it.

  • PRO
    11 years ago

    I like that you have access from the master closet directly to the laundry room. That's a great idea. I'm not so thrilled about the main access to the master bedroom being by the kitchen pantry. This may become a buyer objection at resale. If you plan on staying in the home it won't matter.


  • 11 years ago

    You've presented an economical-to-build plan with a simple floorplan and a simple roof. Your budget will thank you.

    Though you didn't include numbers, I'm also not sure about some of your dimensions. They're drawn very neatly, but some spots -- the bathroom for the front-right bedroom, for example, seem to be a bit off in terms of size. And your refrigerator (is that a freezer next to it?) seems to be under-sized. These are things to address in the "polishing stage". Just be sure you're realistic in your sizes.

    Actually, I would skip the above-mentioned bathroom. You have one full-time child and one part-time child, and I don't have the impression you're planning any more -- I would go with one nice-sized bathroom (open to the hall for guests), which the children could share. Two full baths are plenty to serve a family of 3.5 and a house this size, and -- since you're concerned about budget -- cutting out a bathroom will save BIG.

    And look: If you lose that bathroom, that space -- probably 8x5 or so -- would be an ideal office space or "e-space" for a built-in desk that someone else suggested. I don't often sit at a desk either, but you can't beat a small desk for keeping bills, charging things, keeping the family calendar. I'd want one SOMEWHERE. Even if you can't see yourself using it, the children may use it, a future owner may want it. This would give you a small space where someone could get away from the noise that goes along with an open floor plan.

    As far as orienting the rooms on the site, it really does matter -- even if privacy /lot size aren't issues. You want your best sunlight to pour into your commonly used rooms, and you want to consider how best to conserve heat/cooling.

    How wide is your kitchen island? I'm short and could never reach across it to clean it. Note, too, that if you're going with a stone countertop, a larger piece like that will be more expensive and/or it may require a seam.

    Your pathway to the master bedroom will be a problem: Imagine bringing large furniture (i.e., a king headboard or a large dresser) through that twisty-turny hallway.

    I always hate toilets-in-closets, and with no hope of a window, this one is really bad. However, I like the large shower, and since the shower is tucked away in a corner, it won't be a focal point, meaning you can use inexpensive tile for that expansive area. Except for the shower, I think the whole master bath could use some tweaking.

    I don't think your walk-in closet is wide enough to allow a comfortable walkway through the middle.

    Ditto for the mudroom. You're going to enter this room carrying bags of groceries, wearing heavy coats, etc. -- you want a comfortably wide space. Note, too, that you have to walk through the kitchen to reach the pantry; ideally it'd be situated on the side of the house nearest the casual entryway. It'd be false economy to skimp on the size of these heavily-used functional things.


  • 11 years ago

    The closet is actually very wide (7ft at the narrowest point). All of the rooms are oversized. The mudroom is 8 ft wide and I'm going to recess the vents for the washer/dryer so they wont stick out as far as it shows in the picture. The toilet being in its own room was actually a non negotiable item for both my husband and I. I wanted our daughter to have her own bathroom so that she doesnt have to keep it perfectly clean everytime we have a guest. It was either that or add a half bath. Not sure where you got that budget was a concern? We just don't want to waste money by adding things we don't need. I agree on the pathway to the master possible being a problem, I'm just not sure how to rework it. We want the master to be isolated. My husband works a nights 2 weeks out of the month and we don't won't to have to worry about noise. I want a HUGE island. The master bath was one of the last areas left in the house and I was just trying to fit everything. This was the only way I could make it work that I liked. Yes this will be our forever home.

  • 11 years ago

    I may look into putting the pantry over by the mudroom and reworking the master area. If you have any extra ideas on that, I would appreciate them. Thank you for all of the suggestions!

  • 11 years ago

    The refrigerator/freezer is drawn to scale (as close as I could get). It is a separate fridge/freezer. It will be a little under 6 ft wide. The front ️️bath in my daughters room is 5x8. I may change that to a desk area but I don't think it will look good.

  • 11 years ago

    The kitchen island right now is 10x6. It may end up being 10x5 but that's as small as I'm going to go. I want extra prep space!

  • 11 years ago

    7' is not "very wide" for a closet. You need 24" on each side for the hanging clothes, and you have to account for the width of the walls, so you'll have 32" walking space in the middle. One possibility: You have ample space in this closet; you could go with shelves on one wall instead of hanging space; shelves only need be 12-18", meaning you'd have a wider walking area.

    8' is a good width for the mudroom; the washer/dryer will need 30-36" of space, leaving you not quite 5' for the walking area -- it doesn't look that deep in the drawing. I'd definitely like to see dimensions; the drawing doesn't give the impression of "oversized" rooms.

    I'd rather teach the child to keep her bathroom clean than to spend $$$ on a second bath!

    You've mentioned keeping costs down multiple times -- sounded like budget concerns to me.

    I agree with having the master isolated, but the hallway is a definite problem. You could consider moving the head of the bed to the narrow side wall and going with an exterior slider to the back yard -- a slider that you could use to bring in furniture.

    Since you say this is your forever home, you may find yourself having trouble with this twisty turny hallway in your elderly years. My grandmother, who just died at 100 could walk well -- once she was up on her feet and going in a straight line; turning was hard for her, as was stepping up.

    Since you're concerned about noise in the master, I'd go with some insulation between it and the kitchen -- then you'd have both space and actual insulation; a double guarantee of quiet.

    I understand wanting a huge island, but you don't want an island with a part you can't use (you've talked about wasteful). I understand a long island with lots of "edge space" but not an excessively deep, have to walk around the perimeter to clean-it island.

    I'd definitely flip the refrigerator and freezer. You're going to use the refrigerator more often; thus, it should have the more convenient position closest to the action.

    To move the pantry ... I'd consider reducing the master closet /placing the pantry in the spot where the safe is now ... and then having a separate master closet in the spot that is not the pantry. Of course, separate closets -- one in the bathroom, one in the bedroom -- is a whole different concept, and you may or may not like that.

    I missed the door between the master closet /laundry. That's a good thing, but since it's likely to stay open most of the time, I'd consider a pocket door.

    If you wanted to make the 5x8 bathroom into a small office /e-space, I'd go with a narrow 8' built-in desk /drawers underneath /shelves above the desk /accessed by a single French door on the short end. It'd be tight, but do-able -- this isn't a place you pass through or need space to maneuver; this is a place you go into and sit still. You'd want to go with light colors and plenty of lighting, given that it wouldn't have any natural light.

    Speaking of natural light, I'd flip everything in the hall bath. I'd put the linen closet and the tub on the wall shared with your daughter's bedroom ... and the sink /toilet on the back wall. This would allow you to have a window above the toilet. You don't want to have a window over the tub - they end up giving trouble eventually.


  • 11 years ago

    Moving the pantry next to the mudroom is a good idea. Closer for putting things away, grabbing a cooler as you go out the door, and also closer to the table. You could even easily have craft and homework supplies in there. And you could make the master bedroom entry a bit more graceful.

    The back bedroom might be able to use some sound insulation from the LR and Tv by having the closet along that wall. And the front bedroom, similarly, which would also give that bathroom a window.

    Does the mudroom have access to the master closet, or is that dotted line for the safe?

  • 11 years ago
    last modified: 11 years ago

    Back to the drawing board I guess. 3 ft just seemed like plenty of space in the closet for a walkway. Some of the closet is 11ft wide which I what I meant by very wide. But I don't want a window in the bathroom. I'm not big on natural light. We use blinds and curtains over every window. I grew up with a bathroom that didn't have a window so that was normal to me. My husband will occasionally open the blinds in our bathroom now and it freaks me out. We live in the middle of nowhere but I still feel like I'm being watched if a window is open lol. And I guess the rooms aren't "oversized" but they are larger than most floor plans I've looked at

  • 11 years ago

    And no access to the mudroom from the master. I'm big on privacy in my master and I don't want that. I know it's convenient but I don't want it

  • 11 years ago

    I would not want people at my front door to be able to see into my entire living area, just from a privacy standpoint. Other considerations--is everyone always completely clothed, or does anyone sit around in pajamas, etc.? Do you always keep the kitchen and living areas clean?

    Regarding the master BR location--with your husband working some nights, wouldn't typical kitchen noises possibly wake him up?

    Anne

  • 11 years ago

    I'm more worried about kid noise waking him up lol! We sleep with a fan so i figure extra insulation will cover it but I just don't want the bedroom door directly off the main area. Kind of hard to describe. As far as privacy, all of the windows will have blinds on them. The only way anyone will see inside is if I open the door. The entry will have a large cases opening into the living area so it's not completely open.

  • 11 years ago

    Is that back porch going to be covered? If so, I think the kitchen and family room will be dark. If not, have you figured out the roofline?

    I'm not really sure why you want to complete your floorpan on your own if you are going to be using an architect. You can just let the architect know which rooms you want next to which rooms and the size range you want the rooms to be and let the architect come up with the floorpan from there. That's what they are trained/experienced in. However, if you want to do your own floorpan, you really should take into consideration the width of the walls because that will change the size of all your rooms or the size of the house. Also, where will your utilities (heater, hot water heater) etc. go? It is best if these are located within the conditioned space.

  • 11 years ago

    Yes the back and front porch will be covered. That's how most homes are built where we live. I'm one of those people who think natural light is way overrated. There will be blinds and curtains over every window. We will have a tankless water heater and they are really small so that is not a concern. Im not 100% on the heater/ac yet...most new builds around here, they are in the attic. Ive actually never known anyone who used an architect. I should have said drafter. Like I said in the original post, this is a very rough draft, we will make the house bigger to make up for the space we lose when we add walls. Thank you for your response

  • 11 years ago

    Just wanted to tell everyone thank you for all of your suggestions. I've been working on a floor plan that I like much better!

  • 11 years ago

    Agree that 7' wide is fine for the closet.

  • 11 years ago

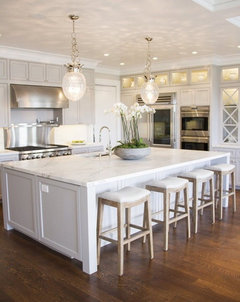
    I'm wanting an island along these lines! I did narrow it down to 5 foot in the new plans and I think that will be the perfect size! I have a tape measure sitting by me while I'm sketching to double check the size of stuff (I can't be the only one doing this haha!)?I may be climbing on a chair to clean the center but I'll manage :)


  • 11 years ago

    While that island is lovely to behold, I don't think it'd be nice to live with -- not at all.

    - It's as wide as I am tall! Literally. I'm sitting at a desk right now, and it's about 55" the long way -- you're talking about an island wider than my desk is long. You couldn't use the middle for anything, and you won't be able to reach it to clean it.
    - You'll have wasted space inside the island. Think it through: A typical cabinet is 24" deep, and the typical drawer is pretty close to that same dimension. If you have 18" for stools to scoot under this island, you'll have 42" of space for drawers. While it's possible to build a 42" deep drawer, it'll be very costly, and just imagine pulling (and pulling and pulling) it out to reach something in the back. And you'll block the pathway through the kitchen doing it.
    - The space behind the sink will be entirely wasted. You can't have drawers there at any price, and you can't put cabinets on the stool side because they'd be too far recessed.
    - If you're imagining the kids sitting happily on one side of the island while you cook, realize just how far away they'll be -- you're not going to be able to glance at their homework upside down; rather, you'll have to walk around the island to help them sound out a word.

    - A countertop that size is going to be very, very expensive.

    I urge you to look at islands in the stores (and in your friends' houses) and to measure them ... but reconsider such a monster-sized island. A long island can be sensible, but a wide island? Not so much.


  • 11 years ago

    It will be deep enough for cabinets (24 inches), pull out cabinets from the sides for trash cans (12-18 inches), and island hangoff (18 inches). Yes some of the center storage may be wasted but you can always add a cabinet or 2 behind the chairs to store things that are not used very often. My parents had cabinets in their kitchen like this. It may seem silly to you but I have thought it through and it is what I want. Thank you for your concern though.

  • 11 years ago
    Would you share the dimension of each room with me or the floor plan. I love it but have a few revisions in mind
  • 11 years ago
    Would you share the dimension of each room with me or the floor plan. I love it but have a few revisions in mind
  • 11 years ago
    Would you share the dimension of each room with me or the floor plan. I love it but have a few revisions in mind
  • 11 years ago

    If your husband needs to sleep days, won't the noise from the kitchen bother your husband?

  • 11 years ago

    Could you please tell me the name of the floor plan? I would love to see what your final was.