

Need help furnishing layout for small kitchen/living/dining area
13 years ago
last modified: 13 years ago
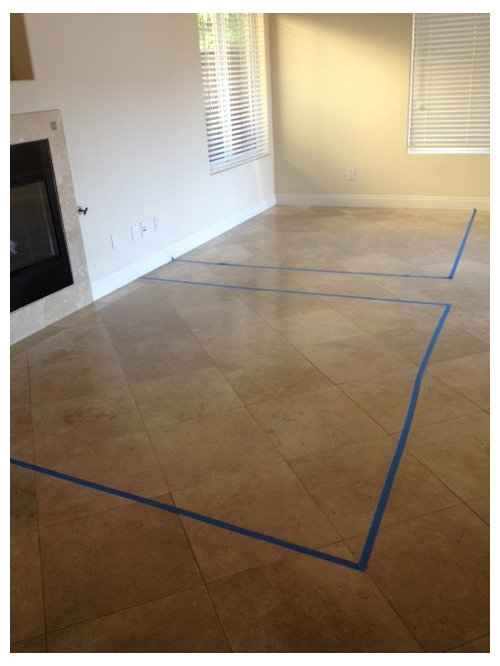
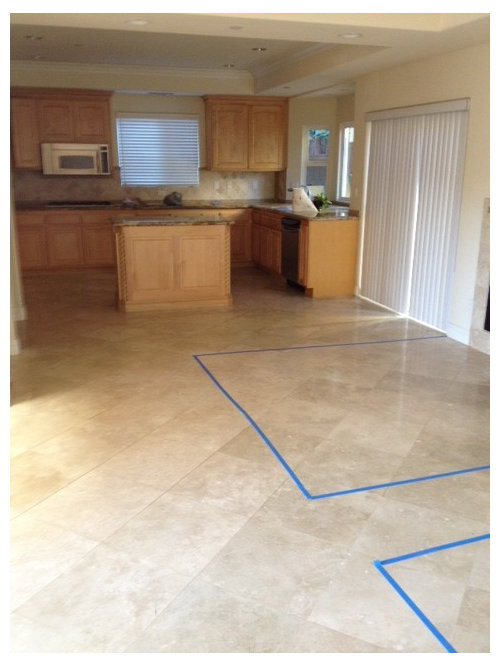
Featured Answer
Sort by:Oldest
Comments (6)
 PRO13 years ago
 13 years ago
Related Professionals
Dalton Interior Designers & Decorators · Hannibal Interior Designers & Decorators · Lebanon Interior Designers & Decorators · Show Low Interior Designers & Decorators · Durango Interior Designers & Decorators · Hobbs Interior Designers & Decorators · Bowling Green Architects & Building Designers · McAlester Architects & Building Designers · Columbia Architects & Building Designers · Santa Rosa Architects & Building Designers · North Platte Architects & Building Designers · Yakima Architects & Building Designers · Bemidji Kitchen & Bathroom Designers · Bend Kitchen & Bathroom Designers · Gillette Kitchen & Bathroom Designers- 13 years ago
- 13 years ago
- 8 years ago
Related Stories

SMALL SPACESDownsizing Help: Think ‘Double Duty’ for Small Spaces
Put your rooms and furnishings to work in multiple ways to get the most out of your downsized spaces
Full Story
DECORATING GUIDESDivide and Conquer: How to Furnish a Long, Narrow Room
Learn decorating and layout tricks to create intimacy, distinguish areas and work with scale in an alley of a room
Full Story
MOST POPULAR7 Ways to Design Your Kitchen to Help You Lose Weight
In his new book, Slim by Design, eating-behavior expert Brian Wansink shows us how to get our kitchens working better
Full Story
Storage Help for Small Bedrooms: Beautiful Built-ins
Squeezed for space? Consider built-in cabinets, shelves and niches that hold all you need and look great too
Full Story
SELLING YOUR HOUSE5 Savvy Fixes to Help Your Home Sell
Get the maximum return on your spruce-up dollars by putting your money in the areas buyers care most about
Full Story
DECLUTTERINGDownsizing Help: Choosing What Furniture to Leave Behind
What to take, what to buy, how to make your favorite furniture fit ... get some answers from a homeowner who scaled way down
Full Story
DECORATING GUIDESOn Trend: 2-in-1 Furnishings for Small-Space Living
You'll be a convert to furniture that transforms when you see these chair-tables, unfolding wonders and more
Full Story
KITCHEN DESIGNHere's Help for Your Next Appliance Shopping Trip
It may be time to think about your appliances in a new way. These guides can help you set up your kitchen for how you like to cook
Full Story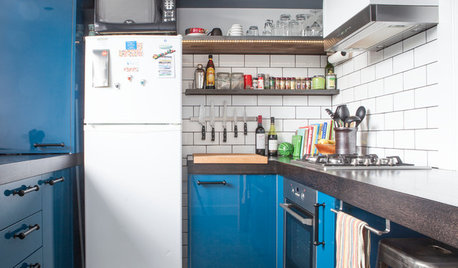
KITCHEN DESIGNKitchen of the Week: Into the Blue in Melbourne
Vivid cabinet colors and a newly open layout help an Australian kitchen live up to its potential
Full Story
LIVING ROOMSRoom of the Day: Dividing a Living Area to Conquer a Space Challenge
A new layout and scaled-down furnishings fill the ground floor of a compact Dublin house with light and personality
Full Story





yvonnecmartin