

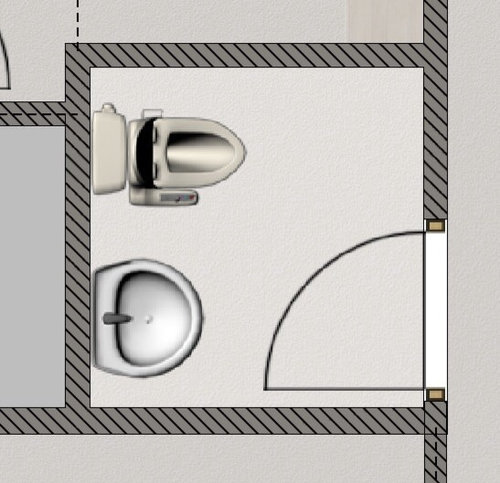
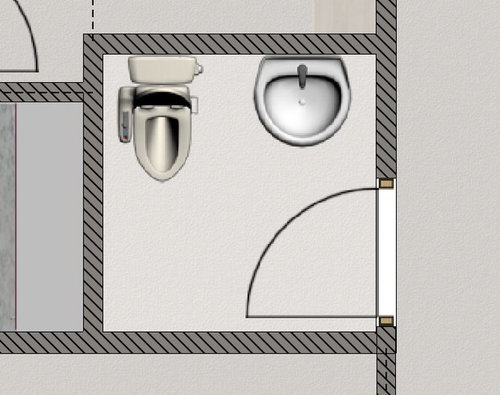
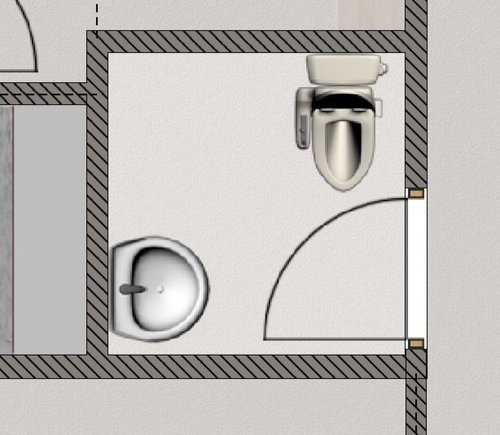

Powder room layout, what do you think?
11 years ago
Featured Answer
Sort by:Oldest
Comments (21)
Related Professionals
Manhattan Architects & Building Designers · Memphis Architects & Building Designers · Fort Wayne Architects & Building Designers · South Bend Architects & Building Designers · Tucson Architects & Building Designers · Bakersfield Architects & Building Designers · Lewiston Architects & Building Designers · Great Falls Architects & Building Designers · Cheyenne Architects & Building Designers · York Architects & Building Designers · Topeka Design-Build Firms · New Haven Design-Build Firms · Williston Design-Build Firms · Potsdam Home Builders · Farmington Home Builders- 11 years ago
- 11 years agolast modified: 11 years ago
 11 years ago
 11 years ago
- 11 years agolast modified: 11 years ago
 11 years ago
 11 years ago
- 11 years ago
 11 years ago


Related Stories

SMALL KITCHENS10 Things You Didn't Think Would Fit in a Small Kitchen
Don't assume you have to do without those windows, that island, a home office space, your prized collections or an eat-in nook
Full Story
DECORATING GUIDESFor Your Next Sink, Think Unique
Any kind of vessel can do the trick — from buckets to barrels, outsized shells to old-fashioned washers
Full Story
MODERN ARCHITECTUREBuilding on a Budget? Think ‘Unfitted’
Prefab buildings and commercial fittings help cut the cost of housing and give you a space that’s more flexible
Full Story
BATHROOM WORKBOOKStandard Dimensions and Measurements for a Primary Bath
Create a luxe bathroom that functions well with these key fixture dimensions and layout tips
Full Story
SMALL SPACESDownsizing Help: Think ‘Double Duty’ for Small Spaces
Put your rooms and furnishings to work in multiple ways to get the most out of your downsized spaces
Full Story
HOUZZ TOURSHouzz Tour: Visit a Forward Thinking Family Complex
Four planned structures on a double lot smartly make room for the whole family or future renters
Full Story
TILEHow to Choose the Right Tile Layout
Brick, stacked, mosaic and more — get to know the most popular tile layouts and see which one is best for your room
Full Story
LANDSCAPE DESIGNLet's Revisit Some Revolutionary Garden Thinking
One book changed the vision of postwar British garden design forever. See how it's influencing your garden today
Full Story
PETSSo You're Thinking About Getting a Dog
Prepare yourself for the realities of training, cost and the impact that lovable pooch might have on your house
Full Story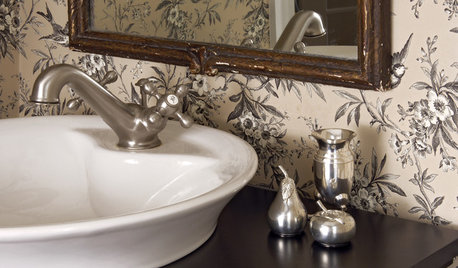
BATHROOM DESIGN10 Ways to Think Outside the Bathroom Sink Box
A Better Bathroom Sink: Go Stainless, Go Big, Go Sculptural
Full Story




bpath