Software
Houzz Logo Print
nirvanaav

Floor Plan Feedback Welcome

11 years ago
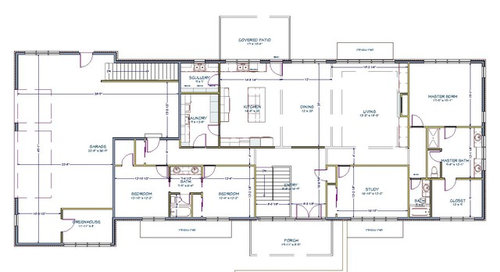
My wife and I are in the very preliminary planning stage of building a custom home on a one acre lot. This will be our "forever" house. I have come up with a plan for a 3,000 sq ft single-story house with a full basement that takes into consideration our very specific needs and the particulars of the lot. We are empty-nesters with two college-aged aged children to give you some more background.

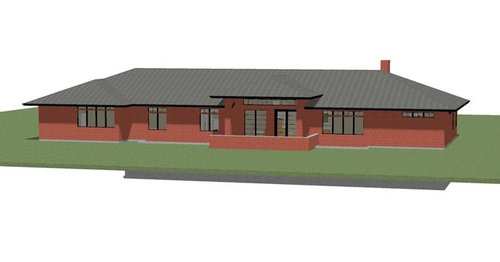
Particulars dictated by the south-facing, corner lot include: (1) best "views" out the front and out the back; (2) side-loaded garages; (3) a wide, shallow house since the building envelope allows for a really wide house, even wider than this plan. The lot, its south-orientation, and my conceptual plan cry out for a Prairie style structure.

The main floor has 10' ceilings throughout with the exception of the entry/stairwell, which is 13'. The full basement has 10' ceilings. I used Home Designer Suite to draw up the plan. There are exterior details that I would have liked to draw up and evaluate, but I have run into the limitations of my version of Home Designer.

I was hoping to get some feedback before I take this to a professional designer. We are currently looking for an architect or designer to get proper plans prepared who will be open to correcting my concept and definitely to come up with a striking exterior consistent with the Prairie style.


Comments (15)

  • 11 years ago

    I forgot to add that we live in Colorado.

  • 11 years ago

    We are almost-empty-nesters (one in college, one a jr in high school) in Colorado who just built what will be our retirement house, and is now our weekend house. It, also, faces north, with the views to the north and south. Ours is a modern / contemporary design, however. Our houseplan reflects that; it is very side and shallow - one room deep for the most part; we have an uphill lot, so the two extra bedrooms are in the lower level and the rest of the living area is on the upper level (ground level at the back of the house).

    I'm no expert, I'll wait for those types to weigh in. I like the overall layout, though.

    If your views are to the north and south, seems like you're not taking advantage of the northern views, unless you consciously chose a northern view for the study. The views will likely not be often appreciated in the two extra bedrooms. Is there any way to reconfigure so you have another space with the northern views? I am prejudiced because this is the layout of our house, but we have the living area, then the kitchen next to that and dining area in back, so the living area has north and south views, the kitchen has north views and the dining area has south views. I really love it.

  • 11 years ago

    Is your common area one room deep? If so, does your entry open into that living space?


    My proposed house actually faces south. You are correct that the bedrooms don't need to have the best view.

  • 11 years ago

    I just noticed my typo - our house is wide, not side! Our house has our garage to the right, at a right angle to the house. The main entry is on the lower level, so it doesn't open right into the living area. The main entry is shared by the garage and the front door, and is two stories high. Then you mount stairs, which after a 90-degree turn (and my office to the side), reaches the living area. The west side of the living area is open to the main entry below. And yes, only one room deep. East of the living area is the kitchen and dining area. And beyond that (with the laundry room and powder room as a buffer), our master bedroom, which is similar to yours in that the bathroom area is at the front, and the bedroom area is to the back, which is more private.

    If your house faces south, you would get better light if the master bedroom area is in the front of the house, but that would be less private.

  • 11 years ago

    Well, it's a nice big house! Kind of cool, has a sort of Wright-ish "Prairie" influence to the exterior.

    So please don't take this the wrong way because in general I think you have some very good things going on here. But I don't understand why people, in the midst of spending many hundreds of thousands of dollars, don't spring for some professional architectural guidance. Meaning an actual architect with an architectural degree.

    Just a couple things I see:

    Your master suite shares the same...ante-room (I guess you could call it) with the guest bath, which really could be a powder room because there are no guest bedrooms anywhere nearby.

    Do you really want your walk in closet entry through the bath? Many people do this but...it gets steamy.

    The study seems very closed off from the rest of the house. Probably by design. Should the door to the study be off the foyer?

    Speaking of the foyer, a lot of floorspace is devoted to it. Good use of space?

    So I think an actual architect can help with some of this stuff. I have viewed many premium properties and you can absolutely tell when you walk into a place that is designed by the amateur owner. Even though this is your "forever" house, sometimes not everything is forever...

    Best of luck!

  • 11 years ago

    The house is bigger than I'd like and you're right that the foyer and many other spaces are definitely too big.


    The full bath is actually the powder room. The reason for the full bath is that is where the dog gets bathed.


    I've seen critiques of plans that also mention the master bath and closet arrangement. Most plans I've seen where the master closet is accessible before the master bath, space is consumed by some kind of hallway. With this arrangement, there's no space used for a hallway. I'm not sure how the master closet would get steamy, if the shower is properly evacuated. Also operable windows can be chosen for the master closet to air out everything on occasion.


    I would like to put a 5' french door on the study, but there is furniture that needs to go on the door wall which doesn't leave enough room. The door will be a glass door which should help open it up a bit. Actually all the common area doors will have transoms. The door couldn't open into the foyer since I needed a place for a coat closet and it would be nice to have a closet in the study too (had one once and it definitely was useful).


    I am in the process of looking for a designer or architect. It seems that in my area, residential design is dominated by "designers" rather than architects. Architects work almost exclusively on commercial buildings.


    I'm not offended that you find my plan "amateurish". I don't intend to side-step professional help. This is my pencil scribble on a napkin. I just used a piece of software instead of a napkin. However, the architect or designer will be spending considerable time that I will be paying for to develop our "program". I could and will write out our requirements, such as "sizable study, enough for two corner desk configurations and a sitting area for two chairs and a side table" or I could also provide a picture. That's what I'm providing. If it reduces my design costs by 30%, that's money I can put into the house or spend on something worthwhile for me or my family.


  • 11 years ago

    We currently have our master bath closet off our master bath and it never gets steamy.

  • 11 years ago

    In terms of your next step on your house, I think you're definitely at a place where you can start working with an architect. You can tell him/her what you like and don't like about the plan that you made up, and then the architect can create your final house plan, based in part on your initial plan. We went to our architect with just ideas from pictures we had seen, a sketch on a piece of paper, and a long questionnaire that he had us fill out, asking about all sorts of things, and how important each item was.

    And about the closet and bathroom, we have lived in Colorado for over 20 years with a master bathroom that has the closet off the bath; the same is true of our new house. Granted, both of them have high ceilings that are open at the top to the bedroom, so they get better ventilation. But mostly due to living in Colorado, where it's so dry that "steamy" is really never an issue, we've never had a problem.

  • 11 years ago

    I guess people like their closets in their bathrooms!

    I think an experienced designer can help you tighten this up. A couple more observations:

    • Your garage is very large. Sure, garage space is cheap...but it seems like you have some excess. The area by the greenhouse. The area before the long dark stairway down to the basement. Will that one 13 x 13 area by the entrance to the house be a shop?
    • Do you want the greenhouse some place where you can see it? Like a solarium off the main living area? It could provide some warmth and interest in the winter. It seems pretty remote in the garage there.
    • Come in from the garage and there looks like a closet there. But it is blocking the entrance to one of the guest rooms.
    • That's a long hallway and a sharp turn. A hike to carry the groceries into the kitchen. Further to carry them into the scullery.
    • Does anyone come to your home for the express purpose of visiting you in your study? That's why I asked if the door would be better placed off the foyer. The closet could be relocated.
    • You have a big laundry. Perhaps consider a dog washing station so you are not down on your hands and knees washing the dogs in a bathtub. Then you can make that one bathroom just a powder room.

    Let us see what this looks like after your consultations with the designer!

    Good luck!


  • 11 years ago

    On working with your architect (or designer, I guess), he/she should be asking you for exactly the specifications that you mentioned re your study. One thing we did was to measure various spaces in our current home. That way, we could say, we need at least X space for a particular room. And because nobody can have everything, think about what are the most important features for you and whomever else will live there.

  • 11 years ago

    I would place the two front facing bedrooms in the basement, just to keep the footprint of the house down. I think college-age children would appreciate the additional privacy and separation when visiting. If you've got good light and higher ceilings down there, you'll never know you're in a basement. If the lot allows place one of your garage stalls in the basement to reduce the mass of the garage visible from the front and maximize the use of the space you are building.


  • 11 years ago

    I really appreciate the feedback and value your opinions. It's easy to get trapped into one way of thinking.

    Nick, we initially were looking at putting the two guest bedrooms on a second floor, but a couple builders said that for only 600 or so sq ft, it would be a wash compared to adding them to the footprint. Unfortunately, the lot is absolutely flat. If we had any kind of grade to allow a walk-out or even a garden level basement, I would locate the two guest rooms in the basement.

    I realize the garage is HUGE. I really wanted space for four cars, a motorcycle and numerous yard machines and tools (our one acre lot will need to be manicured wall-to-wall in this neighborhood). Considering the lot is flat, there's no opportunity to move any part of the garage to the basement either.

  • 11 years ago

    vwtyler, I have an extensive requirements and specifications document already which I'll be providing the architect/designer. The sizes of the rooms on my plan have been derived from our current house. In reality, we'll be going from a 2,400+600 sq ft finished house (above grade+finished basement) to a 3,000+ 600 sq ft house, so I think I've kept room sizes mostly under control. However, I've been trying to minimize corners which has over-sized some rooms.

  • 11 years ago

    jn3344, I had never given much thought to accessing my closet via the bathroom. This is what we've had in all the houses I've owned. I visit the bathroom much more often than I need something from my closet. Also, I think having the closet on the front of the house provides better opportunity to maintain some harmony with window placement.

    We had initially considered having a solarium or sun room instead of the greenhouse, but we were locating it in conditioned space with a foundation and felt that was adding too much cost. If we could figure out a way to use garage slab for the solarium and figure out a way to get to the room, that could be something to look into.

    The door to one guest room is directly across from the door to the garage. It isn't an ideal arrangement, but there is 6' from one door to the other and they are offset. There is a coat closet behind the door to the garage.

    It is a long haul to carry groceries to the kitchen. I've made a modification to the design that shortens the trip. I also got rid of a 2nd door into the kitchen which was strictly ornamental. I'll post an updated plan in my next post.

    I don't have visitors to the study. However, the study is one room that I'm wanting to expand compared to my current house. I read the "Not So Big House" book by Sarah Susanka and I realized that I spend more "awake" time in the study than any other room in the house.

    I'll consider the "dog wash".

  • 11 years ago

    Slightly updated plan: