Software
Houzz Logo Print
hzdeleted_8368870

Where to end backsplash?

11 years ago

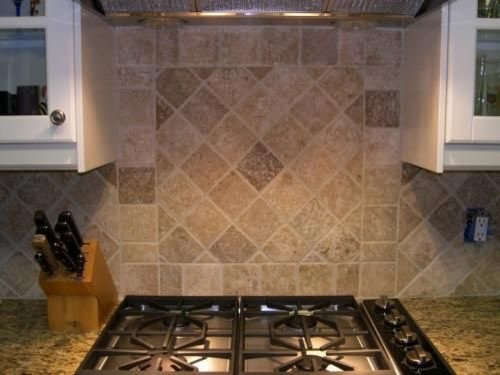


I can't decide where the backsplash should end in my kitchen. We will be using 4X4 tumbled travertine in a diamond pattern similar to second photo. Please vote and comment with your reasoning. Thanks in advance!
End at upper cabinet
End at edge of countertop

Comments (38)

  • 11 years ago
    Have you thought of extending the cabinets to the counter
    User thanked L J
  • 11 years ago

    Thanks for your comments. We did consider an open shelf or some sort of long rectangular art/sign or other decorative piece. We won't be putting in another cabinet though. Our biggest concern with extending to the edge of the counter is that the counter is bowed and from certain angles the backsplash won't appear to go to the edge anyway. But we are also worried it will look unfinished if we stop at the cabinet.
  • 11 years ago
    One way to help you visualize you could tape some wrapping paper up as a backsplash. Then live with it s couple days ending at each point.
    User thanked L J
  • 11 years ago

    if you are doing the diagonal pattern with straight frame as your tile photo shows, having it extend to the end of the counter would look fine. it will certainly protect the wall there from various bumps which is also reason enough.


    User thanked Judy Mishkin
  • 11 years ago

    I think it will look weird if you bring it all the way out to the edge of the counter without having any cabinet above it to anchor it. I suggest stopping under the cabinet. I like ljksen's idea of using wrapping paper to visualize it.


    User thanked amcalear
  • 11 years ago

    Bring it all the way to the end of the countertop. Then add a right triangle of tile/backsplash to the top of it to blend it with the cabinet. That will avoid the look of it being unfinished next to the cabinet while still giving the countertop a finished look.

    User thanked wooflikeabear
  • PRO
    11 years ago

    I agree with Ellen. end the tile at the counter. do a nice edge treatment bring it up the side and back over to the cab. An open rounded corner shelf would be nice too.

    User thanked Steveworks LLC
  • PRO
    11 years ago

    By the way, put some base trim with a nice cap around the peninsula, maybe match the kick space wood.

    User thanked Steveworks LLC
  • 11 years ago

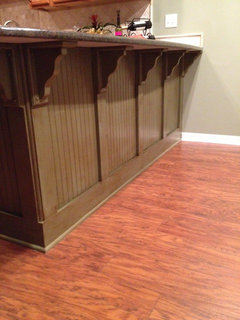
    Decisions, decisions!! Will definitely try to tape up some wrapping paper - great idea! They will also be trimming out the bottom of the peninsula, adding corbels, and painting to finish the back side of the cabinets. Thanks so much!!

  • 11 years ago

    basically, i think either way will look annoying to you at the beginning to some extent, but its the sort of thing you get used to fast. extend it if you want wall protection, its *purpose* doesnt end with the cabinet above. cut it at the cabinet if you want to save a square foot or so of tile. when cabinets go to the ceiling, taking it all the way up is another choice end choice.

    i actually arranged my kitchen so that i didnt have to think about it, by having the fridge on one end and the wall oven stack on the other, so the backsplash was enclosed.

    User thanked Judy Mishkin
  • 11 years ago

    now i'm looking at all of those outlets.... you'll need to come out beyond the cabinet in any case so you have a whole tile beyond the outlet.

    User thanked Judy Mishkin
  • 11 years ago

    ok! my final choice is come out as far as needed to have an entire tile beyond the upper cabinet, end it there.

    User thanked Judy Mishkin
  • PRO
    11 years ago

    I personally like it better when it ends with the cabinets. It always strikes me as a cabinet is missing when the backsplash extends past the cabinets. I guess I have backsplash OCD.

    User thanked Kingston Flooring LLC
  • 11 years ago

    We have this issue too so I'm so glad you posted this for advice. Our issue, however, is that it's just an inch or two. Some good feedback that you got. I don't know that it makes your decision any easier.


    User thanked Shart
  • 11 years ago
    The label backsplash says it all.....backsplash continues to guard against splashes from the counter all the way to the end of the counter. Not in favor of angling up the wall to meet the cabinets. Not sure what you meant by the curve at the end of the counter. Art work or small shelves could distract the eye from the space.
    User thanked whirlwyn
  • 11 years ago
    Could you do a line from end of cabinet ti end of counter and tile to a slant?
    User thanked wedding831
  • PRO
    11 years ago

    I would agree with Kingston Flooring LLC, to end the backsplash with the cabinet. If you extend the backsplash to match up with the countertop it could look like a cabinet is missing.

    User thanked Robert Sidenberg Inc.
  • 11 years ago
    Looks like our granite guys made the decision for us. As I mentioned before, the counter is curved. When they put the bull nose finish on the granite, they left a small straight piece by the wall so that when the tile is installed it will line up perfectly with the counter. Not sure you can see it in the photo. So now we don't know whether to go straight out from the cabinet or drop down at the cabinet and do a smaller run to the end of the counter. Either way, we will definitely put something on the wall above the tile to balance it out. Thanks for all the input - much appreciated!!
  • 11 years ago



    Came home to find the tile design laid out on my counter. Guess we should have specified we wanted it on the wall, LOL! I'm excited at how it's coming out!! Hubby also picked up the stools and we put one together last night. I'm really getting anxious for completion :)

  • PRO
    11 years ago

    I think a floating shelf or two over the space after the cabinets would really ground bringing the tile all the way to the counter. It looks like you are making some great progress!!


    User thanked Slick Designs
  • PRO
    11 years ago

    Before you put up that tile, take a look at where the wall switch is going to be. Better to spend a bit more to move it now than have it sit in an unfortunate place for a lot longer.

    User thanked Steveworks LLC
  • 11 years ago

    Good point on the wall switch Steveworks LLC. The double switch I think you're referring to at the end of the counter is a secondary switch for both our kitchen and dining canned lights which are not used often. The main switch for the kitchen is on the outside wall to the left of the fridge (not shown in the photo), and the main dining switch is on another wall by our sliding glass doors in the living room (adjacent to this space). We had considered making that switch just a secondary for the dining room, but decided to leave it since it doesn't hurt to have the second switch option for the kitchen, although it's location is not really convenient. We are having one of the single switch plates you see directly under the last cabinet on the right removed. It is a landline phone jack that we don't use. The other is an outlet. The thing that did just occur to me recently though is that all of the outlets and switches that will be in the backsplash will look better if swapped out for almond or ivory colors.

  • PRO
    11 years ago

    Hi


    My point is more to trying to get the switch to work with the tile pattern. Put it in some place where it will work out centered on a tile or the spaces between so you don't get an awkward cut shape.

    User thanked Steveworks LLC
  • 11 years ago
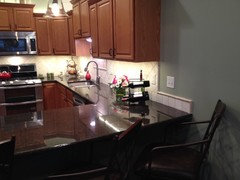
    Thanks for all the help in making this decision. This is what we ended up doing. I'll post a final picture when it's all done, but you can see what direction we went. Thanks again for all the in put!
  • PRO
    11 years ago

    nicely done!

    User thanked Steveworks LLC
  • 11 years ago

    Looks very nice!


    User thanked renovatingthisplace
  • PRO
    11 years ago

    That looks like a great resolution! Well done!

    User thanked Slick Designs
  • PRO
    11 years ago

    Great job! Well placed accessories can solve most transition dilemmas of this nature.

    User thanked Rediscover Your Home
  • 11 years ago

    that makes perfect sense to me. i hate wet sponges against paint when cleaning a countertop.

    User thanked Judy Mishkin
  • 11 years ago
    I just did mine with a higher bar counter at the corner where it turns towards the sink - and had to decide - I went with at the end of the cabinet there and am very happy.
  • 11 years ago
    Make an end under the edge of the last counter turned straight up and down - like around stove/cooktop.
  • 11 years ago
    We are quite happy with the way it turned out :)
  • PRO
    11 years ago

    very nicely done!

  • 11 years ago
    @ Steveworks - we finished trimming out and painting the peninsula.......
  • PRO
    11 years ago

    Love the way that this turned out! I was going to suggest doing exactly what you did. Totally transformed your entire space!

    User thanked Studio M Interior Design
  • 11 years ago
    I would end it at the cabinet and place a large, beautiful pottery vase planted with orchids at the empty corner of the counter. It would look very pretty, and keep the eye from being distracted by where the backsplash ends.
  • 10 years ago

    end at upper cabinet would look fine since counter has an overhang. Consider plug molds for all those outlets. They tuck up under the cabinets or up against them and can have UB outlets too. Plug molds keep your backsplash from being chopped up