Software
Houzz Logo Print
llkhome

Thickness of 6" backsplash? 3cm ok?

11 years ago

We are doing a caesarstone quartz countertop. It will have a 6-7" high backsplash of the same materials. No upper wall cabinets. The Countertop will be 3 cm. We have a very good price deal if we keep the backsplash also at 3cm. Is it typical to have both be 3cm? We are doing a modern, clean lines, flat panel cabinet look.

Comments (24)

  • PRO
    11 years ago

    I personally like slab backsplashes to be 2 cm (3/4") I think 3 cm (1 1/4") can get a little bulky. But if the price is right why not?

  • 11 years ago

    Typically, the counter is 1.5" thick and the back splash is .75" thick. It is more typical to use the thinner ceasarstone on a substrate and build up the edge.

    This can also help avoid having to buy a separate sheet for the backsplash thichness.

  • PRO
    11 years ago

    Ceaserstone has two choices. one and a quarter inch or three quarters of an inch. There is no one and a half inch.

  • 11 years ago
    last modified: 11 years ago

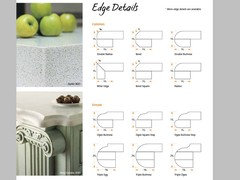
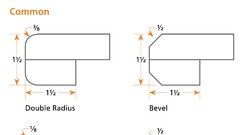
    Perhaps if you look at the "edge detail" sheet from the Ceasarstone site that I have posted, it will be easier for you than doing the math. 3/4 + 3/4 = 1.5

    http://media.caesarstoneus.com/pdf/CS_TDM_0511.pdf


  • 11 years ago
    Our vendor uses metric measurement and has said it is 3 cm (1 1/4) slabs that they have avail. We will be using a eased edged/miter like edge. No bevel or heavy curve.
  • 11 years ago

    Then, I guess you are stuck with a 3cm backsplash if they won't make the 3/4" available.

  • PRO
    11 years ago

    Adding to the edge doesn't make it an inch and a half slab, it makes it an inch and a half edge.

  • PRO
    11 years ago
    last modified: 11 years ago

    Overwhelmingly, I specify a 3cm deck and 3cm splash, but it's really all a matter of personal preference.

    Some consider the seam on a laminated edge to be unsightly. And a deck of one thickness with splash of another thickness can be cost prohibitive, depending on how the fabricator charges for slabs.

    If you are concerned about it looking too bulky, I'd ask to see an example. That's what showrooms are for...

  • 11 years ago
    last modified: 11 years ago

    @prestige

    A 3/4" substrate + 3/4" ceasarstone "slab" = a 1.5" thick "counter" every time I build one. If I put .048”/1.2mm thick Formica on top of a 1.5" thick substrate, you wouldn't call it a .048”/1.2mm thick counter either.

    There is a reason I included the the illustration. So that no one could misunderstand my meaning.

  • 11 years ago

    Stone ain't laminate. A laminated edge is an edge. Stone is sold as 3 cm in the East, and 2cm in the West. Easterners don't laminate edges or use substrates. Westerners typically do laminate the edge for a thicker look. The buildup isn't strictly needed, but it does keep the lip of the lamination from interfering with full overlay cabinets, so it's typically done for that purpose.


  • 11 years ago
    last modified: 11 years ago

    If you want to get technical ;)

    "In most instances, CaesarStone should be called-out as “Quartz Surfacing.” " (not stone)

    http://media.caesarstoneus.com/pdf/CS_TDM_0511.pdf

  • 11 years ago

    Also, be aware that you will either need to make the countertop 1.5" thick or raise up the cabinets to have a total height of 36" if you will be using most "slide-in" ranges.

    https://www.houzz.com/discussions/range-too-high-for-new-quartz-counter-tops-dsvw-vd~204324


  • 11 years ago
    last modified: 11 years ago

    Yes, millions of people everywhere are too ignorant to adjust the adjustible legs of their ranges the approximately 1/8" difference. (Irony alert.)

  • 11 years ago

    No Sophie. With a slide- in range, this is a real problem. The legs don't adjust that far.

    B.35³⁄₄" (90.8 cm) height to underside of cooktop edge with leveling legs screwed all the way in*

    http://jennair.com/digitalassets/JES8850CAS/Installation_%20Instruction_EN.pdf

    And I can find the exact same specs on every other brand I have looked up.


    34.5" cabinet + 1&3/16actual thickness slab = 1/16 gap between counter and the lip that is supposed to be sitting on the counter. In addition, most of the lower drawers are not built well enough to not scrape on the floor half way out when you lower the range as far as it will go.

    http://tolucagranite.net/granite-countertop-height-slidein-range-ready-granite/


    The ignorant part would be a kitchen designer not planning properly for it in the first place. It really isn't that hard, and definitely not rocket science to put the top of the counter at 36" where it belongs in the first place.

  • 11 years ago

    Slide ins have around an inch of adjustability in their legs. More than enough to work with a standard 3cm countertop. There has not been a single instance of using a slide in range with a standard 3 cm countertop where the range wouldn't work, unless the consumer installed additional flooring to raise the finished floor height. With a 2cm and built up edge, yes, there is an issue. 3cm, no.

  • PRO
    11 years ago

    We have customers who do both. I do think it looks a little nicer to have it cut down to the 2cm thickness, however, it usually works fine either way. the only issue you may run into is behind the sink, like already stated. Depending on your sink, faucet, if there is a window...etc...so I would ask them if it would run into issues with that.

  • 10 years ago
    last modified: 10 years ago

    I only have room for a 3/8" thick tile backsplash, but would much prefer my quartz to be the backsplash. Is it possible to rip the quartz to such a thin dimension?

  • PRO
    10 years ago

    Some Cambria styles are available in 1 cm for tile and cladding.

  • PRO
    10 years ago

    Hello, you are correct. Many of our tile and wall-cladding is available in 1cm, 2cm and 3cm thicknesses with some exceptions depending on the design you choose. Out of all of our 133 designs, there are only sixteen we do not offer in 1 cm thickness. For further information on Cambria wall cladding and tile, as well as information surrounding our available thicknesses, please visit our website, CambriaUSA.com or call at 1-866-CAMBRIA. Hope this helps!

  • PRO
    10 years ago


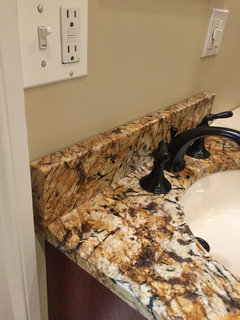
    Hello! I personally like the look of 2cm backsplash v. 3cm, but it seems that 3cm is more common- most fabricators will charge for milling down the material. Here are two photos in my showroom that have the 3cm backsplash. I hope this helps!

  • PRO
    10 years ago

    A professional fabrication shop can just mill the 3cm down for you. Mine does it all the time.

    Graham

  • 4 years ago

    My fabricator said the 3cm stone can be pushed into the wall by removing some of the Sheetrock. Once caulked, you can’t tell the difference. I saw pictures and it looked great.

  • PRO
    3 years ago

    Stephanie - Thanks for the photos. Confirms my suspicion that the 3cm looks a kind of chunky on the splash. I have a project where the client probably will want to use the 3cm at bath vanity that's remnant of slab used in other parts of the house for budget purposes. I get that but, I'm not fond of this look. Caught me off guard because we almost always use 2cm here in West Coast but I'm up against this with the supplier for an out of state project. Not super happy about it. The 2cm gives you the more flexibility; 1.5" edge when laminated/mitered over the substrate but then leaves the 2cm material only for other areas, e.g. shower dam caps, splashes etc.


    Also, super old posts but, LOL on the exchange between Fred S & Prestige et al - But everything Fred S says is correct.