Software
Houzz Logo Print
beths4770

I need help with my kitchen!!

11 years ago
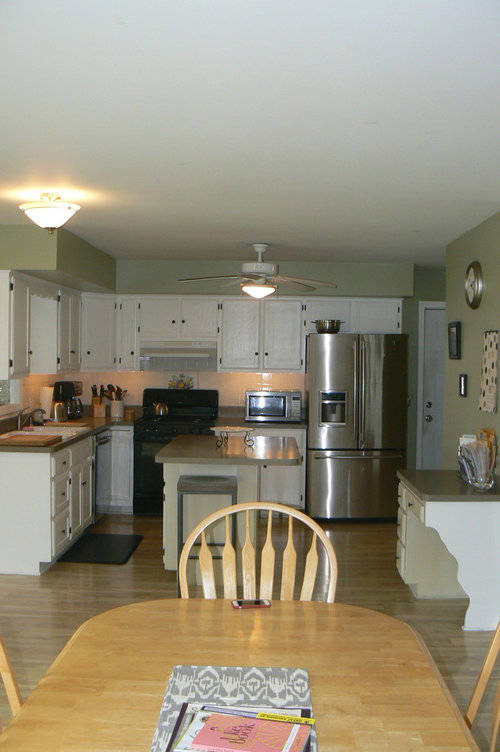
I have been dreaming of redoing my kitchen and am completely stumped. Please help!

Comments (30)

  • 11 years ago
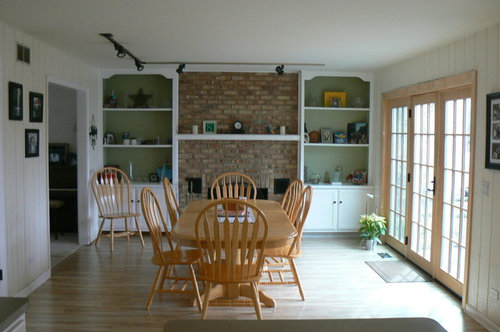
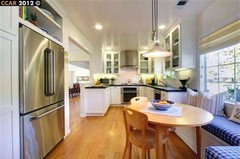
    In my humble opinion, your kitchen has some good bones. I don't know how the island functions as a cook but extra seating is always desirable. Consider what style you're after. Track lighting (if that's what it is) is too contemporary for the country look of the oak table. If the kitchen functions well, I'd keep the bones and add matching appliances and moderate to high-end finishes in countertops, lighting, etc.
  • 11 years ago

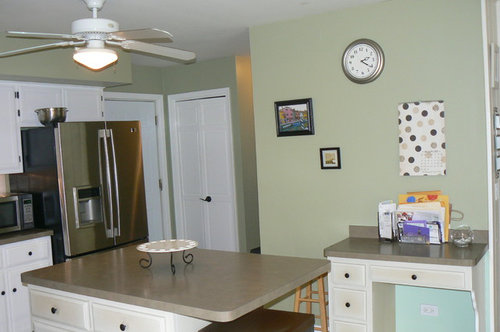
    I am not an expert by any means. :) So now that I have qualified that...I think as nlrridge stated the track lighting and the oak table do not mix. Also, there should be only one piece of art on the wall where the clock is-the scale of all the smaller pictures seems off and looks busy. The paint also looks to be a different shade below the desk. Also I would replace the ceiling fan over the island with some type of pendant/chandelier.

  • 11 years ago

    What part is stumping you? Do you mean you want to gut it and start over? Or, a way to freshen up on a budget? Is the floor plan working for you?

  • 11 years ago

    If the fronts of the cabinets are still in good condition, how about updating the knobs to some metal finish pulls instead.

  • 11 years ago

    Match the appliance color, switch out the fan for pendants or other as someone has already said, remove the desk and put one large statement clock on that wall. Personally I wouldn't remove the island even if it only has one stool...as an older cook, I like to sit down for some tasks but I'd get a more comfortable stool. Or as someone mentioned you could get rid of the desk and island and put a peninsular there but not sure how functional that would be given the location of sink and stove. If you don't mind moving stove hookup, I'd actually lose the desk, enlarge the island and put the stove in the island. Also, is there another spot for the microwave? It's using up valuable counter space. Love your eating area. I'd get an area rug for under the table and chairs, move the wall pictures to another spot and put some larger art work or picture on that wall and have fewer small things on the shelves which look a tad cluttered and aren't in proportion to the area. You have a bright, happy space already. Would love to see what you end up doing. Good luck. (oh and new counter tops)

  • 11 years ago
    last modified: 11 years ago

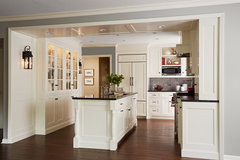
    Like other posters have said - you already have some great bones/layout to your kitchen. All it needs are some finishing updates. For reference, take a look at cape cod style kitchens. They have some of the traditional touches that you have throughout the kitchen and eat in dining area:

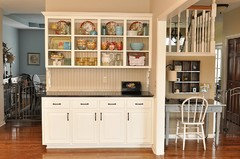
    Cape Cod Kitchen · More Info

    I would start with an update to cabinet hardware, changing the countertops, and getting a stainless steel stove to match your fridge. If you wanted to go further - updating your cabinets for concealed hardware will go a long way. If you're changing the fronts, using more squared out shaker-style doors will further push it to a more modern look.

    I would remove the desk if it's not getting much use and have it changed to additional bar/pantry space.

    Good luck!

  • 11 years ago

    I'd paint the trim white. Whitewash the brick, change out the counters if it's in the budget and maybe some new hardware for the cabinets. I would also change out the oak table for something more current and hang some larger pictures/decor on the kitchen walls. All very simple except for, maybe, the counters. Good luck. You're off to a good start! :)

  • 11 years ago

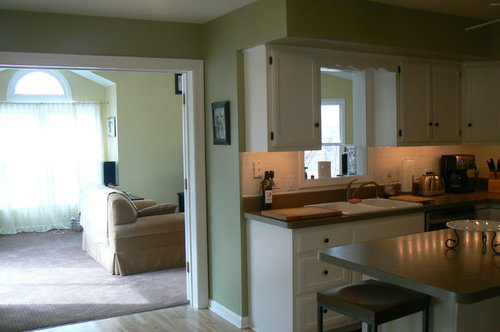
    The layout isn't great as is. I mean, it's functional, but not a dream kitchen. I would probably save my money and do a complete gut and redo. knocking down that wall between the living room and kitchen (where the sink is now) is also a possibility.

  • 11 years ago
    last modified: 11 years ago

    You have a great kitchen. Not an expert. I would change the scallop above the kitchen passthrough and on the side of the desk, change out the counter tops, and change out the lighting. New stainless range when that one quits.

  • 11 years ago

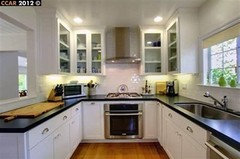
    I would make the island smaller and remove the seating around the island. I would center the island more so there is at least 42" between the sink and the island and the stove and the island. I would move the fridge to the clock wall and make a "drink station" beside it with a counter and cabinets above and below and have the fridge closest to the dining area. You can have your coffee, etc. all over there so people are not in your kitchen to get a drink. I would remove the piece of wood over the sink and remove the cabinets on each side of the sink. I would move the stove away from the lazy susan and center it more on the wall. I would NOT put the microwave above the stove. I would leave it on the end of the stove wall countertop. I would tap into the lighting you have and add LED pot lights that tie into the existing lighting. Think about under counter lighting. LeGrand has some awesome products. Remove the ceiling fan. I would change the hardware on the cabinets so they do not contrast so much. I would match the appliances. I would also think about new counter tops.

    I would seriously consider hiring a kitchen design expert to come up with a plan and help you with colors. The $250 you spend could save you thousands.

    You want your kitchen to be a picture that your eye goes from one side to the other. You do not want one thing that the eye focuses on. I would keep the kitchen fairly neutral and use the things that can be changed easily...tool holders, coffee makers, mixers, linens etc to add the pops of color. That way, in 10 years, you are not tired of a lime green tile backsplash etc. that you have to live with for a very long time.

  • 11 years ago

    I would also get rid of the track lighting or in the very least, make it white.

  • 11 years ago

    [Our remodel on Houzz[(https://www.houzz.com/photos/kitchen-remodel-before-and-after-transitional-milwaukee-phvw-vp~10090771)

    We have pretty much the same layout to our kitchen—similar colors too! I'd follow the advice of some of the other posters. Add pendant lighting above the island, and a chandelier or pendant above the dining table. Remove the desk and make that wall a statement. Work with scale and add a big clock, or maybe a set of prints. Either way, try a different color on that wall.

    You could use some more color in the kitchen. Maybe a brick backsplash to match and tie-in the fireplace?

    New countertops maybe? Our granite was a bit of a splurge, but I absolutely love it!

    We made our island bigger – and added stools to seat 10. Then sold our large dining room table and opted for a round glass table that seats 4. If you go that route, you could get rid of the table and make that area a nice seating area/reading nook/breakfast area in front of the fireplace. Take advantage of that great lighting! Can't wait to see what you do!

  • 11 years ago
    last modified: 11 years ago

    Replace the other appliances to match the fridge. Put a microwave rangehood combo over the stove so you can take the microwave of the counter top.Finish off the right side of the fridge so it llooks built in. Replace ceiling fan with track lighting or small pot lights in ceiling. remove the frilly wood valance over sink and replace sink with a stainless steel one. The space next to the desk have a carpenter build a pantry to match your exisiting cabinates,if you are going to keep them. so its not just wasted space, or remove desk and add more cabinates where it can be a place for the microwave,pantry, beverage station. And add some nice counter height stools to the island in the same color as the ones at your dinning table and remove track lighting in dinning room and put in a nice light fixture over the table.

  • 11 years ago

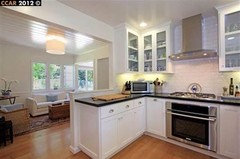
    I too am wondering what your preferred style is - modern, cottage, traditional - I would give different advice depending on the answer. It looks like you have oak cabinets that have been painted - in the picture they look fine, but perhaps they need some freshening up? Consider replacing the stove vent with either a wood one or a T stainless one - when you get a stainless stove if you go for the T. Have a cabinet maker remove the panel in either the corner cabinet door, or maybe the two over the microwave and replace with glass. (cabinet maker can use a router to remove the panel, then take it to a glass place to get glass insert put in.)

    This really isn't a bad little kitchen - I like the fireplace at the end - makes it seem very cozy. If there is room, I'd put two comfy chairs by the fireplace.I would probably use some pretty vintage china in the decor - but that is a style preference thing.

  • 11 years ago

    I agree the kitchen has good bones. If you don't really use the desk, I'd add cabinets as someone else mentioned and put a microwave cabinet or drawer in it so that can come off the countertop. The built-ins on either side of the fireplace, I would add trim to the front of the shelves (plain) to make the shelves look thicker and I would add a more modern trim at the top. I like hinges hidden too as someone else mentioned -- one less thing to have to clean. I had hinges showing in my first home and they were a grease collector. I would probably paint the oak table and maybe get new chairs if that's a possibility. I'm not a fan of light oak, but that's my personal taste. We painted last year and my cousin recommended painting some doors black. I did it and I love it. Kept the moldings white though. I painted my sliders and it made such a difference because they had been stained to match my cabinets. My kitchen is 15 years old, but replacing our tile countertop with granite and just painting the walls and doors and moldings brightened it up and made it look much newer.

  • PRO
    11 years ago

    I would enamel the soffit over the cabinets to give the appearance of cabinets extending to the ceiling. Replace the fan with a pendant, Remove the valance over the sink, change out the backsplash to a 3x6 subway, Replace the countertops with a stone or Quartz,Wallpaper the back of the family room cabinets, replace the mantle with something heftier, paint the wals a lighter color t!

  • PRO
    11 years ago
    I have actually remodeled this exact exact--two different clients who have two different styles!! Check out McN downstairs and C remodel project files on my page!

    Good luck and keep us posted!!
  • PRO
    11 years ago
    last modified: 11 years ago

    I would start with new cabinetry as a must as the profile and exposed hinges/hardware are the most dated. Remove the bulkhead above the cabinets and bring them right to the ceiling to open up the space and add storage.
    A built-in refrigerator door will make your kitchen flow more and look larger if you stick with the light colours. The stove should match your fridge if you choose to keep the stainless. I would look at quartz counter tops and it looks like you could get away with a larger island for more work space and seating (possibly a wine fridge below) and remove the telephone desk to open up the flow of walking space.
    I like the cape cod style posted above as a nice transition for the rest of your home and this combination of finishes that you like would work well too: https://www.houzz.com/photos/seamless-farmhouse-kitchen-san-francisco-phvw-vp~7589951
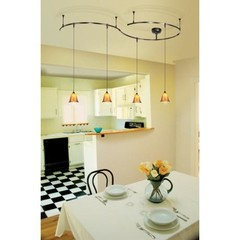
    I would choose lighting - a ceiling mount for above the island and a larger pendant for above the dining table to match in the same finish/style as your hardware. Also remove the track lighting.
    I would also close up the built-ins at the other end to clean up the clutter and create more storage, and above the mantle hang a large decorative piece over the brick like a multi-image photo frame for all of the small photos you have displayed or art: one large centered and two smaller on either side.

    Have fun!!

  • PRO
    11 years ago

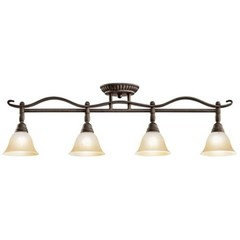
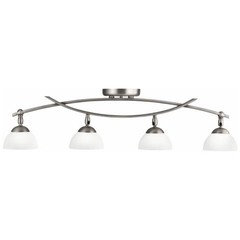
    You did not state how much you can spend, so here are some quick updates on a budget. I would replace the stove, remove the ceiling fan and wood trim above the sink. Here is a nice track lights that might work well to light your kitchen area. (From lampsplus.com)


  • PRO
    11 years ago

    If you do not need the desk you might consider adding either a built-in hutch (using cabinets or buying a second hand one and painting to suit your needs.


    I would consider replacing the counters and cabinet hardware, if your budget will allow. also painting the island a different color will make the space look a bit more updated.

  • 11 years ago

    I would move the refrigerator over to the wall where the desk is, that needs to go. In the place where frig used to be, add a shelf below the short cabinet for cookbooks; replace all counter tops and extend counter to the length of were the refrigerator was...move microwave to there or better yet, put on shelf above and get it off the counter.Replace all counters with a dark surface, like Cambrian black,leather granite..see picture...which will look better with all the black hardware you have. Get rid of the fan. It's too bad but it doesn't look like you can add a peninsula with bar stools unless you close off some of,the opening to the family room with a pony wall(see pic). But perhaps you can salvage the island, and just turn it the other way if it doesn't get in the way of the new refrigerator placement. Build in the refrigerator with cabinetry and if there is space add a pantry to left with pull out shelves. I don't think you need to do a lot to give it a facelift..it has decent bones.


  • 11 years ago
    last modified: 11 years ago

    A different color paint, new light fixtures, and a different table and set of chairs. If you can afford different counter tops and a new sink and faucet, that would also help.

  • 11 years ago
    I would do recessed lighting, get a darker wood table with wood backs and cloth seats that are the color you want as an accent. Can you enlarge the area by the sink? Possibly open the space up and put a counter on the other side of the wall? If it's a support wall, this might be possible by just opening it up. I realize you will lose cabinet space, but if you remove the desk and put a large hutch or something similar, you will replace what you removed with the opening of the wall.
  • PRO
    11 years ago

    Very spacious kitchen. I love the cabinets. For countertops and backsplashes, you can checkout here http://www.eskandaristone.com/

  • 11 years ago

    There are about a hundred questions I would ask before giving suggestions for ways to improve the space for you. I could give you advice like get that dishwasher out of that corner but where to put it would depend if you are right or left handed.
    That is a big deal to me but if you are ambidextrous, eat out most of the time, or don't have good dishes that could slip out of you non-dominant hand while wet on the way to the dishwasher, it might not matter.
    I changed from my usual rightie configuration to leftie in some assigned military quarters and discovered it was really difficult to work backwards. I like moving from left to right starting with fridge, to stove, to sink to dishwasher. One rarely gets that arrangement if one does not do the design oneself. If you are leftie, do the same thing moving right to left.
    I am a fan of both Islands and peninsula kitchens. If people gather in your kitchen and you like that, having seating in the middle of things is great. If people get in your way, put the seating on the far side of a peninsula and you can still enjoy company in the kitchen. Just take note: a corner sink is much easier to use than a dishwasher stuck too close to a corner; especially if you have multiple workers in there at one time. They look nice in peninsula designs too.
    If you are just looking for cosmetic changes to update things, getting the cabinet doors changed to ones where the hinges do not show and getting pretty new pulls is nice. Getting rid of that trim wood over the sink is good too. If you are not much on cooking and pretty is all you are after, you can do stuff like that and save a lot of money.
    If you also want to add some storage, a tall cabinet next to the desk would be helpful. The desk looks kind of lonely over there.
    I think about all these things often. I use my kitchen more than most these days and it needs help to be workable. My dream kitchen is a large horse-shoe with a work island. It has a double wall oven with third spot for microwave and I'd love a 5 burner 36 inch cook-top too. A right handed sink/dishwasher arrangement and a dishwasher in a raised cabinet to make up for the newer low slung tall tub design that makes it harder to load for a tall person would be heaven. Cabinets raised to sit 2 inches below my bent elbow would be a must for easing my aching back. If you are over 5 foot 8 and your back hurts, you might like raised cabinets too. Any kind of a pantry/utility cabinet would make me swoon.


  • 11 years ago

    Can u turn the island the other way and allow for more seating....even if you have to lose the desk. Change the table to a farm table and update the built-ins by painting all white. Love the kitchen layout, though

  • PRO
    11 years ago

    I personally really love the layout of the kitchen - it's very open and easy to move around. That's the first step in having a great kitchen design! Are you looking for a completely new layout or more of a kitchen makeover? I would suggest something like this Solid Wood Cabinet Company Kitchen Design

  • 11 years ago

    How is the dreaming going? Any ideas? Any thoughts?

  • 11 years ago

    Just wondered how the dreaming was going. It's been a month or so. Any thoughts?