Software
Houzz Logo Print
sue2016sue

House Plan Review

11 years ago
last modified: 11 years ago
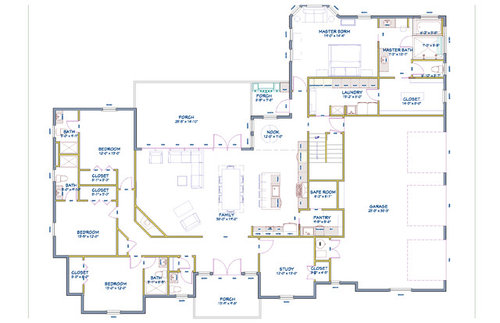


We are planning to build a four bedroom house soon and would appreciate any input you may have on our proposed design. We have three kids (2 girls, 1 boy). This is in a rural area with flat land in an area that seems to be a target for tornadoes (hence the Safe Room).

The bathroom for each child may be overkill but it will help keep the peace when getting ready for school in the morning. Another consideration we had was to have a Jack/Jill (Jill/Jill?) bathroom for the girls to share toilet and shower but have separately divided sink areas so they can brush their teeth and comb their hair (and later put on makeup) without a nuclear meltdown between them.

Comments (13)

  • 11 years ago

    Thanks. The study would function as an office/guest room (probably a Murphy bed). There is a bonus room above the garage accessed by the stairs.

  • 11 years ago
    Kids grow up, get a job or go to college and sometimes come back home. The girls may appreciate a separate bathroom then. Probably would help with resale. Here's my separate notion. Can you build the two girl's separate closets as two mini safe rooms? Just build another safe room and then have the contractor build a partition in between to make two closets. It would make me feel better if they could roll out of bed into their own safe closet if, God forbid, a tornado struck at night. Then they wouldn't have to run across the house.
    Sue thanked miacometlady
  • 11 years ago

    One of the plans this was inspired by had the entrance to the safe room in the garage. Access from the pantry was our way of addressing your concern about the kids getting there quickly and to enable us to see the television for weather updates. So we agree with your thought. I think our budget would not allow a second safe room but you have given us a good idea to explore.

  • 11 years ago

    You sound like thoughtful, great parents! Well it is a beautiful home but maybe you should move it to the NE! We may have gotten tons of snow this year and occasionally the coast gets threatened by a hurricane - no matter - just move a bit inland! We do not have tornados, wildfires, mudslides, avalanches, or hurricanes. (only joshing) I wish you all the best and please keep us posted on this lovely home to be.

  • 11 years ago
    We have two boys and a girl and have all been sharing one bathroom for 12 years. That is far from ideal, but it helped provide perspective when we designed our new home. Our kids' bathroom will have a pocket door to separate toilet+shower from vanities-two vanities for reasons you mention above. That and an extra set of toothbrushes in the downstairs bathroom-I can't imagine needing or wanting more!
  • PRO
    11 years ago

    Travis, I think separate baths are a better choice in the long run. However, I thought I would help by perhaps giving you my professional take.

    I think you may be better off with a partial basement for a safe room. Because it gives you more protection against wind caused danger including flying debris as well as roof lift up. Basement would also give you more storage space.

    My other observation is the two dining areas within the same space. That's not counting the island. I also wonder about the sense of arrival, right into the dining room. You may consider combining the two spaces into one larger Dining area, perhaps within the Nook side.

    As the result, between these two you can also reduce your total square footage, and therefore the total cost.

  • 11 years ago
    I agree completely w Habitat. Since you don't have a formal dining room, your table should be sufficiently casual for daily use. Eliminating the bar would give more room between table and sofa (messy little hands) but bars are so nice. I would eliminate the nook. We have open concept and even the bar stopped getting used in Favor of the more comfortable dining table.
  • 11 years ago
    And how old are the kids? I would want their rooms on the same side of the house as mine. Our old house had the master under their rooms which was good because we could hear their feet, new house has their bathroom , a laundry, and a stairwell as buffer but we are still just down the hall from them. That is a long journey across a lot of furniture to come get you at night when the ghosties come a-creepin.
  • 11 years ago
    last modified: 11 years ago

    I agree with Habitiat about the two dining areas. I've always thought it's better to so one thing really well than a bunch of stuff mediocre. Also, like HA question the sense of arrival into the dining area. Maybe move the dining area toward the rear as this plan does (ignore the fact that this plan is two stories. Just look at the kitchen/dining/living/entry areas)??

    Edit: You need to click on the photo to see the whole thing.

  • 11 years ago
    Re: outdoor kitchen. Love ours. I would want a door where the nook is for direct access- there is a lot of back and forth to real kitchen.
  • 11 years ago
    There is lots to love about this plan. I especially like your kitchen and pantry layout. But, I look at that and think, wow, those teenagers will be able to go in and out without mom and dad ever knowing, for sure. Or even an overnight guest. Just something to think about. (And maybe I've become jaded through the years
  • 11 years ago

    Hey Travis, was your floor plan designed on Chief Architect Premier or a Home Designer Product? I had as few ideas and figured you could just share the file with me. I'd putz around with it, and send it back your way. You can reach me at RJDDesignConcepts@gmail.com. Have a great night.