



Redesign this master bath
11 years ago
Featured Answer
Sort by:Oldest
Comments (13)
 11 years ago
- 11 years ago
Related Professionals
Montgomery Interior Designers & Decorators · Selma Interior Designers & Decorators · Athens Interior Designers & Decorators · Fredericksburg Interior Designers & Decorators · Richmond Interior Designers & Decorators · Brainerd Interior Designers & Decorators · Tacoma Interior Designers & Decorators · Hot Springs Architects & Building Designers · Des Moines Architects & Building Designers · Portland Architects & Building Designers · Elmira Architects & Building Designers · Akron Architects & Building Designers · Allentown Architects & Building Designers · Fayetteville Kitchen & Bathroom Designers · McAlester Kitchen & Bathroom Designers PRO11 years ago
- 11 years ago
- PRO11 years agolast modified: 11 years ago
 PRO11 years ago
- PRO11 years ago
 PRO11 years ago
 11 years ago
- 11 years ago
- 11 years ago
- PRO11 years ago
Related Stories

DECORATING GUIDESHouzz Tour: New York Apartment Redesign Cooks Up Good Looks
A 2-story brownstone unit, once home to fashion and music figures, is remade for newlyweds with a bigger kitchen and a master suite
Full Story
DECORATING GUIDES8 Splendidly Redesigned Home Basics We All Use
Whether you find God or the devil in the details, these new takes on utilitarian items for the home are simply divine
Full Story
DECORATING GUIDESHouzz Tour: Apartment Redesign Looks to the ’70s for Bold Inspiration
Punchy colors and graphic patterns take this Edinburgh apartment from shabby to sophisticated
Full Story
REMODELING GUIDESHouzz Tour: A Light-Filled Paris Studio Redesigned for Living
An architect reconfigures rooms and brings sunlight into a furniture restorer and trapeze artist’s window-lined home
Full Story
BATHROOM MAKEOVERSWasted Space Put to Better Use in a Large Contemporary Bath
Bad remodels had managed to leave this couple cramped in an expansive bath. A redesign gave the room a luxe hotel feel
Full Story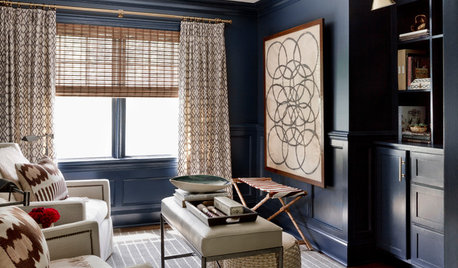
LIVING ROOMSRoom of the Day: Dark and Daring Pay Off in a Den Redesign
Indigo walls and woodwork, textured furnishings, task lighting and a media center turn a neglected room into a family hangout
Full Story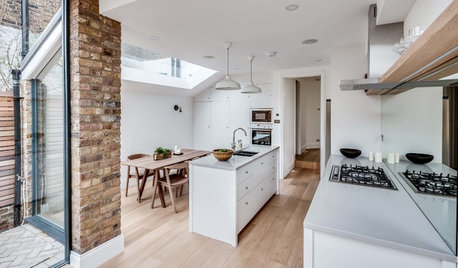
TRANSITIONAL HOMESHouzz Tour: Townhouse Redesign Creates a Roomier Feel and Fit
The interior of this London house was rebuilt to create a more spacious family home
Full Story
BATHROOM DESIGNDaring Style: Bedroom and Bath, All In One
Loft-Like Open Plans Remove the Master Bath Wall. Is This Look for You?
Full Story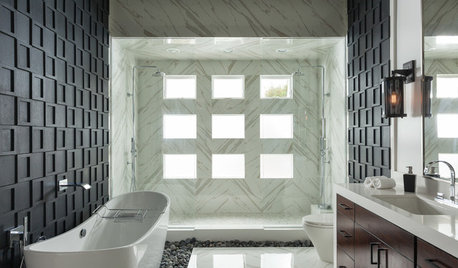
ROOM OF THE DAYRoom of the Day: Graphic Style for a Zen Master Bathroom
A master bath remodel in Southern California brings in light, river stones and bold ideas in bunches
Full Story
WHITERoom of the Day: Bye-Bye, Black Bidet — Hello, Classic Carrara
Neutral-colored materials combine with eclectic accessories to prepare a master bath for resale while adding personal style
Full StorySponsored

Customized Award-Winning Interior Design Solutions in Franklin Cnty OH



adalisa frazzini