

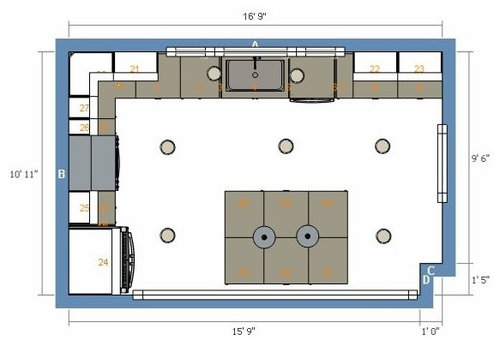
Recess Layout for Kitchen Advice Needed
11 years ago
Sort by:Oldest
Comments (8)
Related Stories

Straight-Up Advice for Corner Spaces
Neglected corners in the home waste valuable space. Here's how to put those overlooked spots to good use
Full Story
KITCHEN DESIGNSmart Investments in Kitchen Cabinetry — a Realtor's Advice
Get expert info on what cabinet features are worth the money, for both you and potential buyers of your home
Full Story
KITCHEN STORAGEKnife Shopping and Storage: Advice From a Kitchen Pro
Get your kitchen holiday ready by choosing the right knives and storing them safely and efficiently
Full Story
LIGHTINGRecessed Lighting 101
Looking to brighten a drab, dim space? Recessed lighting may be your answer. Here's what you need to know
Full Story
LIGHTINGGet Your Home's Recessed Lighting Right
Learn the formula for how much light a room needs plus how to space downlights, use dimmers and more
Full Story
REMODELING GUIDESContractor Tips: Advice for Laundry Room Design
Thinking ahead when installing or moving a washer and dryer can prevent frustration and damage down the road
Full Story
DECORATING GUIDES10 Design Tips Learned From the Worst Advice Ever
If these Houzzers’ tales don’t bolster the courage of your design convictions, nothing will
Full Story
LIFEEdit Your Photo Collection and Display It Best — a Designer's Advice
Learn why formal shots may make better album fodder, unexpected display spaces are sometimes spot-on and much more
Full Story
MOST POPULARHow Much Room Do You Need for a Kitchen Island?
Installing an island can enhance your kitchen in many ways, and with good planning, even smaller kitchens can benefit
Full Story
KITCHEN SINKSEverything You Need to Know About Farmhouse Sinks
They’re charming, homey, durable, elegant, functional and nostalgic. Those are just a few of the reasons they’re so popular
Full Story



Buehl
funkycamper
Related Professionals
Cumberland Kitchen & Bathroom Designers · Joplin Kitchen & Bathroom Designers · Rolla Kitchen & Bathroom Designers · Houston Kitchen & Bathroom Designers · Bloomington Kitchen & Bathroom Designers · Idaho Falls Kitchen & Bathroom Designers · Rapid City Kitchen & Bathroom Designers · Spanish Fork Kitchen & Bathroom Designers · Anchorage Kitchen & Bathroom Designers · Toronto Kitchen & Bathroom Designers · Louisville Kitchen Remodelers · Vincennes Custom Countertops · Watertown Custom Countertops · Riverside Custom Countertops · Chatham Custom CountertopsTed ParsonsOriginal Author
funkycamper
ontariomom
Ted ParsonsOriginal Author
ontariomom
Ted ParsonsOriginal Author