

Please help me save my kitchen!
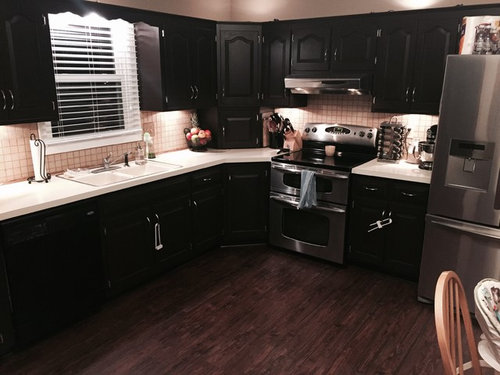
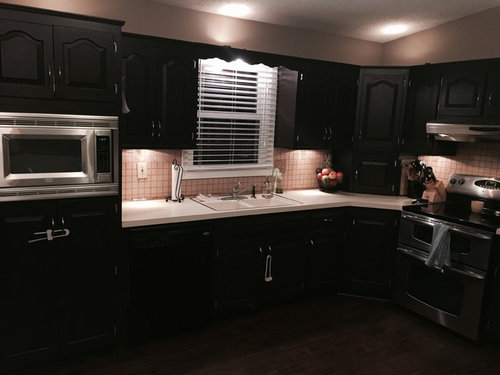
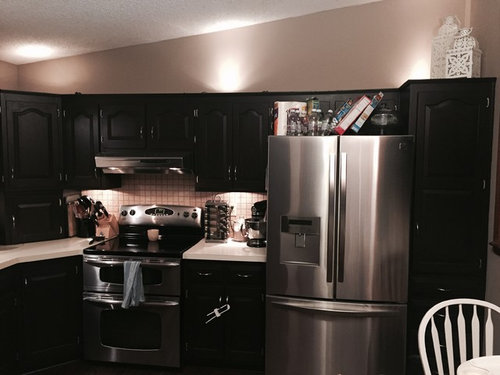
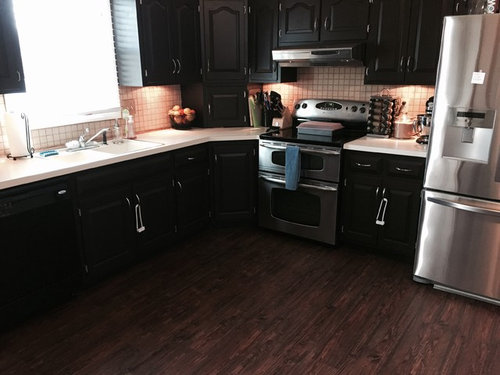
We are leaning toward white Quartz countertops and a marble subway backsplash but we don't know if that will look right with the rest of the kitchen. My wife likes a more classic but clean look. We also don't know what to do with the lighting above the kitchen sink.
Any advice from somebody with a more discerning eye (and imagination) than our own would be greatly appreciated!
Comments (86)
 11 years ago
Marble or faux marble (quartz maybe) counter and backsplash for cohesive look. Pendant light. Remove bridge piece over the sink. New faucet for sure. And vent hood to ceiling. You've done a nice job with the cabinets. Good luck. Hope you'll show us the final room.
Related Professionals
Elizabethtown Interior Designers & Decorators · Starkville Interior Designers & Decorators · Zanesville Interior Designers & Decorators · Chillicothe Interior Designers & Decorators · Mansfield Interior Designers & Decorators · Atlanta Architects & Building Designers · Elkton Architects & Building Designers · Hudson Architects & Building Designers · Albany Kitchen & Bathroom Designers · Savannah Kitchen & Bathroom Designers · Bloomington Kitchen & Bathroom Designers · Omaha Kitchen & Bathroom Designers · Tucson Kitchen & Bathroom Designers · Orange County Kitchen & Bathroom Designers · North Platte Kitchen & Bathroom Designers- 11 years ago
I've read all the comments and I think you should take the majority suggestion (counter top white with some dark veining) and white backsplash of some sort. BUT since you are doing a new countertop I think a MAJOR impact w/b made by the FARMHOUSE SINK AND removing the scallop over the sink and put in a pendant light as also suggested.
 PRO11 years ago
Adding more white to the room will lighten the space dramatically. An all white quartz countertop with white subway back splash tiles will give you a little more contemporary edge in the space. A white quartz countertop with some veining to look like carerra marble, and the similar in tiles on the back splash, will keep a more traditional look. I think the walls should also be white to lighten the space, and remove the valance over the window to lighten the look.
- 11 years ago
oh, and don't forget the faucet. Get a nice tall one. The impact will be worth the money spent (they are expensive).
- 11 years ago
I would get rid of the valance over the window as it looks dated. A crisp roman shade would do well with that window. I would also install crown moulding on your cabinets to look more polished and finished.
- 11 years ago
You have made some good choices in going with neutrals for the basics such as cabinetry, flooring, countertop and backsplash. These pricier elements need to last a long time and they are very disruptive to change. But a kitchen also needs an injection of personality. Hard to suggest exactly what without knowing you, but there are several places where you could make "statements" I agree with removing the valence over the window. You could add a lighting fixture that really shines. I think you could also change the wall colour to something more playful or outspoken and pick it up with some other decorative kitchen accents and linens.
- 11 years agoI agree with Piedmontdiva...subway tiles, like plastic light fixtures and chevron stripes, will scream for replacement before long, like sculptured carpet and baths trimmed out in blingy gold trim did, in times past...
 11 years agowow top dark... you need light gray cabinet .gery, white and dark gery on top count, sliver sink, floor would grey,white,black ..
 PRO11 years agoI think stone home design has hit it best. In my experience your photos are probably showing up on screen darker then reality. The key would be to change the wall color above the cabinets to a white to match the light quartz/marble which has a pattern. I don't think the white would be too harsh, I think it would come across bold but clean. Don't be scared of subway tiles dating. They're popular because they look good and will always look good. A thin dark grout will help tie everything in. Definately use a pro though for your tile, amateurs are obvious with tile and this is something not fun to replace if it's done poorly.
The valence above as suggested should be removed or exchanged for a straight edge piece to be more contemporary. I would debate the idea of a pendant based on what's outside that window. We all love pendants but if you like the window view the obstruction will get old. if you want a pendent I would go with a 3 piece pendant with a drop pattern that wraps the window as opposed to straight down the middle. And if it's appropriate based on your privacy remove the blinds.
Lighting is crucial in here. White oriented counters will go along way but I believe you need a break line between your cabinets and the floor since they're so close in color so I would reiterate others on adding a LED strip under the toe boards (also under and over cabinets as well). They're inexpensive and easy to install and come in a variety of hues.
If there's room add a contrasting island. Even a long narrow one would do wonders for the space.
At the end you're going to love what you did because you did it. Just be sure to add you're finished photos so we can see what you went with!
Cheers! 11 years ago
Think about your budget. If you have all the money in the world you could hire a designer. Just a
suggestion. If you don't have so much - and you do seem to have good
taste based on the existing kitchen then apportion bits of it to the parts that matter the most. Because Houzz runs the gamut from people whose homes are worth millions,
to those of us with fixer-uppers you will get some great advice but
don't feel bad if it is out of your budget. Take the suggestions and
see what you can do within your budget. You won't regret it when you
are able to do something that you couldn't do if you had spent that
money. In our kitchen, we would have loved real diner stainless quilted backsplash, but have ordered the fake stuff by Fasade. Our house isn't high end, we just added a room and made some choices that were worth it, but used a larger portion of the budget. We had the best contractor who was willing to work with us and stay within our budget. Other choices we have made: we have a formica counter in the kitchen because something better would have taken too large a percentage of the budget, and the new range was more important. We installed an inexpensive
laminate floor rather than wood or even Pergo in our bedroom because it won't get heavy use and is much
nicer than what was there. We have a look we love, a few "splash out" items and we can still take a vacation. 11 years agolast modified: 11 years ago
You are on the right track. Consider tumbled marble for the back splash, one that has some soft whites, ecru and brown tones. You can then go forward with the white quartz. It will be beautiful.
A small single or double pendant with adjustable wire so you can determine how low they hang would be a way to add just a little color but give you the over sink task lighting you want. Find an accent color you both love and personalize it with distinctive artful accessories. Look to your local artists to provide some of these handcrafted functional pieces. You will be surprised how affordable they are. Many will customize a piece that is perfect for your space. I do that for my clients. www.rhodajpowers.com
- 11 years agoPretty but too dark and needs some contrast. I agree with white subway tole and a light countertop. I know the floor is new and you shouldn't replace. How about a nice sisal or indoor outdoor rug to brighten thing up? Good luck!
 PRO11 years ago
Look for new hardware - pulls and knobs - makes a huge impact. One of our clients recently thanked us for our suggestions on pull choices by saying. "The kitchen sold the house. The hardware made the kitchen."
Our collection is pretty unique design and not a bad place to start. The Houzz site is down for a few days - inputting new prices, new items, etc but check us out on Lisa-Jarvis.com - hit the "Jewelry For Furniture" Tab.
 11 years agoto deal with the concerns raised about the "black hole" created by the dark cabinets and dark floors, you may be able to add a dimmable rope light where the kickplates meet the base cabinets.
- 11 years ago
To help deal w additional light how about some solar tubes if thats the attic above?
- 11 years agothe room seems to dark...typically there is a contrast between the floor,cabinetry and walls...I would suggest definitely a lighter color for both the counter top and back splash.
 11 years agoSubway tiles have been around a long time-- I consider them "currently trendy, but classic"!
- PRO11 years ago
Exactly! They won't go out of style, and they work with any style. I use them in contemporary, transitional, and traditional kitchen remodels.
- 11 years ago
The problem is too many dark finishes, especially the dark cab against the dark floor - unless that is a bad photo.
- 11 years agoGo white with counter n backsplash to brighten the area. It is already dark n heavy with cabinets n flooring
- 11 years agoI don't know. To me, subway tiles are only "classic" in subways and public rest rooms. I would never buy a house with it...
- 11 years ago
As a kitchen designer, I always recommend a dark, mid and light tone in a kitchen. I usually prefer a mid tone for the floor when the cabinets are dark. Ultimately you should either change the colour of the cabinets or the floor. In the meantime, you could try to break up the floor with a mid-tone runner.
- 11 years ago
LOVE what you've done. I like the quartz I just put in my vanity area. Easy…I did a 1 inch carrara hexagon back splash and love it. Only thing I'd want to change in your kitchen is to update the scalloped valance over the sink. Seems it kind of dates the kitchen. (Sorry, I know you didn't ask.) Good luck and keep us posted with the changes!
 11 years agoI would take out that scalloped board above the sink for sure - that's one of the first places my eyes went - it doesn't fit the look I think you want.
I think you should get sleeker, larger hardware on your cabinets - I put all mine horizontal, but most do horizontal on the bottoms and vertical on the tops.
I would not be afraid of the black/white contrast - it's a good look - modern, edgy, and I think you need the white. So the white countertop in Quartz and the backsplash - I'd keep it fairly simple in white - maybe subway tiles stacked, rather than brick-style. You could do the grout in grey if you wanted a more modern look.
And the lighting - many options - depending what you want to spend. Pendants, tracks...both...but def more light:)
I think you've got a good thing going:) Just need to do a few more things. Good job!- 11 years agoI agree with @qwikredline - if I could, I would do my backsplash in back-painted glass - in white I guess, if you're sticking with that - and especially if you can light if from above and/or behind:)
(I forgot about that, when I commented above. My whole point was to move away from anything too textured or "busy"...).
I also agree that the floor us a bit dark - nice, but dark, with the cabinets. - 11 years ago...and paint the rest of the wall white as well - or else a very vibrant colour. Inject personality with small items on counters in colour - have fun!
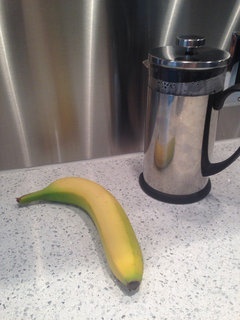
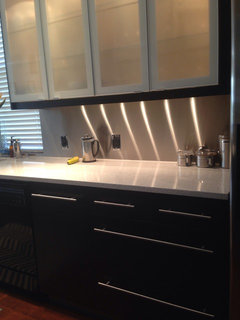
- 11 years agoI have an espresso kitchen and did white quartz countertops from Cambria. The quartz has small particles of real quartz in it which sparkles beautifully. I also did a brushed stainless backsplash which works great picking up a neutral gray tone with the sparkle. The stainless reflects the undercabinet lighting as well. I love it!
 11 years ago
I second the opinion that a couple cabinets should have glass fronts for an updated look. I also suggest removing the valance board above the sink, it's kind of hokey and dated looking. You have plenty of good ideas regarding the countertops and backsplash. I disagree with redoing the floors or the cabinets, since you just completed that work. I believe having a complete plan to begin with, including color board and material samples helps eliminate this dilemma...even if the job is completed in stages, as time, money and inclination allow.
- 11 years ago
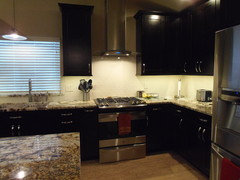
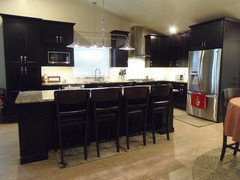
We went with espresso cabinets with cream vertical subway tile and granite countertops. Just throwing it out for suggestions. By the way, you have good taste. :)
 PRO11 years agolast modified: 11 years ago
[
[(https://www.houzz.com/photos/bergen-street-town-house-transitional-kitchen-new-york-phvw-vp~6106120)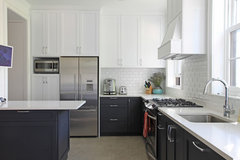 Bergen Street town house · More Info
[https://www.houzz.com/photos/bergen-street-town-house-transitional-kitchen-new-york-phvw-vp~6106120[(https://www.houzz.com/photos/bergen-street-town-house-transitional-kitchen-new-york-phvw-vp~6106120)I think updating the 80's oak cabinets is a great idea. Paint can do wonders for transforming a space. I agree with lighter countertops and backsplash. We are big fans of the classic subway tile. It's a clean look that can transfer to several styles and is timeless. You can find beveled subway (in the above photo) to add interest and depth if you're wanting something just a little different. I'd stay away from the multi colored glass tiles as that is a busy pattern in a narrow run of space. I think a cleaner look would pull it all together more and keep it more timeless. Marble is always beautiful and classic as well. You do need to seal it though and keep up it. I agree with pulling off the piece above the sink. You could also consider trimming out the tops of the cabinets and adding a larger crown molding. This would draw the eye up and give the illusion of taller uppers. One other suggestion would be to consider painting the uppers white or a creamy white and leaving your base cabinets dark. This would open up the space a little as well.
 PRO11 years ago
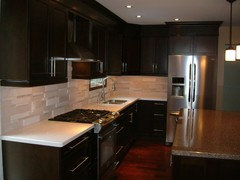
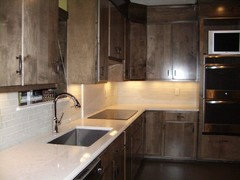
A lighter countertop would be your best choice to open up the space between the cabinetry. Consider using a white glass or stone backsplash to lighten up the area. Here are some examples of ErthCOVERINGS stone and glass backsplashes with dark cabinetry.
 11 years agoI think put a glass insert on corner cabinet door and use glass shelves in there with light and some white glassware. Some kind of speckled counter with whites, dark Browns and black speckled in. White farmhouse sink , big stainless faucet. Light backsplash. You have a pretty kitchen!
- 11 years ago
We did Kashmir white granite counters with dark stained (not quite espresso) oak cabinets. Kashmir white has subtle movement of white, beige, taupe, brown and gray with some subtle sparkle. It is beautiful. It is very light but not stark against the cabinets.The backsplash is more texture than color (beige/taupe) and looks like linen 4 X 20 tiles that coordinate well with the granite. Your kitchen will look great! Yes remove the scalloped piece over the sink.
- 11 years ago
Yo tambien cambiaria el color de los gabinetes de arriba o el de la isla. porque hacen que la cocina se vea oscura.
Y si, definitivamente pondria una cuarzo color blanco y un backsplash de vidrio blanco. Suerte con tu cocina.
 PRO11 years ago
To coordinate with the traditional style of the cabinetry doors, yet the sleek and dark contemporary tonality of the cabinets, a marble could be a great solution to balance the space (both for the countertops and backsplash). Marble - or a quartz countertop that is designed to look like marble - brings a classic feel with the material but offers a sense of contemporary design with its high contrast.
- 11 years agolast modified: 11 years ago
My, my ... This is actually a simple fix ( pending on how much you want to do ) First, you have 'little hands' - what I would suggest is that you change out your garage which will give you more counter space, second - use the corner upper as a pull down cabinet and a drop down spice rack under neath ... Change out your stove to a similar with 5 cook area unit with front lockable controls, then a pot filler on the wall with a drop down curved glass hood - Convert your pantry on the right to a European compound/composite cabinet ( great feature ) - Replace window with a 'garden window' with a stainless steal lighted hood to match the new glass hood ( better flow of stainless ) - You may want to consider a large white apron sink over what you have ... The two uppers would have a nice opportunity to have frosted glass doors ( will give the window a better softer presence ) ... Change all cabinet ware to long brush steal rods with slow closures ( watch linearity flow ) ... Change floor to match counter tops with inset black tile border about a foot out - Neon strip lighting underneath cabinets with matching strip lights above and behind NEW white or brushed steal crown molding ( which will frame your kitchen in the dark and offer a brilliant aviance when cooking ... Try a lighted back splash with white or marbled onyx ( the light actually goes behind the onyx, sexy feature ) - Finally, the lower cabinet between stove and frig ( which is huge ) - convert to an appliance pop-up that locks at full height with all attachments, you can easily have a very nice vertical storage are for large cooking sheets and large serving plates ... I believe you have room for an island, remove the table and allow for a double dishwasher and trash compactor, if you have room put in a small smoke glass under counter beverage frig - then have tiered eating area with black or charcoal counter top and stainless risers, finish this off with a smaller double prep sink with garbage disposal and removable white heavy duty neoprene cutting board, don't forget the strip lighting on the island too - Great place for brushed or stainless cabinet face on the island with black base trim and matching adjustable chairs It appears that you have a dishwasher to the left of the sink, this would a great place for two utility drawers on top and two large draws for pots, pans and lids of all kinds ... One last thing, if the table is against a wall, then a 9 to 11 inch deep wall pantry might be a really great option especially for those little hands that eat at the island, just image - all their dishes, cereals, cookies, ect. at their fingers touch without messing up the kitchen or your working triangle while your cooking ... Wish I could see more but I would love you to really enjoy your kitchen, it has great bones and I hope you will enjoy any changes you make ... Would love to hear your comments, ta ta -
James ( horizonsnsunsets@gmail.com ) - I'm not a contractor and I'm not looking for work ...
 11 years agoLinnester don't you think it would be easier to replace whole kitchen then use your advice
- 11 years ago
Hello, The upper cabinets may need to come down until the tile and stuff is done but most of what is suggested can be done with the lower cabinets in place - Most of what I suggest is cosmetic - The plumbing issues ( if implemented would require a clean work space ) - I appreciate your comment, hope you like the idea's ...
- 11 years agolast modified: 11 years ago
From where I sit for sure I would change the cabinet color . Based on what I have found, a white painted tempered glass backsplash with LED under cabinet strip lighting would do a lot for you. The tempered glass is Absurdly easy to clean and actually stays clean for some time , these are other (big) plus factors for me.
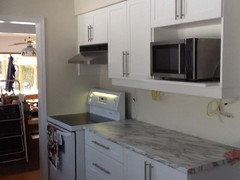
Just white walls above and with LED undercabinet strip lights added below
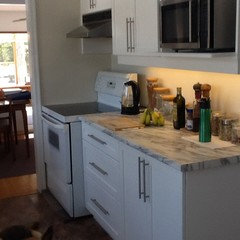
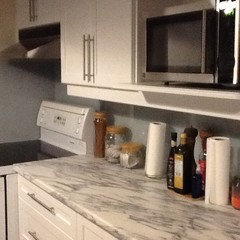
Now in this picture above , the walls have grey backpainted tempered glass With main ambient light only and the LED strip lights are off ( (Sorry I should have put the paper towels away lol ) and below the main lights are off and only the LED Strip lights are on
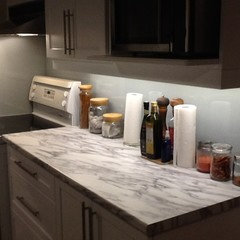
I Hope this helps in your struggle to improve your kitchen. You have a lot of money invested but the dark colors are overpowering in my view
- 11 years ago
Also you might consider LED light strips in the tow kick to light the floor. Perhaps with a lighter backsplash and LED light strips you could lighten and improve things without going the expensive route of changing cabinets ?
- 11 years ago
Nice thought, the tow kick is what I implied - However, when you turn on the light behind the back splash the tow kick lighting would either dim or go off ( kind of a power saver ) and then go back on when the back splash is turned off - the trim lights also have an independent on/off switch ...
- 10 years ago
Get rid of the scalloped edges above the sink and put an attractive shutter up. I don't think marble countertops would be good. I would prefer a granite counter top with some gold, white and brown in it. This would tie everything together.
- PRO10 years ago
My hardware... When you need the final thing to make it pop. Set it apart and give yourself a thrill....Lisa-Jarvis.com Even more in current catalog
 PRO10 years ago
Great renovation opportunity! We offer a variety of backsplash options that would match your ideas great! Take a look at the multiple options we offer! https://diydecorstore.com/
 PRO10 years ago
I think the white quartz countertops and light or marble tile will look great. It will give a beautiful look to the cabinets and flooring
- 10 years ago
Approximately 1 yr ago I made some suggestions and I never heard from you ... In case you missed it - here is that comment - enjoy your kitchen ...
My, my ... This is actually a simple fix ( pending on how much you want to do ) First, you have 'little hands' - what I would suggest is that you change out your garage which will give you more counter space, second - use the corner upper as a pull down cabinet and a drop down spice rack under neath ... Change out your stove to a similar with 5 cook area unit with front lockable controls, then a pot filler on the wall with a drop down curved glass hood - Convert your pantry on the right to a European compound/composite cabinet ( great feature ) - Replace window with a 'garden window' with a stainless steal lighted hood to match the new glass hood ( better flow of stainless ) - You may want to consider a large white apron sink over what you have ... The two uppers would have a nice opportunity to have frosted glass doors ( will give the window a better softer presence ) ... Change all cabinet ware to long brush steal rods with slow closures ( watch linearity flow ) ... Change floor to match counter tops with inset black tile border about a foot out - Neon strip lighting underneath cabinets with matching strip lights above and behind NEW white or brushed steal crown molding ( which will frame your kitchen in the dark and offer a brilliant aviance when cooking ... Try a lighted back splash with white or marbled onyx ( the light actually goes behind the onyx, sexy feature ) - Finally, the lower cabinet between stove and frig ( which is huge ) - convert to an appliance pop-up that locks at full height with all attachments, you can easily have a very nice vertical storage are for large cooking sheets and large serving plates ... I believe you have room for an island, remove the table and allow for a double dishwasher and trash compactor, if you have room put in a small smoke glass under counter beverage frig - then have tiered eating area with black or charcoal counter top and stainless risers, finish this off with a smaller double prep sink with garbage disposal and removable white heavy duty neoprene cutting board, don't forget the strip lighting on the island too - Great place for brushed or stainless cabinet face on the island with black base trim and matching adjustable chairs It appears that you have a dishwasher to the left of the sink, this would a great place for two utility drawers on top and two large draws for pots, pans and lids of all kinds ... One last thing, if the table is against a wall, then a 9 to 11 inch deep wall pantry might be a really great option especially for those little hands that eat at the island, just image - all their dishes, cereals, cookies, ect. at their fingers touch without messing up the kitchen or your working triangle while your cooking ... Wish I could see more but I would love you to really enjoy your kitchen, it has great bones and I hope you will enjoy any changes you make ... Would love to hear your comments, ta ta -James ( horizonsnsunsets@gmail.com ) - I'm not a contractor and I'm not looking for work ...
 PRO10 years ago
Wow, that's a nice kitchen but you need a better lighting system to brighten it up.
Check out these options if you are thinking about stylish pendant lights.
[https://www.houzz.com/products/pendant-lights-prbr1-br~t_610~a_10-11178125[(https://www.houzz.com/products/pendant-lights-prbr1-br~t_610~a_10-11178125)















User