

Changes to your home to accommodate aging or ill loved ones?
Have you made any adjustments or changes to your home to accommodate aging or ill loved ones at home? More and more resources are available for universal designs, but each family's experience is individual.
Share your experience. (Photos encouraged)
Comments (57)
 11 years agoGood thinking littlemonkey3.
For me, all the parts I actually use, on one floor, has always been a priority. Guest rooms upstairs is fine, because I wouldn't have to be the one climbing the stairs when I got old...
However, in this last move, since we are finally in the same country with my mother, a first floor guest room with ensuite setup was our priority. Just in case... Mama's home is three stories and she had to install a chair lift after surgery. If she gets hurt again, I would like to be able to care for her at our home, if possible... PRO11 years ago
We recently remodeled a home that was owned by a wheelchair-bound person so all of the counters were much lower than standard height. For resale value we always try to make things as handicapable as possible, at least on the first floor.
Related Professionals
Norfolk Interior Designers & Decorators · Enfield Interior Designers & Decorators · Flint Interior Designers & Decorators · Ottawa Interior Designers & Decorators · Newport News Architects & Building Designers · Portland Architects & Building Designers · Toledo Architects & Building Designers · Superior Architects & Building Designers · Mesquite Architects & Building Designers · Port Saint Lucie Kitchen & Bathroom Designers · Cambridge Kitchen & Bathroom Designers · Hagerstown Kitchen & Bathroom Designers · Wichita Falls Kitchen & Bathroom Designers · Lynchburg Kitchen & Bathroom Designers · Plymouth Kitchen & Bathroom Designers- 11 years agoThose zero-threshold open showers are also great for washing dogs and watering plants!
 PRO11 years ago
Last summer, we installed this heated driveway (retrofit into the existing concrete). It was a gift from adult children to their retired parents. We are seeing a rise in this sort of thing, as what was once a convenience is becoming a great way for older folks to stay independent in their current homes.
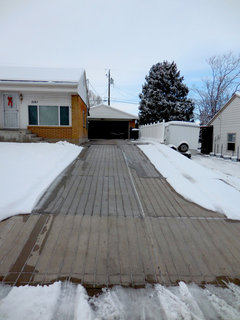 Snow Melting · More Info
 PRO11 years ago
In the last couple years, two clients near the ages of 45 whom I have assisted with the choices of lighting for their newly built homes have "thought ahead" and included to small closets. One on the main level of their home and one on the 2nd level. Both in hallways and the upper one directly above the main level. They will use them as closets until the need to retrofit an elevator in their "golden years". Incredible idea!
 11 years agolast modified: 11 years ago
Our master bath has a separate shower and tub but our guest bath was a tub/shower combination. We removed that and made that space into just a shower so nobody has to make that climb over a tub rim. It's not exactly an inexpensive redo, but a fairly easy one and well worth the expense.
- 11 years ago
The bath/shower combo has a door that can be retro-fit by cutting away a portion of the outside wall of the tub. I am planning that very soon to make it easier for my mother-in-law to move in with us. The door is only a few hundred at most and I will do the work. Seems pretty basic DIY.
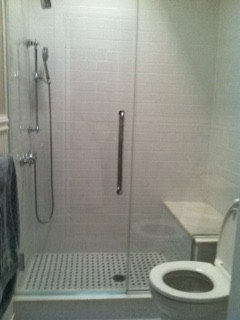
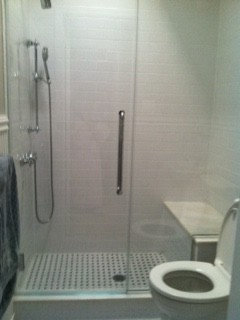
- 11 years agoI'm thinking ahead and removed my tub/shower combo and remodeled with just a shower. Along with the shower I included a hand held shower and bars along with a bench. I love it. Now the bench can be used for shaving my legs but later I may need it for making it easier for me to shower.
- 11 years agoWe built a bungalow with a walkout basement in 2000 ( in 40s) and put lever handles on all wide, wheelchair accessible doors. Plumbed the main floor hall walk in closet to be a laundry room in the future. Have a closet above another which can be retrofitted to an elevator if necessary. Both the upper and lower floors can be independently used so stairs can be avoided. Grab bars were put in the bathrooms.
 11 years ago
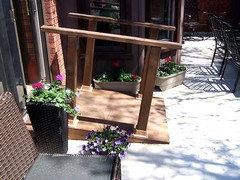
We are in our 60s and bought a 30 year old bungalow 2 & 1/2 years ago. As I have mobility issues, accessibility was a priority. We do have a main floor laundry and family room, which has access to a large concrete deck over an extension of the basement. We have made some renovations since moving in. Two years ago, we had the deck re-surfaced and new privacy screen installed (along with stairs joining up with a new larger patio off the basement rec room). My husband added a ramp for me and my walker. I absolutely love having tea on my deck and watching the birds and critters as we have conservation land behind us. Last year, we had the master bath redone. The old prefab shower was unusable for me. I absolutely love my new barrier-free shower with bench. The higher, elongated toilet is also appreciated. This year we hope to add a front porch and ramp.
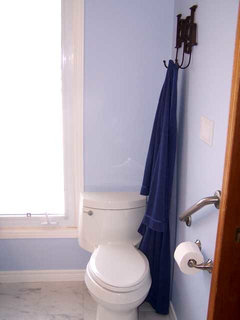
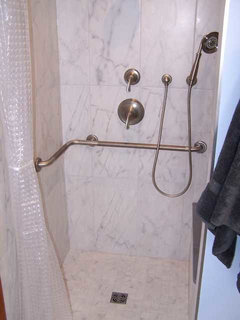
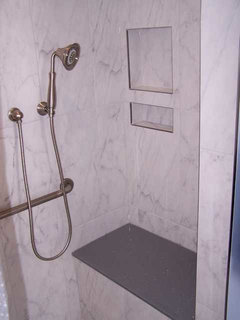
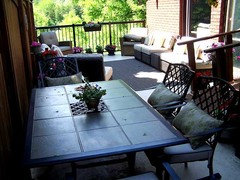
 11 years ago
We bought our single story home 25 years ago when I was 37 and my husband 40. One factor in the purchase was accessibility. This baffled our real estate agent who was in his 60s. We thought this would be our final home and we had seen how old two story homes with he only bath upstairs caused our parents problems. The house has wide doorways and an open plan. Doors have handles not knobs as do the faucets. There is a flat sidewalk from the drive to the front door. We do have a curb into the otherwise large open shower which could easily be leveled if a wheelchair was necessary for one of us. So far it has worked for several knee surgeries. We've replaced the carpet with hardwood which won't impede wheels.
Two years ago the landscape architect wanted to put in a beautiful flagstone walkway when we xeriscaped. We asked how a wheelchair would navigate it. The young man said put a ramp in the garage to take care of the tire stop and forget about coming through the front door. We left the concrete walkway. Yesterday we hosted a baby shower for a neighbor who pushed her mother's wheelchair through the front door and rolled her straight to the living room. Last fall the mom was at home in the family room, after we did a quick change to the configuration of our Dr. Pit sectional, and pulled up the breakfast table for supper.
It astounds me that, a quarter century after the ADA, few professionals account for aging in place.- 11 years ago
I have a garage under our house thinking about making a small apartment for my in-law any sujestions
- 11 years ago
With a large aging population around the globe, it's wise when updating/remodeling to consider an older generation of family members moving in, or for resale value.
I remodeled my master bath and installed a good hand grip by the garden tub (that wasn't there before), am currently updating the patio (which had some pavers put in by previous owner) and walkway to be safer. The deck, just off the pavers, has two small steps up and no hand rails--that's my next project. Sometimes little changes make a big difference. - 11 years ago
I remodeled my master bath and put a large walkin, or roll in shower, with grap bars. I've added grab bars by both toilets and the back door also. I have 2 steps up to the front door and added a attractive hand rail. Other than that my home is one level with wide hallways. I have replaced the old windows with new easy to open ones, that I love as my hands could not grip and open the original windows. I hope to be comfortable for many years here.
 11 years ago
After my surgery I was bed bound for nearly 4 months then wheelchair only for an additional 2 months. Then it was crutches and no weight bearing on the left for another 2 months after which I was suppose to learn to walk again with the expectations that 2 years after surgery I would be able to stand and walk about enough to prepare dinner. What did I learn. Under cabinets make it impossible to clean the sinks. Anything placed at the back of the average height counter tops are beyond reach. Mirrors should be adjustable to tilt so the wheelchair bound person can groom themselves. Furniture too near a doorway is going to be scratched by the chair. There should be enough room in every room for the person in the wheelchair to turn around in. Carpet, room rugs, and especially scatter rugs are difficult for both the wheelchair and crutches. If the flooring is polished anything and there is a drop of water on it the person on the crutches is going to be in jeopardy of falling should she happen across the drop of water. There is no reason to have a bathtub. The peephole in the door is too high as are many light switches. Ramps are scary things.
- 11 years ago
We added a guest room and bath on the main floor of our house. These rooms are located just steps from our garage, making it easy to get an elderly person inside and situated. The shower has a low curb (we wanted to have NO curb, but ended up with a small one). All the doors in this area are 36" wide to accommodate a walker or a wheelchair. We have used grab bars in the past that are removable - held in place with essentially super strong suction cups - they sound scary but work great. We put them in place when needed for an elderly relative. Shower is roomy enough for a shower chair when needed.
- 11 years ago
@ jaka7: I suggest you collect some ideas that you think will make your inlaw's life more comfortable and then take it with you when you visit that inlaw. Ask them about the sight. If they have cataracts they are going to want more light with very few pools of shadow. Ask them what colors they like? Do they like to cook? Do they like to garden? Do they watch much TV? What are their hobbies? All of that information, and more, can help you design a place for your inlaw.
- 11 years ago
We bought a house with an elevator as my dad and mother-in-law were using walkers and our guestrooms are on the 2nd level. Later, when we remodeled our master bedroom/bath, we included a counter-height refrigerator and did an extra large shower with a very low curb (which could be eliminated). We also remodeled our other baths to include bathroom doors that are extra wide, large showers and ADA toilets.
- 11 years ago@jaka...I also would consider...how do YOU feel in that space? Would you be happy living there, and putting your in-laws in your present room? If not, why?
 11 years ago
My mother had MS, and they lived in a single story home, but the bathroom was not a all accessible. My dad and an architect friend designed a complete master bathroom tear down, installing a roll-in shower and ADA height toilet, converting a closet in that bath into a storage area for personal care supplies, and putting in a large wall-mount sink with a kitchen type faucet to facilitate hair washing in the wheelchair when needed. They ramped the front door entrance (fortunately only 4" rise). Eventually they also installed a ceiling track lift system in the master bedroom and in the family room that allowed my father to continue to transfer my mother, onto the toilet, into bed and into a recliner chair from her wheelchair through both their 80s. The roll-in shower had a ceiling-hung shower curtain that worked great, and the entire bathroom was tiled, floor and walls, with a heatlamp included in the ceiling.
I used to live in a 3 story townhouse, but after tearing my ACL and having to live in the living room on the couch for 3 months, and seeing all the problems that stairs were going to be as I aged, I moved to a single level home with the help of a realtor who was also a wheelchair user. I told him if he could get into the house, I would look at it. We had some adventures looking at houses with his portable ramp, but I found something that would work for me, and also allow my mother to visit. I widened a bathroom door and installed a ramp to the front door, put set-back hinges on the bedroom doors, and that was all it needed. Now that my mother has died, I know that I can continue to live here for the rest of my life, and as an added bonus, I can entertain my friends who use wheelchairs in this home.
I work in the physical rehabilitation field, and daily I see families who are not prepared for a sudden mobility disability, and have limited resources to move or make major renovations. Having all homes be designed to be visitable would go a long way toward easing the burden on families when such a disability should occur for one of their members. 11 years agoMy wonderful parents both had Alzheimer's. For the last 4 years of their lives they were not able to live together and my mom moved in with me. In order to accommodate her needs, we remodelled the bathroom with a wheel in shower and raised toilet, installed a stair lift, removed swinging door from dining room to kitchen (when wandering in the house she never came to a dead end which would aggravate her). Since she was having TIAs, we removed our coffee table so that she would not hurt herself if she fell in the living room. All scatter rugs were removed. We moved her bed to beside the wall and installed a pole from floor to ceiling to grab and help her get out of bed. We removed the bedside table and lamp in case she grabbed it and toppled it, and replaced it with a wall sconce. It was an absolute blessing to have my 3 teen children learn to be patient and loving and generous without immediate gratification or acknowledgement, and a blessing to help my mother die in her own bed, surrounded by her family.
- 11 years agoUnfortunately I had to hire a caregiver until he went into palliative care. He became very angry and violent, and my mother was no longer safe there.
 11 years ago
When we bought our house five years ago one of the requirements was a downstairs bedroom, bathroom and laundry room. We also have two bedrooms and bathroom upstairs for guests. We hope to stay in this house the rest of our lives.
- 11 years agoThank you...but in my family's case, it was a mixed blessing. Lessons learned, time shared, memories made.
- 11 years ago
We are adding on and since I have RA the answer is Yes, walk-in shower with grab rails, elevated toilet, first floor master, wide hallways, lever door handles, hardwood or tile floors for wheelchairs or walkers, roll out cabinet drawers, extra overhead lighting, I am sure I am missing something.
 11 years agoWe put an addition on the back of our house so my Mom (82) could move in. Among the many challenges (zoning allowing the oddest shape and a maximum 450 square feet) my Mom is afraid of dogs/cats and we rescue!! Her space had to be rollater-accessible and fully functional with a kitchen. Ramps and grab bars and walk-in shower, all beautifully done, blah blah blah. First nite: dinner, my side WITH the dogs and cats. Hasn't been a problem. Oy the space I could have designed if she would have let me open the wall! HAHAHA. Well, at least she's here and everyone is getting along splendidly.
 PRO11 years agoEven though we are in good health, we designed our house with aging in mind. Anyone contracting to buy a new build house, should make the changes up front, it's much less expensive than revamping later and as our society ages, it will become a bigger selling point for every year that goes by.
- 11 years ago
Rahuba you took all the thoughts we have about access in a home if anything were to change ones mobility.
I had a stroke (recovered beautifully)...our home does have all 3 ft doors but is way out in the country. When building this house we kept the doors in mind because of trying to problem solve with aging parents. Well, the distance from town and the threshold at shower and master toilet private space made us rethink.
We are moving very soon to the sweet little town of Fredericksburg TX (where all our doctors are)... Into a home not only with 3 ft doors but lowered light switches...and huge no threshold shower.
Even though all is well right now....uneven rocky ranch land 40 miles from where I want to be if I need the help....not wise!!!
I'll do what I've told clients for years about making necessary changes or moves "take pictures and go on to your new...new"
- 11 years agoWhen we bought our house in 2013, a primary consideration was that it would accommodate my 85 yr old mother in law who was moving in with us. She has mobility issues and needs a walker while outside (she can get around without it inside for the most part). Most of the house is flat, but there is one step down from the kitchen to the dining room and two steps up to the TV room, so we installed grab bars in those areas (grab bars aren't just for bathrooms!). We added a master bathroom - for us, not her - but added grab bars in our shower and next to our tub, in case she ever needed to us our bathroom, and also thinking of our own future needs as we age. Her bathroom has a low tub / shower combo. We put in grab bars there with the plan to eventually remodel with a no threshold shower when she was ready (for now she prefers baths, and for now she is still mobile enough to use the tub with the help of grab bars. She has since moved into an assisted living apartment, but we do still plan to remodel the main bathroom (when budget allows) and replace the tub with a zero threshold shower.
- 11 years ago@Togetherbydesign, that's a great point, about location. When we first started looking for our retirement home, we found the perfect house. But...it was far from emergency service, and the roads into the neighbor hood were so narrow, an ambulance or fire truck would not make it thru, when they did finally arrive! So we passed.
 11 years agoMy husband and I sold the large family home on acreage and we are building a small cottage on less land. Just scaling down will make aging in place easier but we are thinking ahead and putting slightly wider interior doors and drawers for lower kitchen cabinets which is easier on aging hands and lower backs. It just makes sense these days to keep a smaller footprint and concentrate on energy efficiency also.
- 11 years ago
I wish all homes with attached garages had them at the same level as the floor in the house.
- 11 years ago
This thread started a conversation with the husband and I. Right now our driveway is quite far from the house. There are lovely expansive gardens right in front, but it means you have to walk on an unstable rock pathway short cut or on the sidewalk area that is around 100 ft. I think that as we age I would consider removing some of the garden and add a turn around driveway in.
- 11 years ago
kdcl, in many areas the building code requires that an attached garage not be on level with the house. Fortunately that is not the case in my area, but it can be an issue where you may have to request a waiver when building, and have to deal with with a ramp or lift in existing housing in those areas.
- 11 years ago
When we were in our early 50's, we moved to be closer to my parents. We purchased a small cottage on Lake Michigan, and began an extensive remodeling project. At the time, both parents were in good health, and we were looking ahead to our future health needs. We consciously put in 36" doorways, made sure the hallways and access to all the rooms were wheelchair/walker accessible, and installed a step in shower and raised toilets. Three years ago we brought my parents in to live with us after my mom was diagnosed with cancer. She died three years ago, my father, one year ago. The layout of our small cottage allowed for them to have their own space, yet we could be there immediately to help them when they needed it.
They were never a burden, more a gift, and the "retirement" cottage we remodeled early made it all possible.
 10 years agoWe have a huge basement filled with stuff from my mom , dad my aunts, stuff we had when we moved here and my daughters when she moved back in. The problem is the only way in and out are the steep stairs from the kitchen, no windows or doors to the outside. My husband and I now have bad knees we need desperately to clean out the basement because we had water and mold, we had that professionally fixed but cleaning out all the stuff is overwhelming and our bodies can't do the steps but one time on a good day.
I suggested to my husband if we could break thru the garage to the basement which would cut down on the amount of stairs but he thinks closing off excess to the basement from inside the house would lower the cost of the house. I think it would be perfect then I can have a walk in pantry were the steps were. Any ideas?- 10 years ago
@AndreaWilkie: Is there any way to have stairs that go directly outside, not through a garage? Maybe into your yard? Or possibly make the stairs wider & maybe put in a chairlift? Why would you have to lose those stairs even if you put in another entry? That said, not all homes have basements and many people even rent out their basements (illegally of course).
- 10 years agoWhen we first started looking for our new, one story home, we found a rural neighborhood we loved, the home amazing, and priced just right. But, too far from emergency services, and the roads were too narrow for modern fire and ambulances. The roads were single lane, side by side, and curved around on either side the huge live oak trees. Our rental SUV barely fit! So we passed. Our future selves might need those services.
 10 years ago
heck few anybody accounts for disabilities. the stores that offer the carts, do not make most of the aisles wide enough for them.nearly knocked 8-32" tvs over, thank goodness for the kind fast thinking customer next to me. most expensive set of dominos I ever saw! forget using one for the bathroom. Fortunately I can still walk that far. Handicapped bathrooms, they are a joke. now they are for changing your child's diaper, or going for something far more smelly. Somehow that is supposed to cure us, I guess.
 10 years ago
@Andrea Wilke: you might want to start your own thread to get advice on the basement access. You can contact the building permit office at your city hall to ask what additions or access changes might be permitted. A consultation with a local architect who is familiar with your area's building codes could be helpful. As for getting the basement cleaned out, you could try hiring some teenagers or ask a local real estate agent for referrals to clean-out services. Your insurance agent may be able to provide referrals, too.
 10 years ago
This is another excellent thread to read through [Planning for disability[(https://www.houzz.com/discussions/planning-for-disability-dsvw-vd~1361428)
 10 years agoAs someone who was suddenly paralyzed below the waist thanks to a herniated disk, I REALLY appreciate accessibility now. Thanks to rehab I can get around with a cane, but there are several things I'll look for in our next house:
1. No steps or the ability to add a ramp and handrail if needed. The few steps into my garage are just slightly too steep and are very awkward to get up without a cane and grabbing the wall.
2. We already had ADA height toilets, but I have to use an ugly metal and plastic shower bench. I would add or look for a shower with a built in bench, rail (some hardware brands now have beautiful safety rails that double as towel racks) that I could roll into if needed. A sink that allows a wheelchair to roll under is great for brushing teeth and makeup. If there's no room, a vanity/dressing table in the bedroom is great.
3. Accessible closets. I was wearing stuff out of a clean laundry basket for a month. At least I had...
4. Front loading washer and dryer. Those are great.
Even if you are perfectly healthy and fit (hey, I was) things happen, or a parent may stay with you. If I'm going to remodel anyway, I think accessibility is a great move.- 10 years ago
I too am the same story, I believe many of us fall in this category. Most of us can walk small bits, so even if you can not do everything wheel chair capable, remember that many of us can not bend down far. I keep seeing people keeping the bottom cabinets. I can look at that rum in the back of the cabinet that I need for a lovely peach rum pie. But no way am i able to reach that far back. Even if I could, I could not lift it out.
I am severely oxygen deprived and now psorr. arthritis has set in. Anything above my shoulders or below my hips is hard. Reaching the back of the fridge, the vege drawers, above the fridge, all hard. Our steps are steep, so only use with hubby there. Lower level, not at all. And yes that toilet was getting lower and lower, and the tub is too small for the shower stool, so the whole thing is in the tub, not the safest way.
And I have the same story was working till 66, not any problems in my life except allergies. Got an exceedingly rare form of cancer 4 years ago. I am still cancer free, but when you are continuously on oxygen, your life is totally different. I am still a couple years before 60, total disability no questions asked - that clear. All the things that were waiting for later, well they aint happening. Trust in the fact that all those changes you need to make, well they all cost, when you become disabled it is too late. Work like you will work forever, live like it will all end tomorrow!
- 10 years ago
I sometimes think I'm the only person who knows things will only get worse as we age.....I wanted a "one-floor" house but in Queens, NYC, that is nearly impossible & totally impossible in my price range. I must have gotten that angst from my Dad, who when buying their snow-bird condo in Florida, walked around as if he were in a walker to make sure doors, etc were wide enough. Unfunnily enough, he ended up with a massive stroke, paralyzed on 1 side & needed a wheelchair - which fit through the doors, etc!
I wish everyone a safe, healthy place to live that meets their needs. I wish the world would be as accommodating.  10 years agoMy inlaws at 85 and 83 decided they needed a house with no stairs so we built them a new house and made hallways extra wide and showers with easy access. They are still happily there at 92 and 90.













Barnhart Gallery