Software
Houzz Logo Print
empohio

What were they thinking???

11 years ago
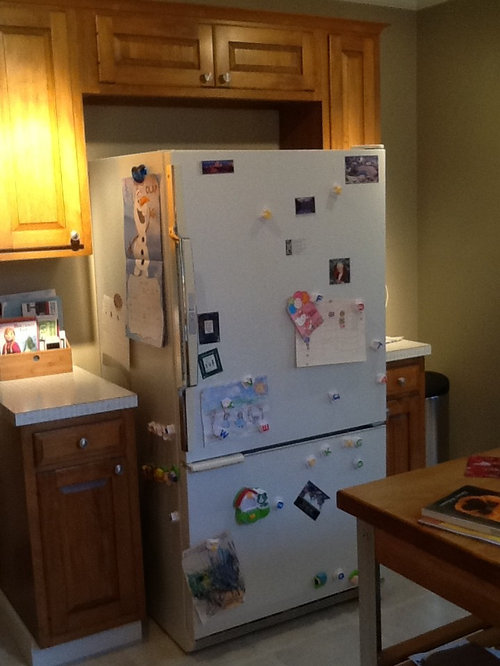
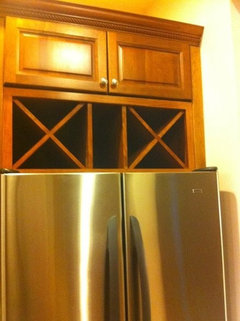
We bought this house with the kitchen having the large refrigerator cutout. We are currently updating, but I haven't found a fridge that matches the cutout dimensions: 40" wide and 76" tall. If the previous owners wanted a professional fridge, it wouldn't look built in because of the open sides, so I'm not sure what their goal was.

We were thinking of getting a counterdepth fridge (the countertops are 25" deep) to at least take up some of this empty space. I was looking for some thoughts:

1. What do you think was the original intent?
2. How best would you "fix" it?

Thanks!!!


Comments (15)

  • 11 years ago

    You'll never know what their intent was. Maybe they had a commerical style fridge which is wide and tall but not as deep.
    What size fridge are you thinking of getting? You could do a built in look around your fridge. Make a faux box. So it would have on each side and top - 2 long slim pieces with a long wider piece sandwhiched in between. I hope that makes sense.

    empohio thanked redtartan
  • 11 years ago

    Thanks. This was the fridge that came with the kitchen. We were looking at 36" wide counter depth fridges that are a little taller than this one so some of the space would be used up. We don't want to change the cabinets though, so I'm not sure if we can do anything else.


  • 11 years ago

    maybe they were just being careful. for a while fridges were getting larger and taller every year and then suddenly a few years back the trend stopped and standards appeared.

    empohio thanked Judy Mishkin
  • 11 years ago
    last modified: 11 years ago

    looks like that's where a stove could of been.. with the cabinets up so high and those two cabinets on each side..with the vent taken out.. and the fridge put in.. I would take out those cabinets above and on the sides of the fridge.. get the size fridge you want.. but move it over toward the wall a bit.. and add a custom counter space.. you also could leave room from the fridge to the wall for a custom wall cabinet .. yah know the ones that go from the ceiling to floor.. and have shelves.. you would gain cabinet space and counter space =)

    empohio thanked anna463
  • 11 years ago

    Iike the idea of building a shelf if you can get the width or heck even do baskets to fill the space. I looked up 40" wide fridges and I guess they do make a lot of 42" w counter depth ones, but not 40". Funny enough I found a post on a different site from 6 years ago where they were looking for a 40"w x 25 deep fridge. Maybe your previous owners. LOL

    empohio thanked redtartan
  • PRO
    11 years ago
    I would go counter depth. There doesn't seem to be much space between the fridge front and the island (portable it looks like). I like the stacked shelf idea previously mentioned, but you can also do something as simple as a basket.
    empohio thanked Julie Smart Koob, REALTOR
  • 11 years ago
    if squint I can see my parents harvest gold side by side fitting right in there. I would make a custom shelf to fill the void.
    empohio thanked Muskokatana
  • 11 years ago

    Cabinets like that were meant to have cubbys beneath or a wine rack.

    These are expensive additions and my guess is they opted to eliminate or "do it later". If you choose to put one in you will need to see what manufacturer stocks them in your wood tone.

    empohio thanked lucidos
  • 11 years ago

    Anna463, you may have figured it out! We have the exact same cabinet config. over the stove (with the microwave over it). It is a narrower cutout, for the microwave, but the same height!!! So as nnigrt says, maybe they were being careful for a large fridge, and went with range height cabinets? We don't want to spend money to change cabinets, so I like the shelf ideas. Thanks everyone for your help!


  • 11 years ago

    Unfortunately, you can't add panels on the sides of the fridge because the cabinet above is only 12" deep.

    I'm not sure how a counter depth fridge would fix your problem. Instead of spending $$$ on a counter depth, why not put it toward fixing the cabinet? A carpenter can maybe pull that fridge cabinet forward and add side panels and a simple valance. Side panels would take up 3" (1.5 each), so a regular fridge would fit with a half inch on each side to spare.

    empohio thanked emilyam819
  • PRO
    11 years ago
    Exactly what Emily said. A good cabinet maker could make two panels and some matching crown pretty easily. It will make the kitchen more built in looking.
    empohio thanked Ellsworth Design Build
  • 11 years ago

    Emily, you can still have panels. The top fridge cabinet would first have to be removed and framed out in behind it to a depth of the fridge. It will jut out but so would the fridge.

    empohio thanked redtartan
  • 11 years ago

    There are spacers to the left and right of that cabinet. Sides can easily be put in and the spacers eliminated. The wine rack can be purchase with spacers and literally slid into place.

    I don't see pulling it forward as an inexpensive or path of least resistance option unless you guys have some DIY skills as you will need to match or replace and cut the crown molding around the new placement. That being said it would look better forward and properly boxed.


    empohio thanked lucidos
  • PRO
    11 years ago

    So no wine rack on top of a fridge unless you don't really like wine. A counter depth fridge would be a much better choice and you are right it will take up some of the space and the shelf idea if you need it would work. I agree it looks more like a stove spot Bosch makes a 36" x 68.5 counter depth would look not too bad. The one I found was at A.J. Madison.

    empohio thanked Patricia Colwell Consulting