

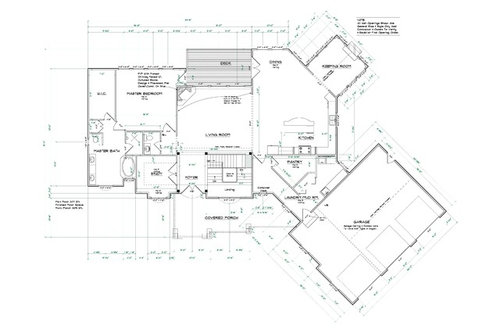
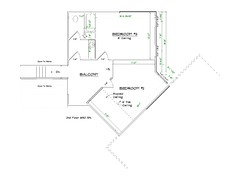
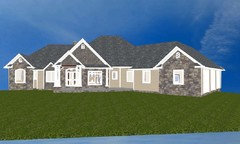
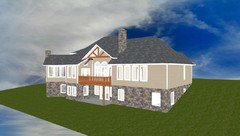
Second set of plans...would love feedback
11 years ago
last modified: 11 years ago
Featured Answer
Sort by:Oldest
Comments (12)
 11 years ago
 11 years ago
Related Professionals
Carbondale Architects & Building Designers · Virginia Beach Architects & Building Designers · Webster Architects & Building Designers · Medford Architects & Building Designers · Monroe Design-Build Firms · Binghamton Design-Build Firms · Hudson Design-Build Firms · Elko Design-Build Firms · Salt Lake City Design-Build Firms · Dothan Home Builders · Martinsburg Home Builders · Omaha Home Builders · Canton Home Builders · Mesquite Home Builders · Vernal Home Builders- 11 years ago
 11 years ago
- 11 years ago
 11 years ago
- 11 years ago
- 11 years ago
- 11 years ago
 11 years ago
- 11 years ago
Related Stories

KITCHEN DESIGNHouse Planning: How to Set Up Your Kitchen
Where to Put All Those Pots, Plates, Silverware, Utensils, Casseroles...
Full Story
ENTERTAININGHoliday Party Prep: Plan Your Table Settings
Do a dry run with dinnerware, table decorations and the buffet setup now to avoid surprises and stress later
Full Story
LIFEYour Back-to-School Game Plan
Set up a few systems now for an easy and organized routine when school starts
Full Story
REMODELING GUIDESMovin’ On Up: What to Consider With a Second-Story Addition
Learn how an extra story will change your house and its systems to avoid headaches and extra costs down the road
Full Story
DECORATING GUIDESRoom of the Day: A Painting Sets the Tone
Homeowners happily retreat to their own corners — hers for books, his for tunes
Full Story
CONTEMPORARY HOMESHouzz Tour: Sonoma Home Maximizes Space With a Clever and Flexible Plan
A second house on a lot integrates with its downtown neighborhood and makes the most of its location and views
Full Story
GARDENING GUIDES6 Native Goldenrods Worth a Second Look
Goldenrod gets a bad rap as being aggressive, but these more mannerly choices offer a bunch of benefits
Full Story
COLORSet the Mood: 4 Colors for a Cozy Bedroom
Look to warm hues for that snuggle-friendly feeling
Full Story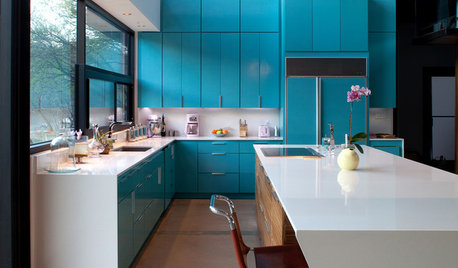
COLORFUL KITCHENSKitchen of the Week: Brilliant Blue Cabinets in a Modern Setting
Lacquered turquoise gives this Lake Austin kitchen a cheerful look without compromising the clean lines
Full Story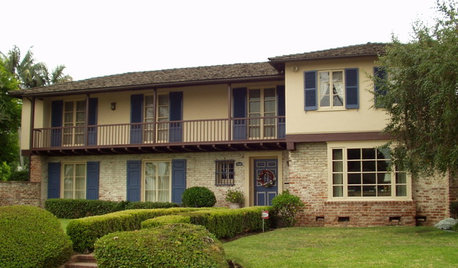
ARCHITECTURERoots of Style: Colonial Monterey Sets the Stage for Unique Design
French, Spanish and English features mix in enigmatic Monterey-style architecture. Here's how to recognize this type of home
Full Story



Michelle