

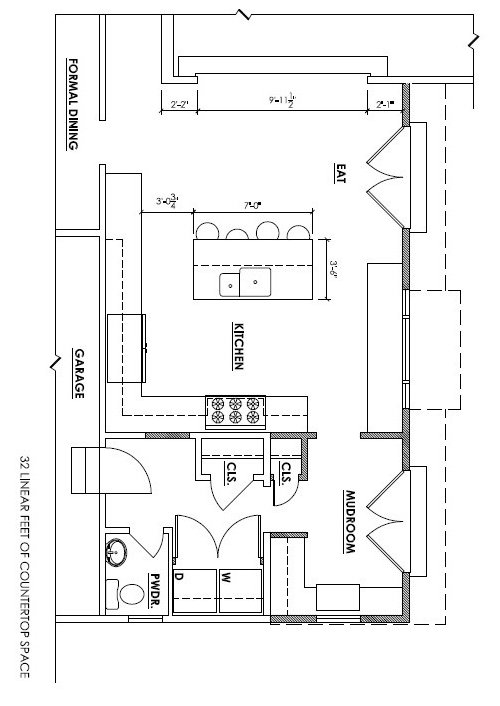
Kitchen Floorplan
13 years ago
Sort by:Oldest
Comments (4)

Related Stories

MORE ROOMSThe New (Smaller) Great Room
Subtle Partitions Add Intimacy to the Classic Open Floorplan
Full Story
KITCHEN DESIGNKitchen of the Week: Brick, Wood and Clean White Lines
A family kitchen retains its original brick but adds an eat-in area and bright new cabinets
Full Story
KITCHEN OF THE WEEKKitchen of the Week: Storage, Style and Efficiency in San Francisco
A growing family gets a kitchen they can work, eat and relax better in — and that’s easier on the eyes
Full Story
KITCHEN DESIGNSingle-Wall Galley Kitchens Catch the 'I'
I-shape kitchen layouts take a streamlined, flexible approach and can be easy on the wallet too
Full Story
KITCHEN OF THE WEEKKitchen of the Week: Good Flow for a Well-Detailed Chicago Kitchen
A smart floor plan and a timeless look create an inviting kitchen in a narrow space for a newly married couple
Full Story
KITCHEN DESIGNKitchen of the Week: Modern Art Inspires a Color-Blocked Look
In a midcentury beach house on Martha’s Vineyard, a redesigned kitchen embraces the look of Mondrian
Full Story
KITCHEN DESIGNKitchen of the Week: Barn Wood and a Better Layout in an 1800s Georgian
A detailed renovation creates a rustic and warm Pennsylvania kitchen with personality and great flow
Full Story
KITCHEN DESIGNHouzzers Say: Top Dream Kitchen Must-Haves
Tricked-out cabinets, clean countertops and convenience top the list
Full Story
WORKING WITH PROSWhat to Know About Working With a Custom Cabinetmaker
Learn the benefits of going custom, along with possible projects, cabinetmakers’ pricing structures and more
Full Story



annmarie2
Tracy LernerOriginal Author
Related Professionals
Enid Interior Designers & Decorators · Bemidji Interior Designers & Decorators · Willmar Interior Designers & Decorators · Santa Barbara Interior Designers & Decorators · Cody Interior Designers & Decorators · Sugar Land Architects & Building Designers · Rochester Architects & Building Designers · Nashua Architects & Building Designers · Platteville Architects & Building Designers · Leamington Architects & Building Designers · Annapolis Kitchen & Bathroom Designers · Vineland Kitchen & Bathroom Designers · Oshkosh Kitchen & Bathroom Designers · Victorville Kitchen & Bathroom Designers · Redding Kitchen & Bathroom Designersannmarie2
chluke323