Software
Houzz Logo Print
stevenlh123

Our kitchen joins the 21st Century!

11 years ago
last modified: 11 years ago
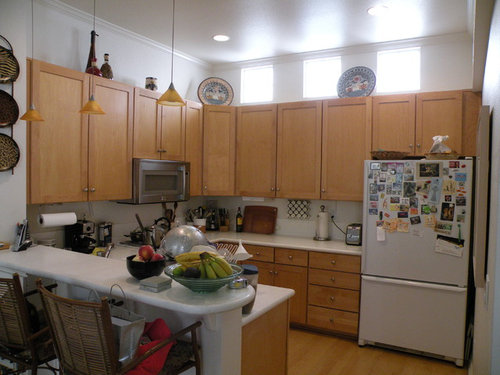
BEFORE: It wasn't bad, but it was bland:

AFTER:

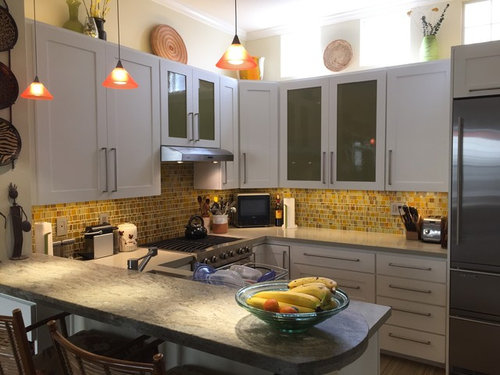
We LOVE the new kitchen, both the appearance and improved functionality. We didn't replace the cabinets, but refaced them, since in our small space there was no way to alter the footprint or layout of the kitchen. The frames were painted, and all the cabinet doors and drawers are new, along with new hardware (soft-close hinges and glides). Only new cabinet is the one above the new fridge, which is now framed in. That new cabinet is flush with the fridge, and although it is higher up than the old cabinet, it is much more accessible and useful than the old one.

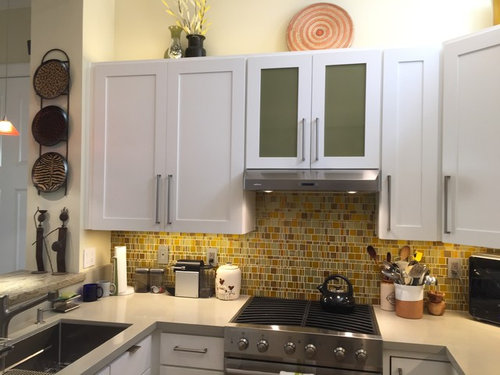
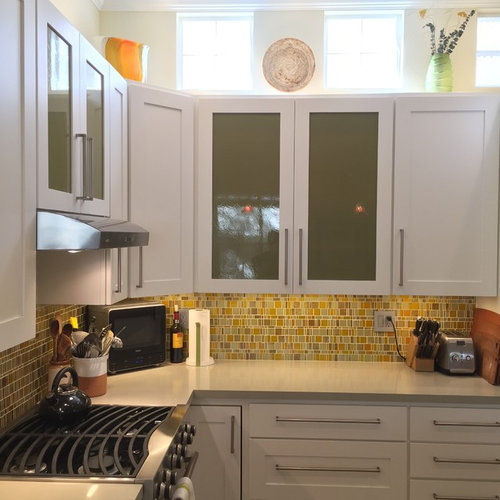
Before the remodel I was concerned about having a big bank of white cabinets, but we broke it up with the tinted glass on a couple of the uppers, and it turned out great. The glass is actually a very pale amber color, to which I had a frosted gray film applied, which made the glass more obscure (we didn't want to see the stuff stored inside), and also brought out some green tones in the glass, which makes it blend perfectly with the tile backsplash and the countertops.

One of my favorite changes was losing the over-the-range microwave in favor of a slim range hood. Really opens up the space and makes cooking more pleasant and makes the room feel larger as well. The item in the corner is our new microwave. This was pretty much dead space before, so we didn't lose any useful countertop space at all.

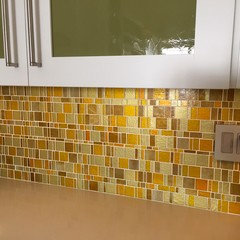
One other detail I'll share: I had a helluva time finding wall plates to coordinate with the new mosaic glass tile backsplash. The tile has some fairly vivid colors (gold/orange, amber, green), and the white wall plates just didn't go. I liked the Lutron Claro line (modern looking with no visible screws), but none of the colors were promising. I tried a couple of options but didn't like the results. I wound up getting the Claro plates in white, then spray painted them a metalic satin nickel, which turned out just right for the backsplash.

Comments (58)

  • 11 years ago

    I like it that you neutralized the cabinets without neutering them. The green insets are marvelous.

    stevenlh123 thanked Lisa Adams
  • 11 years ago

    very nice, and your windows about the cabinets are great, too.

    stevenlh123 thanked Judy Mishkin
  • 11 years ago

    I really like the look.

    stevenlh123 thanked vidreese
  • 11 years ago

    Thanks all for the feedback!

    Lisa, that cabinet glass was truly a labor of love. I must have gone to the glass shop at least two dozen times checking out all sorts of possibilities and bringing home numerous samples. I finally hit on the perfect combo of glass and film to get the exact color and effect I wanted. I got an estimate (it was rather pricey), then placed a firm order once I got the exact dimensions from my cabinet maker. Several weeks later when the glass arrived (it was made in Germany), the shop called me to tell me there was a problem: they had ordered the glass using the ROUGH dimensions I'd given them for the estimate, not the final dimensions when I placed the actual order. Well, the rough dimensions meant that the glass was cut too short for the larger cabinet doors. They had enough to complete the smaller doors, but said they would have to reorder new glass for the larger doors, and that meant several more weeks of waiting. They did agree to put some temporary glass in the doors while I waited. So, while the delay was frustrating, they were going to get it right, so it seemed OK. But week or so later, I got another call from the glass shop, saying there was yet another problem: my glass had been discontinued by the manufacturer, so they couldn't get any more to do the larger doors!! They basically told me I had to go back to square one to get matching glass on both sets of doors. If I could have reached through the phone and strangled someone, I would have, I was so angry. I said no way, you have to find that glass somewhere, or else go back to the manufacturer and plead with them to do a special order, no matter what the cost (which of course would be borne by the glass shop, not me!).

    Well, long story short, the owner of the glass shop intervened, called around to other suppliers and customers alike, and lo and behold, one of his clients in Santa Cruz happened to have just enough of the glass to finish my project. So in the end, I did get exactly what I wanted, but I was on pins and needles for several weeks there, until the finished product was finally done and installed!

  • PRO
    11 years ago

    Huge upgrade! Looks awesome!

    stevenlh123 thanked 123 Remodeling Inc.
  • PRO
    11 years ago

    Great job! Enjoy your new kitchen


    stevenlh123 thanked FK Interior Design
  • PRO
    11 years ago

    The glass doors make the room breathe...very nice !

    stevenlh123 thanked Studio NOO Design
  • 11 years ago

    Fabulous Kitchen! I love it!!!


    stevenlh123 thanked pazos_maria
  • 11 years ago
    FABULOUS!
    stevenlh123 thanked kittnkaboodle
  • PRO
    11 years ago

    Your Kitchen looks great!! Really looks like the space opened up more just from brightening up the space with the white. I like the more modern style to the space with the cabinet pulls. Great Job.

    stevenlh123 thanked Frazier Designs
  • 11 years ago

    Frazier Designs, you zeroed in on a couple of key design goals I had with the project, to make the space feel larger and more modern. Glad those come through. In person, the space does indeed feel larger now, and certainly more modern. I remodeled our bathrooms a couple years ago and went with similar, large bar pulls on the new cabinets there. I love how they look and also find them quite practical (easy to grasp).

  • 11 years ago

    I do appreciate the details and noted the old fashioned and charming cookie jar which seems made for the new color choices ( plus all of the other touches added , including the corner fitted micro wave and the amber looking pitcher above the cabinets , etc . ) Would like all in my own kitchen especially that great retro cookie jar in such a clean modern space . Nice work ,

    JRH


    stevenlh123 thanked sophiemofie
  • PRO
    11 years ago

    Much Better! What a difference! Thanks for sharing.

    stevenlh123 thanked Addition Building & Design, Inc.
  • PRO
    11 years ago

    Love it!


    stevenlh123 thanked Montague Design
  • 11 years ago

    Just beautiful.

    stevenlh123 thanked claudette2402
  • 11 years ago
    Very nice. Looks great. wow. Those windows to bring light into a space are sweet.
    stevenlh123 thanked Gloria H.
  • PRO
    11 years ago

    Nice!

    stevenlh123 thanked VRA Interiors, LLC
  • 11 years ago
    Very nice! Are the counters the same?
    stevenlh123 thanked stargazerr1
  • 11 years ago

    Stargazerr1, the old counters were Corian, which I replaced with quartz (Caeserstone) for the "working" part of the kitchen. Since the materials were mostly modern and man-made (quartz, glass backsplash, stainless appliances, etc.), I wanted to add an organic element, which I did on what I call the breakfast bar, which is the raised counter along the peninsula, which you can see in the foreground of the first "After" picture. For that I went with a honed granite with tones that coordinate with the quartz and tile backsplash.

  • 11 years ago

    Your kitchen looks great! We are currently remodeling ours....painting our oak cabinets, and debated about the hood (or a microhood) and ended up deciding on a hood. I think you have our same corner microwave (Whirlpool?) I finally decided on a GE Profile microwave though and my husband is building it in to the cabinets as counter space is at a premium.

    stevenlh123 thanked stacey6180
  • 11 years ago

    Stacey6180, funny you should mention the microwave. It is indeed a Whirlpool. Like you, I was concerned about counter space, and so originally was not considering replacing the over-the-range microwave for a hood, and adding a microwave on the counter. Once I decided I would prefer a range hood, though, I considered getting a micro that would mount under the upper cabinets. I opted for the GE Profile, because they have a model that is compact and fits under the cabinets (maybe the same model you wound up with?). When we got it, though, it still impacted counter space because there was only about 6" of space between the bottom of the oven and the counter top, so there wasn't much we could store there. Plus, I wanted under cabinet light fixtures spanning all the uppers, and the under-mount micro would have sacrificed some of the lighting. Putting the micro in a recess in the upper cabinets wasn't an option, since I kept the original frames, and also, cabinet space was about as precious as counter space (it is a small kitchen!). So, for us at least, the corner micro was the perfect solution, since it occupies a spot that we really hadn't utilized before. I got all the lighting I wanted, and maximized the functional counter and cabinet space. (In my true dream kitchen, I'd probably have the micro in the upper cabinets, as you are doing.)

    A side benefit of the corner micro is that it gets a lot of comments from guests. Everyone thinks it is "cute." Some even think it is a TV. It is a nice little unit, the only one I found that nestles nicely into a corner.


  • 11 years ago
    last modified: 11 years ago
    So funny, we are on our 2nd Whirlpool corner microwave, and I have always thought it looked like a black & white tv from my childhood. Our kitchen layout is very similar. We are keeping all of the original cabinet boxes (with the exception of a cabinet pantry) and replacing the doors with a shaker style. My husband is actually building them so he is going to trim the GE Profile with the same stiles as the doors so it will appear built in. We took out one wall of floor to ceiling pantry cabinets and replaced them with upper and lower to give us more counter room, and we're adding an island. We are then going to have them all painted white. We have your same L configuration minus the peninsula, with our sink being in between your toaster and microwave (if that makes sense?) We are currently shopping for new stainless appliances to replace our white. Your kitchen looks awesome! I can't wait to share after photos of mine!

    stevenlh123 thanked stacey6180
  • 11 years ago

    I almost forgot one of my (many) new favorites...we also added the soft close hinges!

    Also, do you mind if I ask what door pulls you used?

    stevenlh123 thanked stacey6180
  • 11 years ago

    Stacey, interesting, your kitchen project sounds pretty close in style and scope to what I did (even down to the choice of microwave ovens ;-). I'll look forward to seeing the results!

    Like you I did all soft-close hinges and glides; what a nice upgrade that was. As for the cabinet pulls, I looked at a lot of different modern bar pulls, and found that although many look similar, there are subtle differences that can seem significant. On some the posts (the part that projects out from the cabinet and attaches to the bar) were rather large and seemed out of proportion. On others the bar itself seemed too skinny; I wanted something that felt nice and solid. I wound up getting the pulls from the topknobs.com site. They are the Pennington bar pulls. As you can probably tell from my photos, I used various lengths to keep in proportion to the door or drawer size. That's one of the things I liked about this brand; they have lots of different pull sizes; some other brands were more limited and I wouldn't have been able to get the look I wanted. On these pulls I also like how where the bar meets the post, there is a little space between them; it adds a subtle bit of visual interest, compared to some of the other pulls I looked at. It is hard to describe but I think you'll get what I mean if you look at them on the web site.

    Since our projects are similar, by all means let me know if you have any other questions about mine.

  • 11 years ago

    Beautiful! Looks like your range is a slide in. If so, what is the brand? Looking to replace and hard to find many choices for a slide in.

    stevenlh123 thanked Holly
  • 11 years ago

    Holly, in fact it is a free-standing range, not a slide in, and it is a discontinued model (Viking Designer Series, dual fuel) at that. In fact when I bought it, it had already been discontinued, and I think I obtained one of the very last ones on the west coast. I'd seen it in a showroom a couple years prior to that, and drooled over the design, but I wasn't ready to do the kitchen remodel at the time. As it turned out it paid to wait, as I was able to negotiate a substantial discount on the discontinued model. I did, however, get quite a scare: when the range was delivered to my house, one of the workers unpacked it, and lo and behold, the front glass panel was completely shattered. Since it was a discontinued model, my heart sank, as I wondered if it could be repaired. Thankfully (though it took a long time), Viking was able to replace the front door, which was installed by the local dealer. (There's more to the story, but I'll spare the gory details!)

    Anyway, good luck in finding the slide in you need.

  • PRO
    11 years ago

    Great job! The backsplash really makes the room come to life.

    stevenlh123 thanked Shakuff
  • 11 years ago

    Wow! Lucky you ( I think)! Thanks for the information. It's absolutely stunning! I guess my hunt continues.......


    stevenlh123 thanked Holly
  • 11 years ago

    Am I right in understanding that the cabinets are original? If so, how was the process of removing the Corian countertop and replacing it with the quartz? Was it easy to do?

    stevenlh123 thanked janetandmatthew
  • 11 years ago
    WOW! It's gorgeous!
    stevenlh123 thanked Vickie Teel
  • 11 years ago

    Janetandmatthew: I kept the original cabinet frames, which saved a few grand on the total cost of the job. However, all the cabinet doors and drawers are brand new, as is all the cabinet hardware (hinges and glides, plus the pulls of course). There is one entirely new cabinet, above the new fridge. The old one was same depth as the rest of the uppers (12"), whereas the new one is deeper (24") to be flush with the fridge.

    I had an excellent cabinet maker taking care of all the cabinet work. Retrofitting all the new doors, drawers, and hardware is not easy. The dimensions of the new doors and drawers aren't identical to the old ones, and the way the doors overlap the frames is different with the new hinges. So it is pretty exacting work, and I would say if you go through this kind of refacing process, make sure you hire a top notch cabinet maker. He also did a number of modifications, such as converting one of the lower cabinets from a simple box with a fixed shelf and doors, to full extension drawers for pot and pan storage. So while the frames are original, there were some customizations involved.

    The doors and drawer fronts were painted in a shop, but the frames had to be painted on site of course. That was a pain. It took about four days, the room was completely sealed off, and we had to move out during that time. But the process they used made for an extremely smooth and evidently durable finish, so the time and effort (and $$) were worth it.

    As for pulling out the Corian counters, my contractor did the demo and it went OK. We actually had to put down an extra layer of 3/4" plywood on top of the plywood that was already there, in order to raise the height of the new quartz counters. That's because the old counters were a bit lower than the standard height, which meant that the clearance between the floor and the countertop was not sufficient for most dishwashers to fit. In fact, that's what precipitated the entire remodel: my old dishwasher (Fisher Paykel dish drawers) had failed, or at least one of the drawers was no longer working. I'd had to do numerous repairs on that unit over the years, and I was finally done throwing money at it. But my options for a replacement dishwasher were limited, due to the clearance issue. Hence the counter tops needed to be raised, which meant new counter tops, and while I'm at it, might as well get the new backsplash I'd been coveting, etc.

    Anyway, hope that long-winded response answered your questions ;-)

  • 11 years ago
    last modified: 11 years ago
    Thanks. We have a Corian countertop as well that we would like to replace. We like the current cabinets, so we want to keep them as is, but I heard somewhere else that it can be difficult to remove a Corian countertop without damaging the cabinets. Good to know that it is possible.

    stevenlh123 thanked janetandmatthew
  • 11 years ago
    Really gorgeous, especially the cabinets and hardware.
    stevenlh123 thanked User
  • PRO
    11 years ago

    Well done ! what a great gas range ...

    stevenlh123 thanked Studio NOO Design
  • 11 years ago

    We love it all. Great job!


    stevenlh123 thanked Sheila Shaw
  • 11 years ago
    What is the name of the color of the quartz countertops?
    stevenlh123 thanked Aliceverena Gray
  • 11 years ago

    Alison, the counters are Caesarstone Cinder. However, I'm pretty sure Caesarstone has discontinued that color. There is, though, another manufacturer, Pental Quartz, that makes a color they call Sandcastle. It is pretty much identical to the Caesarstone Cinder, and from the Pental Quartz web site, looks like they still carry Sandcastle. Pricing between Pental Quartz and Caesarstone also seemed comparable.

  • 11 years ago

    Thanks all for the many nice comments to date. Several mentioned the backsplash tile specifically, so I thought I'd upload another photo showing the tile in more detail. This photo shows the variety of colors in the mosaic. Despite that variety, the tiles are all fairly close in value (degree of lightness), so the overall effect is not busy (one of the fears I had before I had it installed). Enjoy.


  • PRO
    11 years ago

    Refreshed! Love it

    stevenlh123 thanked Urban Renovations and Design
  • PRO
    11 years ago

    looks a lot fresher ) great job


    stevenlh123 thanked FaucetLux
  • PRO
    11 years ago

    Looks amazing! Great job!


    stevenlh123 thanked VT Industries
  • 11 years ago

    Great bones to the new kitchen. I do think the stuff on top of the cabinets are a distraction. And I think you might consider using trays on the counter to corral some of the items. I have that corner microwave and I love it. Even the Whirlpool guy who came by about my KitchenAid refrigerator hadn't seen it before. It gets a lot of comments.

    stevenlh123 thanked User
  • PRO
    11 years ago

    Nice Clean look! Like it

    stevenlh123 thanked User
  • PRO
    11 years ago
    Great backsplash! Nice job.
    stevenlh123 thanked RRS Design + Build, LLC
  • 11 years ago

    What a beautiful, well thought-out space! There are so many ideas here that I'd love to incorporate in my eventual remodel (I have a similar kitchen layout). Love the idea of the corner microwave. The glass doors in the cabinets really break up the wall of cabinets and add not only interest, but beauty. Thank you for sharing!

    stevenlh123 thanked bonita14
  • 11 years ago
    last modified: 11 years ago
    Bonita, thanks so much for your comment. I took a look at your kitchen idea book and seems we have similar taste. As you get closer to your own remodel, let me know if you have any specific questions about my project; would be happy to share details as well as things I learned along the way.

  • 11 years ago

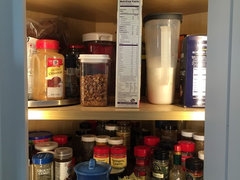
    One more pic I meant to share earlier: our corner cabinet. Previously it was a black hole, almost impossible to see anything inside other than items right in front. So we added LED strip lighting running vertically on the inside of the cabinet frame, on both sides of the door. The strips are connected to a magnetic switch that turns the lights on automatically when the door opens. The lights point inward and illuminate the cabinet contents beautifully. No more black hole!

  • PRO
    11 years ago

    Like the white much more crisp & modern. Nice job on your kitchen update.

    stevenlh123 thanked M&R Custom Millwork Inc
  • PRO
    11 years ago

    Well done !

    stevenlh123 thanked Studio NOO Design
  • PRO
    10 years ago

    Nicely done!