Software
Houzz Logo Print
alabamalibrarian83

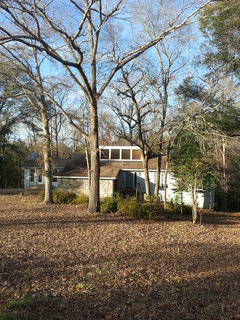

What could be done to update the outside of this house?

13 years ago
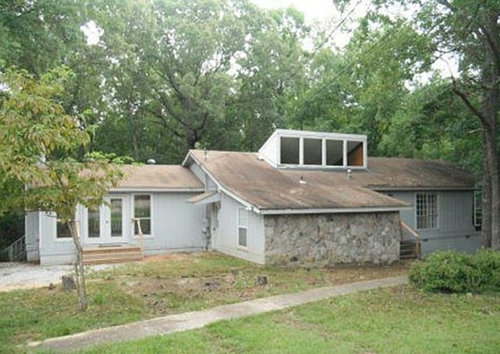
Also, what would you say the "style" of this type home is? Built in 70s, that's all I know.

Comments (25)

  • 13 years ago
    Unify the windows, the ones on the dormer especially need to "connect" with the others in the house. Paint the house a darker gray, similar to the stone and get a landscaper to plant some flowering shrubs and ornamental trees to soften the disjointed look of the structure.
  • 13 years ago
    Thanks, it's a foreclosure so lots of work to do but seems like a solid investment for the price.
  • 13 years ago
    Think old school...location, location, location! You can change almost anything about the house except where it is. If you like the spot...go for it.
  • 13 years ago
    Choose an exterior paint color that picks up colors from the stonework. Paint the window trims a darker shade. Add a different porch for front entry, perhaps a pop of color for the front door. Lose the little overhang poking out at the corner. And agree new roof is definitely needed.
    Some bushes to soften the front and flower beds for color. If you have the money, eventually think about moving the front walkway to make it more curving (with flowers lining it.) Maybe a low deck in front of the double doors on the left.
    Have fun
  • PRO
    13 years ago
    i would suggest a large deck/porch and landscaping. I wouldnt spend lots of cash unless you are adding space
  • 13 years ago
    I would say your house is a contemporary home.

    Where is the front door?

    It looks like you need a new roof. I would check into that first. Unify the windows. Then paint the house darker so the stone shows better.

    Good luck!
  • 13 years ago
    The stone facade is a gorgeous feature so make sure you do nothing to conceal it! Other than low groundcover, the only thing I'd consider planting in front of it is something espaliered - and very sparsely pruned. I love the sweep of the roof. For beautiful ideas about modern barn-like architecture check out the work by this Hudson Valley architect I noticed on HOUZZ http://www.houzz.com/pro/dcontelmo/daniel-contelmo-architects.
  • 13 years ago
    The roof is probably fine. it just needs to be cleaned. Consider building a covered entry way to the front door. It would give more definition to the front entrance as well as provide a practical purpose. Use some of the same stone as on the front wall in the design.
  • 13 years ago
    You asked about the style. It's obviously modern, the roofline and single stone side draw from historic barn architecture. http://www.oldhouseweb.com/architecture-and-design/how-to-maintain-preserve-or-repair-older-barns.shtml. Have you researched the history of the property? Usually it's the municipal building department that keeps records of plans, which would tell you the architect or builder for you to investigate further. Also look at the land use and ownership records for more clues to the context of your great house.
  • 13 years ago
    last modified: 13 years ago
    If i was u i would paint the outside walls a dark grey colour nd windows a very glossy red or even just do the doors red nd leave windows white You might not so but it will blend in with the trees around it Take the chance as we need too b different Make the house modern
  • 13 years ago
    The little overhang in front of your door is preventing you from getting soaked as you fumble for your keys in a downpour. Or your guests from getting soaked as you make your way to open the door. Don't get rid of it without replacing the function.

    I'd vote for lush landscaping. I'd convert the whole triangle between the left and the stone-faced wing to garden.
  • 13 years ago
    A diamond in the rough. Considering the roof lines and the large prominent window dormer, I would go for a modern/rustic concept. I would unify the look of the windows by getting rid of the divided light picture window on the right. and keeping all the windows an undivided full light. Sometimes the grids will just pop right out. The stone facade really dates the home, so I would get rid of it. For an exterior treatment, I would recommend a modern neutral color, like a darker brown or a warm grey with a dark trim color, If you are a fan of shutters, a dark modern shutter would be a way to unify the exterior windows as well. If price isn't as much of an issue, I really like the look of a board and batton treatment using reclaimed barn boards, You can also hide an extra couple inches of rigid insulation underneath, to improve the energy efficiency in your home. If the front door is around the corner, I would build an entry trellis that extends beyond the front of the home, so people know how to use the house. You could also move the location of the front door, depending on your floorplan.
  • 13 years ago
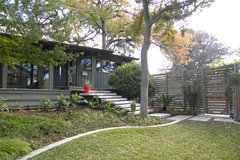
    Here is a picture that I took from a slightly different angle. You can see that the front door is off to the right of the large middle part. Thank you everyone for the suggestions.
  • 13 years ago
    BTW it once sold for 190 at the peak of the housing market, now it's at about 60k as it's a foreclosure. If that makes any difference. :-)
  • PRO
    13 years ago
    It sounds like a great buy if the structure is sound. Your second picture makes a much better impression. So your curb appeal is good since that is where your front door is located. The first pic made the house look like it had been added onto. I would play up the contemporary style there seems to be more of that there already.
  • 13 years ago
    Agreed. the 2nd shot is much more flattering. Nice lot and trees!
  • 13 years ago
    The front of the house is nice as is the stone and patio door. The back area just needs to be made more functional. A large deck or patio that covers the majority of the area in the L of the house would create a lovely outdoor room for the family. Not sure if you have one already on the left of the photo and may need to be tied into the new area. Also not sure where the sidewalk goes but may need to add privacy through landscaping.
  • 13 years ago
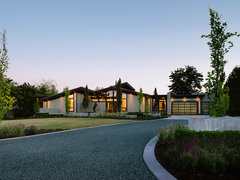
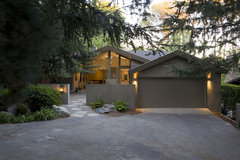

    It can be difficult, sometimes, to see the potential in 70's and 80's contemporaries, but those who have a vision can create something very special, very beautiful. The keys with that style home are to make it work in harmony with its natural surroundings and not try to fight the contemporary style.

    Some inspiration:

    The Bradner Residence · More Info

    La Canada Residence · More Info

    Arlington Residence · More Info

    Eagle Harbor Cabin · More Info

    Dallas, TX: Mark and Betsy · More Info


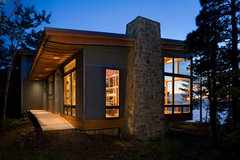
    And, as you can see from these sexy nighttime photos, lighting makes a big difference! :-)
  • 13 years ago
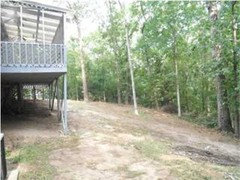
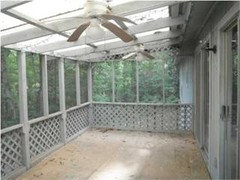
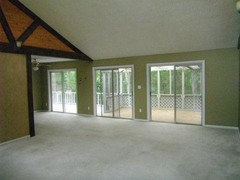
    The backside does have a deck, part of it's covered and has fans, part of it is open and looks out towards the woods. The den on the inside (with those high-up skylights' is remniscient of a chalet or cabin or barn.
  • 13 years ago
    Pretty sad that the 1st pic (unflattering one up there) is the one the realtor took and is using to try to sell the house; the other one is one I took with my ol camera phone.
  • 13 years ago
    MLS photos can be so horrible sometimes. It drives me mad! It's as if the agent doesn't want to sell the stinkin' properties!
  • 13 years ago
    From experience, I foresee electrical problems with the fans on the deck. The clear roof needs to be really water tight to prevent such issues.
  • 13 years ago
    Regardless if you have another deck those patio doors need to have a destination whether its just a small deck for grilling off or a garden or just a couple of chairs on a small patio put something there and add landscaping.
  • 13 years ago
    If you decide to purchase be sure you have a full inspection and be there when it is done! Foreclosures can be money pits.