

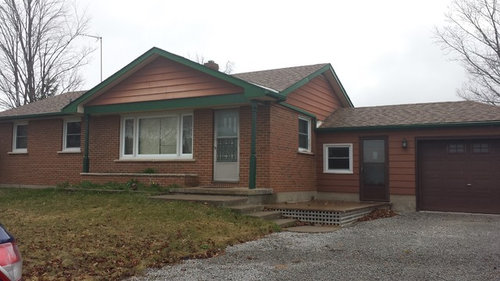
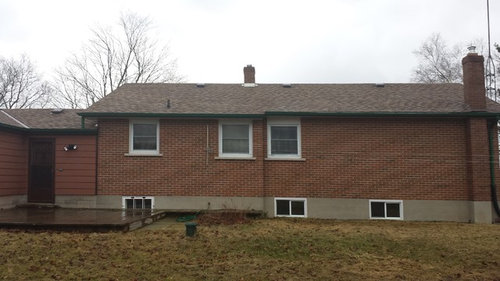
We need help deciding what to do with this bungalow
11 years ago
Sort by:Oldest
Comments (5)
Related Stories

LIFEHow to Decide on a New Town
These considerations will help you evaluate a region and a neighborhood, so you can make the right move
Full Story
BATHROOM MAKEOVERSRoom of the Day: See the Bathroom That Helped a House Sell in a Day
Sophisticated but sensitive bathroom upgrades help a century-old house move fast on the market
Full Story
DECLUTTERINGDownsizing Help: Choosing What Furniture to Leave Behind
What to take, what to buy, how to make your favorite furniture fit ... get some answers from a homeowner who scaled way down
Full Story
SMALL SPACESDownsizing Help: Where to Put Your Overnight Guests
Lack of space needn’t mean lack of visitors, thanks to sleep sofas, trundle beds and imaginative sleeping options
Full Story
STANDARD MEASUREMENTSThe Right Dimensions for Your Porch
Depth, width, proportion and detailing all contribute to the comfort and functionality of this transitional space
Full Story
ARCHITECTUREHouse-Hunting Help: If You Could Pick Your Home Style ...
Love an open layout? Steer clear of Victorians. Hate stairs? Sidle up to a ranch. Whatever home you're looking for, this guide can help
Full Story
EXTERIORSHelp! What Color Should I Paint My House Exterior?
Real homeowners get real help in choosing paint palettes. Bonus: 3 tips for everyone on picking exterior colors
Full Story
REMODELING GUIDESWisdom to Help Your Relationship Survive a Remodel
Spend less time patching up partnerships and more time spackling and sanding with this insight from a Houzz remodeling survey
Full Story
SELLING YOUR HOUSE10 Low-Cost Tweaks to Help Your Home Sell
Put these inexpensive but invaluable fixes on your to-do list before you put your home on the market
Full Story
KITCHEN DESIGNHere's Help for Your Next Appliance Shopping Trip
It may be time to think about your appliances in a new way. These guides can help you set up your kitchen for how you like to cook
Full Story




miacometlady
Tim McCarthy Architect PC
Related Professionals
Fort Smith Interior Designers & Decorators · Hot Springs Interior Designers & Decorators · Ashland Interior Designers & Decorators · Annapolis Interior Designers & Decorators · Lafayette Interior Designers & Decorators · Albany Interior Designers & Decorators · Florence Architects & Building Designers · Bowling Green Architects & Building Designers · Columbus Architects & Building Designers · Newport News Architects & Building Designers · Newark Architects & Building Designers · Murfreesboro Kitchen & Bathroom Designers · Harrisonburg Kitchen & Bathroom Designers · Westerly Kitchen & Bathroom Designers · Liberal Kitchen & Bathroom DesignersTim McCarthy Architect PC
rubusjOriginal Author
sheilaskb