Software
Houzz Logo Print
susiejq


What to do with this ledge in the family room?

11 years ago




This house was built in 1985 and has a ledge running along the wall in our split level home. Any ideas what to do with it? Should I paint it the same color as the walls so it is less noticeable? Please help with some ideas.

Comments (45)

  • 11 years ago

    I have no problem going all out! :) The way it is now, it cuts the room in half....top half, bottom half.


  • 11 years ago
    I'd punch a few small holes to see what is behind it... Duct work... Nothing? I'd would be great if someone thought they were being clever and just put it up, then you could tear it out!
  • 11 years ago
    If you paint the top moulding the color of the walls, it wouldn't cut the room in half.
    Sue S. thanked miacometlady
  • 11 years ago
    How deep is it? Will it hold a shelf?
    Sue S. thanked User
  • 11 years ago
    last modified: 11 years ago

    It is a 5" inch deep shelf that goes all around the room! Lol!

  • 11 years ago

    We bought the house because of its location and privacy, being on 1/2 acre and surrounded by pine trees. It just needs some styling on the inside! :)


  • PRO
    11 years ago

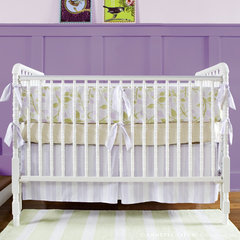
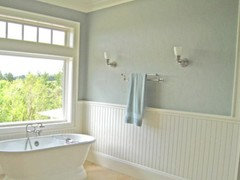
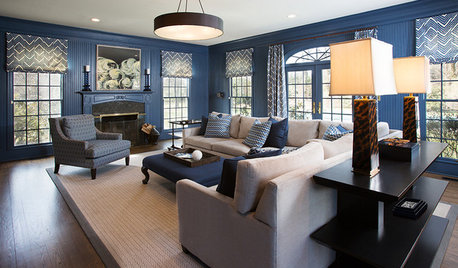
    I agree with decoenthusiast, wainscoting would be a great addition to the ledge. I would remove the maple framing from the window and the baseboards and go with either a white and go with a print above, or the reverse. This nursery did a fun color with the bottom half instead on neutral.

    Contemporary Kids · More Info

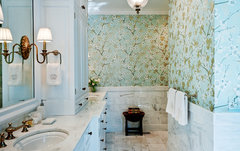
    And here is a bathroom with the neutral bottom half with a fun print above.

    Award Winning Master Bath · More Info

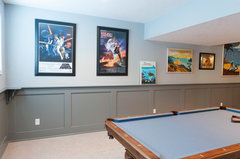
    The only thing I wouldn't do is use it as a shelf for more than a few things. It may look a bit cluttered if you use it as a shelf. You could place framed art above the shelf or sculptures, but it looks more like a potential game room.

    Sue S. thanked AQ Lighting Texas, Inc.
  • 11 years ago

    I like the wainscoting idea. Maybe the top board would blend with the shelf after the shelf is painted. Is it okay for a living/family room? I'm going to have to learn more about wainscoting.

  • 11 years ago
    last modified: 11 years ago

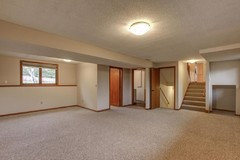
    Did you notice the "cubby" to the right of the steps? I have no idea what that is for! It seems a bit unusual. I thought about making it into a cute "doghouse" for my two schnauzers. But so far, that's all the ideas I have!

  • 11 years ago
    Your second picture shows concealed duct work in the ceiling. I am really wondering if you could take down at least one side, as how could there be pipes running on both sides. I'd be grabbing a hammer and punching holes! Smile!
    Sue S. thanked miacometlady
  • 11 years ago

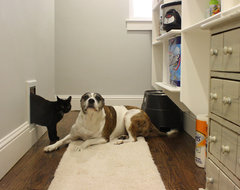
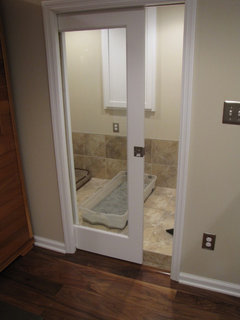
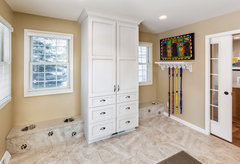
    Lot's of Houzzers would welcome a room for the pets.


    Kara Weik © 2012 Houzz · More Info


    Roedel · More Info


    Racine Mud Room Addition For Dogs · More Info


  • 11 years ago
    last modified: 11 years ago

    I'm probably alone in this but I like the ledge. I especially like the first pic that decoenthusiaste posted. Have you considered removing the textured ceiling?

    PS I LOVE the cubby for your dogs!

    Sue S. thanked er612
  • 11 years ago
    last modified: 11 years ago

    Yes, the textured ceiling has got to go!

  • PRO
    11 years ago
    Given the dirt and plantings at window height, the half wall and ledge most likely hide concrete foundation. The framing behind allows electrical wires to be routed to the outlets on the wall, so getting rid of it probably won't happen. Wainscot of some kind plays it up. We recently recommended covering a similar wall in stone...but there was a lot of stone in the house already.
    Sue S. thanked Ironwood Builders
  • 11 years ago
    last modified: 11 years ago

    You have an excellent point, Ironwood! My daughter just explained it to me. Houses in the Midwest (even tho you are from CA) seem to have these levels and basements, which isn't as common in other states. I just found out there is a purpose, which you pointed out. How observant of you! :)

  • 11 years ago

    I guess the ledge will stay and I just have to get used to it or make a subtle change, like paint.


  • 11 years ago

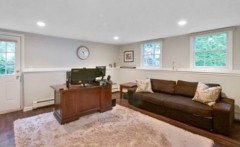
    I would paint the bottom half and ledge white and choose another color for the upper half and any walls without a ledge. Unfortunately, the paint doesn't completely cover the wood in my pics but hopefully it gives you an idea.


    Sue S. thanked er612
  • 11 years ago
    last modified: 11 years ago

    If this is a basement room you can't eliminate the ledge because it is part of the home's foundation.

    Sue S. thanked decoenthusiaste
  • 10 years ago

    We own a similar home. That ledge is part of the foundation. What we did with the cubby is put a small white door on ours and stash our blankets and board games. Since our basement is the family/media room.

  • PRO
    10 years ago

    I agree with the others that the concrete foundation is behind the bottom part of your wall and you are stuck with it. Consider applying some kind of paneling or bead-board on the bottom part of the wall in a darker color than the top part of the wall. The darker color will give the wall a "base". I wouldn't make a great contrast in darkness between the top and bottom but the bottom should be darker. I'd keep the natural finish on all the woodwork for consistency throughout the room.

  • 10 years ago
    My sister has the same in her basement, it is a cement foundation behind the bottom half. Paint out the wood same as wall colour and the ledge can be used for pictures etc.
  • 10 years ago

    HI -- There is plenty of room to build out the walls to one surface and this would also make it possible to add insulation to the bottom foundation part . Then you can work with having the walls all one color/finish etc. This means no shelf to dust all the time ... wouldn't that better ? That shelf always ends up looking cluttered with stuff on it . I also hate the wainscoting look and that just makes it look like a basement because that is what most people do . Never understood why people feel they have to do that in basement /family rumpus rooms . Having the walls all one surface makes it look like it is not a basement .

  • 10 years ago

    Love the bead board idea from the other posters. Home Depot sells big sheets of it ...just cut and paint :)

  • 10 years ago
    i actually like it. Get ride of the brown wood trim. Beadboard is a terrific answer! Use the ledge for stuff, pictures, books, etc. Definitely Schnauzer house, how can you not? Adorable. Yu'll have a wonderful living area!
  • 10 years ago

    Classic daylight basement, shelf covers concrete foundation that is wider than the framing. Paint out the trim, and you won't notice it.

  • 10 years ago
    We had a similar space in the family room of our previous home. We built a shelf inside the cubby, added doors and it was great storage for games, etc.
  • 10 years ago

    Hi Sue! Can you update us on what you did? I have a very similar room with the exact same problem in my split level :)

  • 10 years ago

    Hi , I have the same problem and the gap beneath is pretty large. Would someone suggest decorative corner trim? Quarter Round? to close it up and make it level? and then paint it white or whatever color?

  • 10 years ago

    This is a bit late, reframe the upper half to conform to the lower half, certain issues like the window frame would have addressed along with ceiling features, but I think it could be done by a talented individual.

  • 10 years ago

    HI Sue, we have the same kind of house here in Winnipeg, Manitoba, Canada. The wall under the ledge is cement, so there is nothing you can do. I am in the stages of redoing mine and I will be painting it one colour all the way around. I have a bedroom in my basement as well with the ledge (as it's all around my basement)and I will be using wall planks on the headboard wall. Should look spectacular!

  • PRO
    10 years ago

    If you want to change the look completely maybe try fake raised panel cabinet doors. A veneered plywood such as oak, pine or cherry you can create a sort of library look.

    Cut the plywood keeping a vertical grain in a 48" standard width. Trim the top and sides with the same solid wood. That gives it a framed look. Then insert a trim molding around the inside perimeter. Add stain and a handle you'll have a cabinet look at a fraction of the cost.

    This has an inlay of sheet copper.

    Then cap the top using a the same wood or an accent wood. The end product should look just like a library cabinet.

    If you prefer a painted look then you can go with a less expensive wood and a semi gloss paint.

    We did this on a Disney Cruise ship for a reading room. We even back cut brass hinges and slotted them between the doors.

    Also for more authenticity leave a small space between a set of doors (1/8") and a bigger space between the double sets (1/4").


    http://www.daleallenspiry.com/

  • PRO
    10 years ago

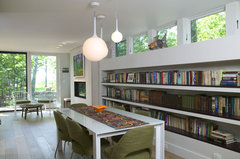
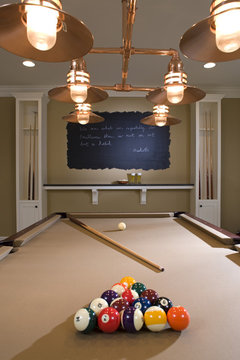
    Book shelf?

    Edgy guest house · More Info


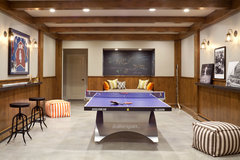
    Basement Wainscot with Drink Ledge · More Info

    drink ledge?

    Chalkboard Painted Wall · More Info

    Bow Mar Residential Project · More Info


    wine?

    charmean Neithart Interiors, LLC. · More Info


  • 9 years ago

    We also have the same cement ledge in our garden basement and need opinions. We recently removed the sheetrock in front of the cement ledge and we are thinking of leaving it unfinished and just replacing the sheetrock above it. So, we would have white sheetrock above and cement below. It is a mid-century modern home and we are going for the European or Scandinavian cement wall look. The only issue is this: We need to put something on top of the top of the shelf to blend in with the cement (the top of the cement wall is uneven). We are considering wood-look ceramic tile (possibly bull-nosed to go over the edge) or reclaimed wood. With wood, we would need to add trim the same color as the wood to go over the edge. What are your thoughts or ideas?

  • 9 years ago

    We have a similar situation in our basement, except the ledge is higher up. Any ideas on how to make this look nice and functional? Painting the ledge and walls the same color is part of my plan. Should I get rid of the ledge?


  • 9 years ago

    Diva Mehra - Try starting a new discussion but for the record I would keep the ledge white.

  • 9 years ago
    I am having a similar problem only our ledge is on the laundry room. Our washer and dryer are taller than the ledge. Therefore we have a strange narrow dead space behind the appliances but it's only a few inches. Any ideas of what to put in that space so it's not just wasted?
  • 8 years ago

    For miacometlady, just a note. On the ceiling, that is a steel I-beam that is covered with drywall. It holds the house up. There should be one or two (or more) running the length of the home depending on the size of the home. The other ceiling structure looks like it is the plenum for the furnace. Neither of them can be removed. All of the electrical will actually be under the ceiling. The concrete foundation is behind the lower part of the walls since this is a garden level room/area (the windows are above ground), so this is not a basement. I have the exact same thing going on in my garden level. Painting the walls and casings the same or similar colors helps immensely.

  • 7 years ago
    we just baught a house in red deer alberta and the entire 1024 sq basement is full ledge.
  • 6 years ago

    I didn’t read all of the comments above about what to do, but have you considered building from the top of the ledge to the ceiling?

  • 6 years ago

    a year too late wow

  • 6 years ago

    Did you sell? I stumbled upon this post as I’m considering how I should go about covering a partial CMU wall. I imagine many contractors would build the ledge to save costs on materials. I’m a builder myself but sometimes when it’s your own property, there’s too much time dedicated to options.

  • 5 years ago

    I have similar issue. One of the bedrooms has a ledge on wall but only on two of the four walls. What is the best reco to paint something like this?

  • 5 years ago

    Sue - Thanks for sharing this. We're in the construction phase and the builder can either create this ledge wall or go all the way (10" poured foundation wall for side split). From your experience and the comments here, it sounds like losing the four or five extra inches up top makes sense and we should go with straight walls!

  • 4 years ago

    OMG...Sue, that is my basement now. What did you end up doing? Would love after pics. I need some inspiration.