Software
Houzz Logo Print
malorie1221

Need help with our small Kitchen

13 years ago
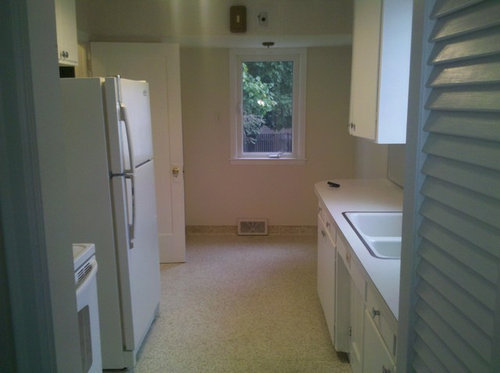
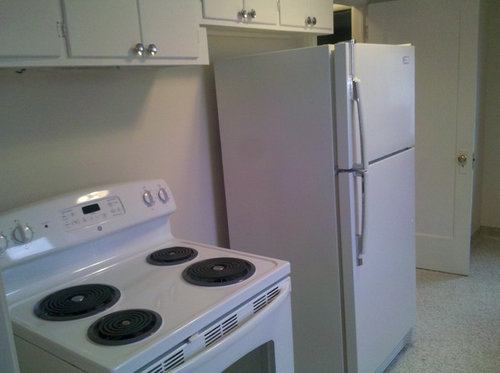
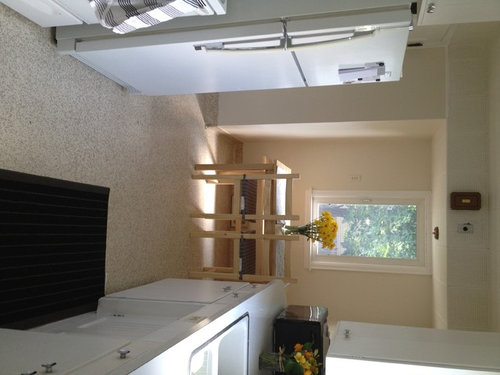
I bought my first house on my own about a year 1/2 ago - two bedrooms, one bath, a decent size living room and a very small kitchen. It's was an ideal starter home, and was perfect for just me... Little did I know my boyfriend would move in and we would be engaged 8 months later! We both love to cook and value dinner time with each other after a hard day at work, however we do not have a comfortable space to do so. Because I've been in my house for a while now and have put my own money into new cookware, new bedding, new furniture, etc., we have decided to register at Home Depot for a Kitchen remodel! We would like to design the concept ourselves to save a little bit of money and hire a contractor to do the work. I would love to get some ideas/thoughts of what you think I can do with this small space??? Thank you!!!

Comments (12)

  • 13 years ago
    Do you know your budget?
  • 13 years ago
    What is on the other side of the range wall? You may be able to remove a wall and have an island that opens to the living room, etc with barstools. Just be sure to find out what is load bearing. Don't forget to look in places like craigslist for cabinets and even granite. Many times you can get something that will work for your space for the price of a couple new cabinets.
  • 13 years ago
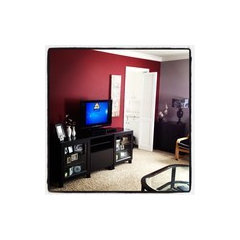
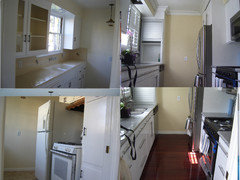
    Thanks for the tips! Unfortunately the other side of the range wall is the basement staircase... The first picture is taken from inside my living room - it's a small doorway that could potentially be widened. This is the only picture I have right now of the living room/kitchen doorway (blurry from instagram), but I will take another one tonight from the eating area at the other end of the kitchen. We've been talking about a budget of roughly $15K, however that does not include appliances as we already have those.
  • 13 years ago
    Do you need it to function as an eat in kitchen? If not, your floor plan could be dramatically different... but everything really depends on budget.... What style are you thinking?
  • 13 years ago
    Yes we need it to function as an eat in kitchen, as we do not have a dining room.
  • 13 years ago
    With $15K you're going to have to work with the appliances where they are to get more bang for your buck with the cabinets. If you can open the right side of the wall to the kitchen you could have a small L shaped counter top with it acting as a small island. I would leave the left side of the wall up since it's right next to the stove and you don't want what you're cooking wafting into the living areas any more than you can help it!

    Your eat in area would look lovely with builtin seating (which can add more storage space). I couldn't tell if there was one but do you have a dishwaser? If not do you plan to add one as part of the remodel? Working with the design associate at HD will help alot. I look forward to your finished photos when you're done.
  • PRO
    13 years ago
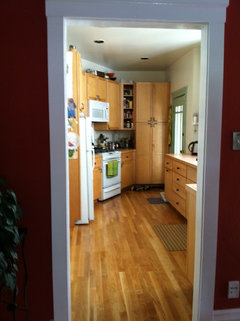
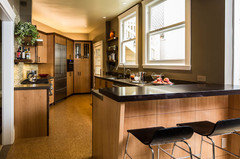
    The doorway was completely removed in this kitchen, creating a great room. Bar seating was added for quick snacks. However, it doesn't look like your kitchen is wide enough for a peninsula. Still, I would consider removing the sink wall (or make it a half wall) to open up your kitchen.

    Also, with your budget consider Ikea cabinets. They look great and offer great value for the price. I think Ikea cabinets are great for kitchens with adults--not so great for kitchens with kids. Good luck and have fun!
  • 13 years ago
    What is on the end of the sink counter opposite the eat in area? Is there space over there for your refrigerator? I would suggest moving the ref. away from the stove if you can. Add a small drawer base cabinet on the left of the stove, and add another base cabinet on the other side for some more prep area. Do you need the door on the entry to your kitchen? If not, remove it, along with the door casing, and finish it with drywall. I have a pretty small kitchen as well. To save money, we reused our existing cabinets and just replaced the countertops. Now that we have the money, we are replacing the cabinets. Check out Cliqstudios. They make good quality cabinetry at pretty good prices, for just a little more than what IKEA would cost.I would keep colors light, and define the eating area by painting it another color.
  • 13 years ago
    .But there is also going to the source ... try getting an estimate from a local cabinet builder, they usually have competitive prices with big box stores but you get a totally custom kitchen. Keeping plumbing , electrical, gas in their current locations will also save money and that would be wise to put into better finishes. Could you post the current measurements and layout , where doorways , widow,, appliances are? Built in seating would be nice in that nook and recessed canned lighting will show off new cabinetry. When planning think of convenience, drawers for pots and pans next to an oven, outlets close to small appliances, glass door cabinets where you need light and want to store pretty dishes. If you have a skinny awkward space add a thin cabinet for cookie sheets or kitchen towels... an open shelf for display or cook books etc..... btw... I would die for your kitchen the way it is.. I adore the vintage feel.
  • 13 years ago
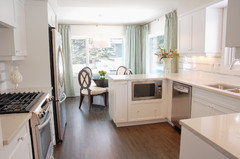
    Oh forgot..... if you widen the doorway you will be loosing valuable cabinet and counter top space, don't do that. Can't see from the photo but maybe you could add a wall in front of the staircase so that you may add more storage.As you can see from the photo above on right a small L may give you more bang for your buck but not sure your kitchen has the width to do that ... cabinetry comes in standard widths so that needs to be kept in mind when planning. an L would be another 15, 24, or 30 inches...
  • 13 years ago
    Try to analyze and imagine this area is almost the same, just put a panel on ref. and minimum 12'' base cabinet after the stove to protect the ref.