Software
Houzz Logo Print
wingypo

Would you build a cottage without a dining room?

11 years ago
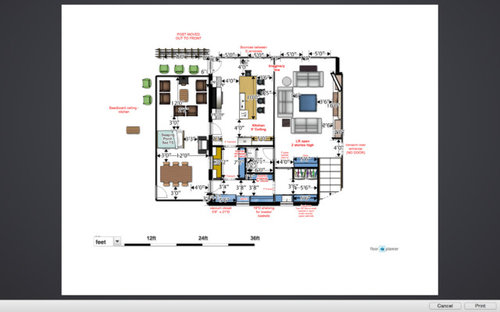
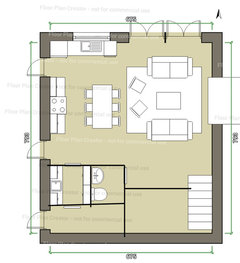
We are building a cottage in Michigan. I have attached a copy of the layout. We will not be there a ton in the winter. Maybe over Christmas - us plus our 2 kids who won't be married for many years - one just started college. We will be there spring, all summer and fall entertaining but we always eat outside. We have a screened in porch off the kitchen and an open porch below this area which is all walkout. I plan to eat most of our meals in the screened in porch. Even in the mornings everyone takes their coffee and heads outside to sit on the deck. The kitchen island is 10' and can sit 5 maybe 6. On the point - Long narrow lot- views out the front plus all along the porch side. Am I crazy to not have a formal eat in area other than the island? Would appreciate any feedback. Thank you!


Comments (30)

  • 11 years ago
    A holiday cottage? Without a formal dining room?

    HECK YES!!!
  • 11 years ago
    last modified: 11 years ago

    are you planning on eating christmas dinner at the island or on the screen porch?

    i understand your point that your dining room may be underused, but if you plan to use the house other than the summer (and even in the summer), there are a lot of days that arent screen porch like, and then do you always want to be sitting in a row at the island. me, no.

    it doesnt need to be "formal" to have a comfortable table and chairs to gather at.

  • 11 years ago

    Thank you. This is a tough decision. I'm thinking about building the screened porch so that the screens can be removed and replaced with plexiglass in the winter months. We have a woodburning stove in the proch room to add some heat. I'm just not sure I need the porch to be a full 4 season even though the dining table will be out there. Does one - two weeks a year warrant the extra cost of square footage and formality?

  • 11 years ago
    Oh heck you have a point...but for now it's four people for Christmas...


    Could the screen porch be adapted for sunroom/3-4 season?
  • 11 years ago

    If the island can seat 6 people, you should be fine as that's your eat-in kitchen table.

  • 11 years ago
    Oops sorry...bad timing...please disregard my post
  • 11 years ago

    wingy, if it was me (its not) i'd redesign the kitchen to have a table to gather at instead of an island. given a choice of one or the other, id do a kitchen table.

  • 11 years ago

    I know right. But then I lose my sink, and extra storage, at the island and won't be able to prep while enjoying the lake view. I'd have to move the sink over by the refrigerator and cut at the table. I do love the look of a country table in the kitchen. Thank you for input..

  • 11 years ago

    you are welcome, i know you have to balance everything. our summer house sleeps 8 but 12 can sit and eat, which is good cuz you'll want to invite the neighbors over too.

  • 11 years ago

    LOL - so true! We will have 4 bedrooms and a bunk room and no dining room table! We ate outside twice last year. We are too young to retire to live there year round for another 15 years. Hubby says it will be fine but I don't know. Alternative could be to put dining table down in his "man" room and everyone could eat there! Hey - that might just work:)

  • 11 years ago

    um, i was thinking you had 2 bedrooms. you srsly need to rethink wet weather seating for 5 people in a house with 4 bedrooms and a bunkroom. srsly.

  • 11 years ago

    3 stories, full walk out out front and underneath porch. Hubby has full refrigerator/bar area plus 75% of downstairs for a tv room. Maybe I could put a 5' round table down there to use for overage for the Christmas holiday. Most of our guests only visit in the summer and on weekends. The other alternative is to make the porch a four season room/dining room and completely finish it off. Thanks for good comments! I'm thinking....

  • 11 years ago
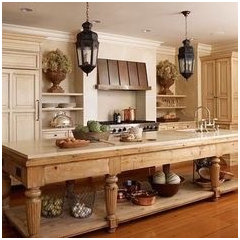
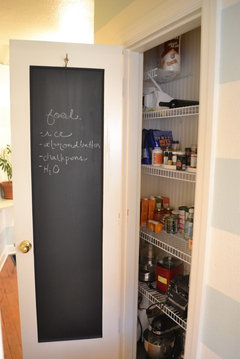
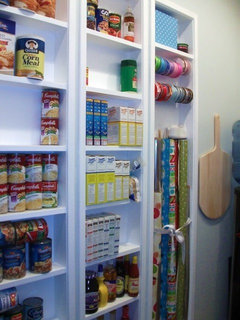
    Maybe you need to rethink your island design. Be creative. Get a harvest table and add a sink on one end and you get more seating all around. Get creative with a closet and create a pantry for lost cabinetry. You can knock out space between studs to add shelves.
  • 11 years ago

    Thank you. That table is great isn't it! I have plenty of pantry space right off the kitchen. It's just the dining seating...hubby thinks we should get an 5' round table and pop it up in cases of bad weather or holidays in the lower level. Guests would still have a full lake view. The lower level is almost the same as the upper with the wall of windows towards lake...

  • 11 years ago

    Keep in mind that counter seating is problematic for many people -- older, younger, anyone with physical limitations. If you plan to keep this house for many years, plan for the future -- grandkids, elderly parents and your own inevitable aging. If it was my house, I'd find a space near the kitchen for a small table with a couple of chairs.

  • 11 years ago
    last modified: 11 years ago

    Don't I see a large table drawn on the plan in the bottom left corner? Is that on the porch?


    I like the idea of a really long rustic table in the kitchen where the island it shown. Could be used as prep area also. Very farmhouse/cottage feel.

    Mixed Selection · More Info

  • 11 years ago
    last modified: 11 years ago

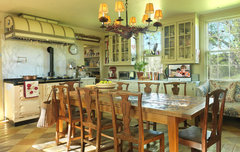
    Another farmhouse table. You could have a great time looking for mismatched chairs! Table would be good for older folks, with those bad hips, and babies in high chairs, toddlers!

    Kitchen Transformation · More Info

  • 11 years ago
    Okay. Here is the solution. Instead of an island substitute a table. Brooke Shields did that in her NYC townhouse and it looked fine. Here is a layout for the new living/dining area. I moved and added some doors as well as added a fireplace to the living area. Would you mind if I provided suggestions for the rest of the space?
    Karen Wing thanked Miranda Rose
  • 11 years ago
    We have a 6' island with seating for three on one end. We use it all the time, but we also have a dining table which we use on occasion. I don't think we would be happy with just the island. You could shorten the island to 8 feet and then place a narrow table against the front windows. Four comfy chairs. Could get a bench for extra seating when the grandkids eventually arrive. I do agree the high island seating is not ideal for toddlers and some elderly people may find them uncomfortable. There is always the option of a $30 folding table and some good quality folding chairs just for those few times you need that table.
  • 11 years ago
    last modified: 11 years ago

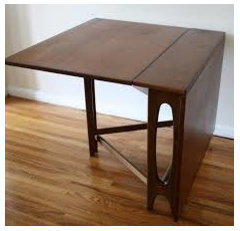
    It's a vacation home. Grab a larger folding table or drop side table that you can tuck away when you don't need it. Throw a cloth on it and move the living furniture around if you decide to host dinner for the extended family over the winter holidays. They won't care as long as you feed them.

  • 11 years ago
    If this is for the future consider seating for Christmas dinner: you two, two children with their spouses and maybe two kids a piece...that is ten before you add anytime else onto the guest list. You don't need a formal dining room as much as you need a space to clear out some furniture open the dining room table and bring out extra chairs....so maybe your porch will be just fine...
  • PRO
    11 years ago

    Absolutely...another waste of space. I would rather have a large foyer with enough room for a multi use table. Or a library combo and an interesting table. I just finished house and one end of the large living room was divided it into 3 sections...foyer, sitting and dining.

  • 11 years ago
    Without a formal dining room absolutely but You need at least a dining room table that fits off the kitchen. Open concept.
  • 11 years ago

    I love the temporary table idea from above. Rearrange your living area and pull out the temporary table and set it beautifully. NO ONE will know or care. I think this is an issue you really do not have. I love your setup as it is, and I am sure you can probably even find a temporary table that is not the plastic with metal legs ugly ones most people think of. Idea #2: I have a huge handscraped farmhouse table that seats 8-10 with a deep apron and four huge turned legs. If and when I downsize, I plan to remove the legs, secure the tabletop flat up against a blank wall as a focal point with the legs stored behind, and I will pull it down and rebolt the legs to the top (it literally takes 5 minutes) for the 2 or 3 times a year I need it. Its a consideration at least!

  • 11 years ago

    Thank you. I need to look for a table like that! In lengthy talks with hubby we are continuing as planned with the goal to finish off the screened porch if/when the time comes that we need to. It would then become a "four season" room. The only change I am making now is putting 5' french doors to the left of the range opening up to screened porch. The doors will open inside to the kitchen laying against the wall and left side of range cabinets so not to get in the way of anything. If I put the dining table right outside the french doors it will appear as if the dining room was an extension off the kitchen.

    I love Houzz and its readers! I get such good information. Have a blessed weekend.

  • 11 years ago

    best of lucky wingy.

  • 11 years ago
    Post photos of your completed project!
  • 11 years ago
    Our full-time house in the north Georgia mountains had a large dining table and fireplace on the screened porch and a very small dining table in side. We almost NEVER ate inside. The rain never blew in the screened porch. Our friends have a small mountain home and they put a dining table right up against the eating bar for a larger dining area. All that to say, I would not spend the money to add a dining table that you will seldom use.
  • 4 years ago

    What did you end up doing? building a lake home and was thinking of doing same thing!