Software
Houzz Logo Print
ballbuilding28

Just Received Plans - Problem with Elevation

11 years ago
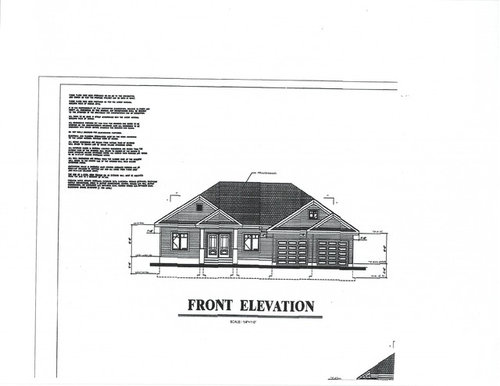
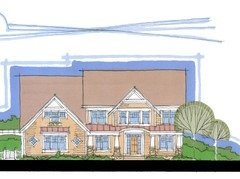
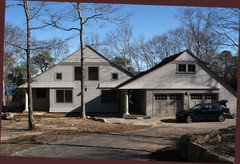
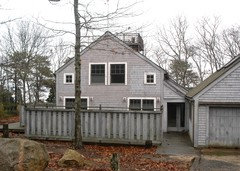
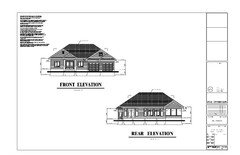
After months of work we received our plans this week and we got exactly what we asked for. We like the look but unfortunately we have found eight homes within a few miles of us that look very similar and we were hoping for some uniqueness. Below is what we received.

Last night we used the old fashion "cut and paste" to change the look using scissors and tape. Sorry if the mock-ups are a little rough.

The hip on the left would extend out over a six foot deck and the front door gable would extend another foot or two. The garage gable would extend 25 feet.

We would appreciate your comments and suggestions on the different elevations.

I will try to post the elevations separately.

.

Comments (61)

  • 11 years ago

    Honestly, I have to agree with the others. What you have is not right now the best use of space and I think you will not be happy with it.

    Additionally, are you in a hurricane zone that you need to use a hipped roof?

  • 11 years ago

    Mark:

    I see what you mean about the roof/snow problem. I did all of these elevations and you are right they will not work in our climate.

    I would love to hear or see suggestions for different roof lines that are lower and eliminate this issue.

  • 11 years ago

    live_wire_oak

    Our request was for help with the elevation. We posted the floor plan at palimpsest's request. Believe it or not we are relatively happy with the floor plan except that the walk-in closet ended up too large and needs to be adjusted. The kitchen is large because we want a large kitchen and the master, with king bed, is actually on the small side when we compare it to other plans of similar square footage. The master bath has a free standing tub and walk in shower, not two tubs. Regarding a two story, we are retirees and want everything on one floor.

    As far as the garage goes, yes it sticks out and we would love to hear suggestions on how to minimize it's dominance. Many of the eplan houses that are 50' wide on small lots have this same issue.

    Do you have any suggestions on how to lower the roof line and make the garage less dominating?

  • 11 years ago

    A million people will give you a million different ideas. You need an architect to tie it together and give you the best use of your investment. In my opinion your "draftsman" is not really helping you. On another note, 8 houses within a few miles that look similar is a "who cares" in my mind. You need to build the house that works best for you.

  • 11 years ago
    last modified: 11 years ago

    What is the climate/region?

    Even in a warm climate you wouldn't want to connect two major roof valleys and force rainwater from the front roof to be dumped onto the entrance walk.

    I don't like bedrooms at grade so I would make this house 2 stories to decrease the excessive footprint and roof spans, even if that required an elevator but I'm sure that was ruled out in the preliminary design phase.

    My second choice would be to delete the portico and add a covered porch along the side of the garage extending the garage roof over it protecting the entrance path. Then there could be 2 big overlapping gables that run the full depth of the house with a connector roof between them with the original classical pediments and matching classical columns with lap siding or, to add texture, shingles. The architectural style could then be Colonial Revival, Greek Revival, or Shingle Style. If you like eclectic design, copy the best of the past.

  • 11 years ago
    last modified: 11 years ago

    John Boy.......I have no suggestions for your roof (but don't ignore the water problems) but with regard to the garages huge dominance.........As a retro solution and said with zero other information, I'd go with a side load garage.

    The biggest problem with your garage is getting past it to the house. How we think of a building, good or bad, is greatly formed by how we arrive at it. With a side load anyway, upon arrival everyone is already in front of the house, past the garage and the house itself is the eyes focus in lieu of the garage. Also, right now, the front garage doors themselves make the garage look MORE dominate and gives the house a "mini warehouse" kind of feel. With a side load, the street wall is then available for a bunch of other creative stuff to soften the look. Attached is a photo of what I'm talking about. Sometimes when I suggest this stuff the reply is "Well, we can't (won't) do that because of blah, blah, blah" and that may be the case with my suggestion but in any event you would do well to seriously address that garage in some fashion.

    Finally, I have a little saying regarding garage doors I pass onto my clients.. "Try not to have the first view of the house be
    the garage door. If that's not possible try not to have the door on the closest
    wall to the street. If that's not
    possible, plan on spending a lot of money for a really nice garage door".

    Side load or front load, budget a LOT of money for your doors. It will be painful writing that check but that's money spent where everyone will see it and It will improve the look of your house substantially.

    The best of luck with your build. Exciting times!

  • 11 years ago

    The problem with the elevation is tied directly to the layout. The two are inextricably linked and cannot be designed separately like two halves of a Twix bar and then packaged together. A different elevation needs a different layout. The bones show through the skin, and in this case, the bones are malformed, leading to the top heavy roofline with zero sense of welcoming or sheltering you. It's oppressive because the plan is both wide and deep at the same time. It needs to have a distinct axis that is either wide OR deep to fix the underlying issue. The relationship that the house currently has with the exterior doesn't really exist. It's not designed to be attractive or to have good flow. Nor is it aging in place friendly beyond a few superficial details.

    What is your lot size and setbacks? What is forcing you into this awkward shape?

  • 11 years ago

    live_wire_oak

    The lot is 68'w X 250' with the back on the water facing south west. The house is 51X40 with the garage bumping out to the left an extra 4'. The city setback on each side is 6'. This picture was taken from where the garage would be and the three season room would be where the furthest pile on the left is. With this view we wanted the maximum width possible and at our target of 2000-2200 sq ft we end up with 40' d.


  • 11 years ago

    Beautiful property.

    2 stories = better views, would you be open to that?

  • 11 years ago
    last modified: 11 years ago

    A two story with a side load garage pulled back and the secondary bedrooms up top would be a wiser use of space and keep the home from having the top heavy elevation that you've forced onto it by the floorplan. It also needs the previously addressed layout issues fixed as well. That kitchen is grossly oversized and will be a chore to work in, and the master closet will be really awkward to store clothes in as well.

    Get an architect. Or a drafter with some actual design skills.

  • 11 years ago
    last modified: 11 years ago

    Johnboy, I feel your pain. We also are building an aging in place home and kept getting suggestions for a second story, elevator, etc. It feels like an uphill battle sometimes. In our market, there are few one story homes, let alone aging in place homes, so we had to do constant reminders of our criteria.

    I do not have the experience of pros, so I found a wonderful book that helped me learn the basics--"What NOT to Build; the Do's and Don'ts of Exterior Home Design." It has a ton of pictures taking a "bad" design and then showing the better way. I had so many 'aha!' moments. You know something's not quite right, but can't pinpoint it. This helped me. They even have a whole chapter on the disappearing front door!

    A couple of issues jumped out at me: using columns in even numbers only; not truncating the columns; not letting the front door disappear. Your #6 seems to be coming closest to highlighting the front door. When you moved the door from the center to the right, immediately next to the garage, it became more difficult to keep the proportions looking right.

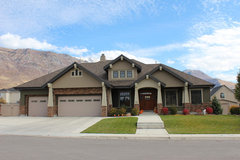
    This was the closest Houzz photo I could find quickly that also has the jutting garage and recessed front door. Notice how simple the garage doors are--that might redirect the eye to the front door. Would a simpler garage door work? The entry is also painted differently from the rest of the house, helping it stand out. The red bushes help you focus on the different color front door. The sidewalk definitely helps. I hope this gives you some ideas. Good luck! Your view looks amazing!!!

    Front Elevation · More Info

  • 11 years ago

    FYI--we are staggering the wall studs between the GR and MBR and filling with rock wool or spray cellulose for additional soundproofing. Electric outlets will not be back to back so helps minimize sound transfer. Also sound proofing the bathroom walls with rock wool. Not a lot of cost for the benefits. Solid doors are a must.

  • 11 years ago

    Oaktown Said "2 stories = better views, would you be open to that?"

    YES

  • 11 years ago
    last modified: 11 years ago

    I've gotta say, I'm in the majority: I can't work up any love for this design -- inside or out.

    - Admittedly, I have no love for a hipped roof, but this one seems to be all mass and no direction. It doesn't make the door a focal point. Since you don't need to space under this massive roof for bedrooms, I'd go with a different roof style.

    - As others have said, the garage is the dominant feature of the front elevation. How to fix it? I'd attack the mid-section of the house that lies behind the garage: That is, the storage, mechanical room, laundry. Eliminate the storage altogether (it can go elsewhere). Move the washer/dryer to the wall with the sink ... bonus: this means you can have a door straight from the laundry to the closet, and that's convenience with a capital "C". Second bonus: Placing your washer/dryer and sink all on one wall is a BIG money saver because it means you only need water to run through one wall. Ditch the straight-ahead-of-you closet and carve out a new one from the oversized master closet. Once you do these things, you'll be able to pull the garage in a good 10' or so. Yes, the garage will still bump out to the front, but it will be to a smaller degree.

    - To make up for this front-to-back loss, widen the house by 3-4'. Yes, you can because the garage is now wider than the house -- wider by one door width. Keeping your walls "straight" and your "footprint simple" are also big money savers.

    - If you really want the garage in this position, I'd change it so it's a courtyard entrance. I don't have any love for those either, but at least they make functional sense.

    - In the secondary bath, I'd move the toilet so it's in line with the sink and tub; this will mean you only need water in one wall. Just like in the laundry, water walls must be thicker, and longer plumbing lines = more opportunities for leaks.

    - I like the pocket door from the office -- that's unique and useful. I'd go with a pocket door here; removing the need for a door swing will allow you more space for bookshelves, etc.

    - I'd take away the peninsula dividing the kitchen from the breakfast room. Opening up that space will allow you the option of adding a larger table /give you better access to the table. It'll also remove a corner from the kitchen; corners in kitchens are problematic at best. Corner cabinets are expensive and less functional than straight-run cabinets.

    -The breakfast room is somewhat problematic in that it is intersected by THREE doorways, meaning that if chairs are not pushed in, it'll be a pain to go through this space. I'd make that bump-out a window seat /move the table farther in that direction. This'll allow space for walking to these doors.

    - The table spot, with windows /doors on three sides, will be nice.

    - The out-facing French doors from the breakfast room and the master bedroom are a problem. Ditto for the French doors opening into the all-seasons room. Take a look at the new glider sliding doors. They look just like French doors, but are a newer, better version of old-fashioned sliding glass doors. They don't require in-swing space, and they're more energy efficient. Being less expensive is a bonus.

    - No one actually wants a large kitchen. What people actually want is an efficient kitchen that works well. Size is not a substitute for good design, and this oversized kitchen just means extra steps. An L+ island is a very functional choice, but I already see one problem with this sketch: Your island is -- at most -- 7' wide, and you can't seat four people in a 7' straight row .... well, you can't seat four people comfortably in a 7' straight row. I strongly suggest you do some reading on kitchen design.

    - You really don't want to go with a pocket door for the master bath. They're appropriate for doors that are rarely closed (for example, the door to a toilet closet), but since the bathroom door will be opened /closed on a regular basis, a pocket door is a poor option. Your bath towels can hang at the end of the tub ... but where are you going to place shower towels? Note that the storage in your toilet closet is not going to be convenient; imagine entering that under-sized room with towels or other things in your hands ... you have to scootch up next to the toilet to close the door, then open another set of doors (with your hands full) to put things away.

    - What other people are /aren't doing is not a good measuring stick. Most houses are built for maximum look and value for the dollar; most people on this board are looking for increased efficiency and comfort.

    - Your land is lovely.

  • 11 years ago

    sophie wheeler: What would you suggest for a kitchen size? The kitchen has not been designed yet - just placed cupboards so if we need to downsize it it should be done before we meet with kitchen people,

  • 11 years ago

    johnboy, food for thought if you have the space in the kitchen: fewer or no uppers. I recently had shoulder surgery and realized how difficult upper cabinets can be as you age. Minimum 42" hall/walkways.

  • 11 years ago

    Was confused because I didn't see any mention of aging in place? Are you with josey11?

  • 11 years ago

    Perhaps I misinterpreted when johnboy said they were retirees and wanted everything on one floor. We are in the same boat, so we are designing a one-floor living plan which includes aging in place features since they are easy and cheap to put in now.

  • 11 years ago

    Thanks, missed that.

  • 11 years ago

    Oaktown: Yes with Josey11. She had a thread going last month when we had a look at a two story and then changed to a one story.

  • 11 years ago

    To all who have taken time to provide us with ideas and advise, THANKS VERY MUCH. It will take a little time to digest all of the suggestions and make some revisions. We will be delaying our plans until we get things right. We will be back.

  • 11 years ago

    Johnboy- Let me reference my post here, not the first one, the one 11 down. It's partly written for you too http://ths.gardenweb.com/discussions/3178541/question-for-architectrunnerguy-or-others?n=11

  • 11 years ago

    Thanks architectrunnerguy: Read your discussion, very interesting. We will see if we can set something up like this.

  • 11 years ago

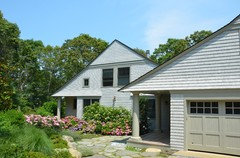
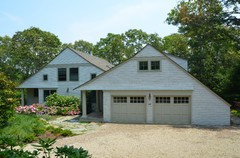
    Here is a photo of a house on the ocean with a similar configuration but a less formal style. The entrance is at the end of the porch on the side of the garage.


  • 11 years ago

    Sanford W: I like the covered walkway. Do you have any more pictures of this house or a link.

  • 11 years ago
    last modified: 11 years ago

    Here are some more photos.

    FINAL

    CONSTRUCTION

    BEFORE

  • 11 years ago

    I am no expert but I used to have a small peninsula kitchen and hated it. I remodeled to have a large kitchen with a 8 ft island with three seats and love it. I have lots of storage including uppers. I love those too, I would rather reach up to get something then bend over. Drawers on the lowers do solve some of the bending issues. I use my big island for a landing spot, and for a lot of prep work. I also remodeled my master bath and replaced my door with a pocket door. Love that, no door in the way. We use it all the time, and close it when we want privacy. I also have a hip roof, I think it looks nice. I live in PNW, and had no specific roof requirements.

  • 11 years ago

    Both of Sanfords posts only make my case of what really nice garage door(s) will do for an elevation where the location of the doors can't be avoided.

  • 11 years ago
    last modified: 11 years ago

    Sanford that looks beautiful! I can definitely see it as a shingle style in weathered gray shingles.

    Jon, I think this elevation of Sanford's is far superior to what you had originally.

  • 11 years ago

    Wishing I could "like" Sanford W.'s sketch post more than once.

  • 11 years ago

    Raz ... peninsula vs. island ... typically these are prep spaces, and I don't think one is better than the other; rather ... but some are better arranged than others. I like my peninsula because it's well-located and has great lighting. I didn't like the peninsula in a house I rented years ago -- nothing to do with the peninsula itself, but above it floated a set of upper cabinets that robbed it of what could've been an open and airy feeling. And I don't like my aunt's very narrow island that seems "forced" into a narrow kitchen. I think the real answer is, Choose the item that fits your kitchen plan, then be sure it is well-designed and well-lit.


    Another big thumbs up for Sanford's exterior sketch. I like that house because it's simple (whereas so many houses today are overdone) and has an inviting look.

  • 11 years ago
    last modified: 11 years ago

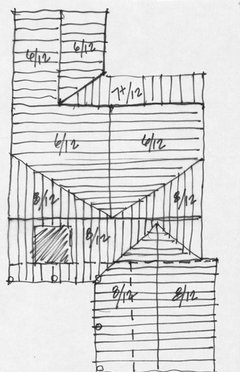
    Here is one way to configure the roof for such a large floor plan without resorting to hipped roofs. The slopes are approximate and shown as if the roofing were metal just for clarity.

  • 11 years ago

    Sanford W.

    Thank you very much. We can't believe someone would invest the amount of time you have to provide this design.

    Also thanks to architecrunnerguy, Oaktown, cpartist, mrspete, golfgirl29, live_wire_oak, and others for all the great advise.

  • 11 years ago
    last modified: 11 years ago

    Sanford W

    We were getting very frustrated at the fact we couldn't find a solution for the elevation and then you came up with this plan. We like it very much.

    Didn't know you could mix pitches. We understand the front roof line but can't figure out what the back one will look like.

    We will use light grey shingles with grey roof and white trim.

  • 11 years ago
    last modified: 11 years ago

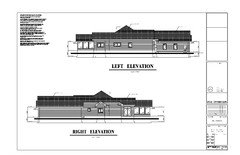
    It's an interesting design problem and It takes longer to print your drawing and scan a sketch than to draw it. Will you be using roof trusses? Do you have elevation drawings for all sides? I keep thinking over sized square columns might be elegantly powerful. This is when a 3D drawing would be useful.

  • 11 years ago
    last modified: 11 years ago

    Sanford: We definitely want square columns - 1'x1' minimum and yes to roof trusses. I do have the other three elevations but they are probably not much better.

  • 11 years ago
    last modified: 11 years ago

    The difference between a post and a column is a column has an identifiable base, middle and capital. Traditionally for round and square columns these elements are different. A square column will have a taller base but usually not more than a foot. Round columns usually taper (entasis) but that is rare for square ones. For a given width, a square column will look up to 40% wider when viewed at an angle. This can be an issue when two rows of columns are at right angles. For consistancy the Greeks favored round columns and made the corner columns slightly larger in diameter. With only 3 in a row you should be OK.

    When roofs of different pitches intersect it means the valley beam will not be at 45 degrees in plan which is more framing work and might be an issue for truss design. It also means rafter tails will be at different heights which is an issue at the corners of hipped roofs.

    The concern with gable roofs in high wind areas is that roof trusses tend to separate from the structure at end gables due to greater outward forces generated by wind passing over and around the peak and sloppy truss installation. I never use trusses because attic space has always been considered more valuable than the cost savings of trusses especially if there will be windows in it and it is easier to insulate the rafter bays to allow HVAC equipment and storage in the attic.

    The elevation drawings do not need to be well designed to be used for sketching alternate solutions. It is best to put everything on the table in a design review.

  • 11 years ago

    Sanford

    See below


  • 11 years ago

    One of the suggestions that was repeated several times was to move to a two story. We are now considering that as a Plan B.

  • 11 years ago

    I believe you said this was your retirement home. You may not want to compromise on having all the essentials for you on one floor, including the MBR. Additional bedrooms upstairs, fine. DH and I decided we needed 2 bedrooms on 1st floor (for when we need to be apart, such as snoring/illness) and an office for each of us for separate time/space. That's just our life style since we've been retired--a little separate space works for us when you're together all the time. By putting closets in each office, we can resell as a four-bedroom on the first floor. You've gotten fabulous suggestions here; good luck on selecting those that work best for your lifestyle.

  • 11 years ago

    We too are building our retirement home. Because of lot line and zoning we are limited on the first floor as to how much space we can have. So for us a second floor is a must, but we are putting in an elevator because of it. My studio will have to be on the second floor which at this point in my life is still a good thing. (Maybe I'll burn off some calories from eating out a lot.)

  • 11 years ago
    last modified: 11 years ago

    golfgirl29

    Yes, amazing suggestions, we would have two bedrooms, loft/office, and bathroom upstairs so about 1400 sq ft on main and 700 on second. I like the closet idea.

  • 11 years ago

    Its done. After all the input and suggestions from this group we have moved back to a two story. It will be 2350 sq ft compared to 2200 sq ft for the one story but it should have a lower build cost so we should be ahead.

    We made several of the floor plan changes recommended and are now trying to get the look right. See our previous post "almost there, advise on look"

    We will then sit down with the draftsmen and builder to make adjustments.

  • 11 years ago

    Glad it worked out for you!


  • 10 years ago

    Johnboy,

    how did it all turn out?

  • PRO
    10 years ago

    Suggest the builder change his company name, "Pour Construction" only works in print.

  • 10 years ago

    aspen_emry

    We delayed until this spring and did another complete redesign over the past winter. We started building in May and moved in in mid September. The new house is 2100 sq ft on one floor. The only stairs are to a storage room over the garage.

    We managed the build, bought all the materials, and hired all the subs. We did not make any changes and did not have a single issue throughout the entire build other then a few delays on material that took twice as long as promised.

    Thanks to all the help from forum members the house is for us, perfect.

    Johnboy

  • 10 years ago

    well, we need pictures !!!!

  • 10 years ago

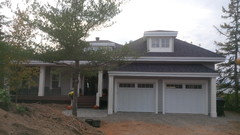
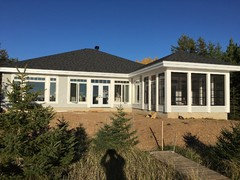
    Photo's , road and waterside. Landscaping will be in November.