

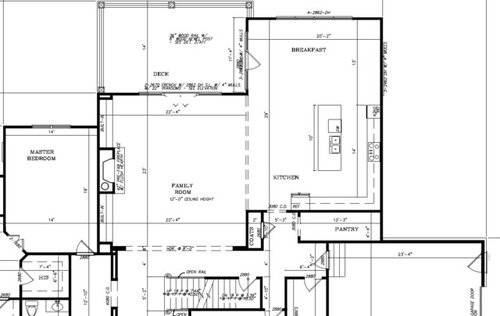
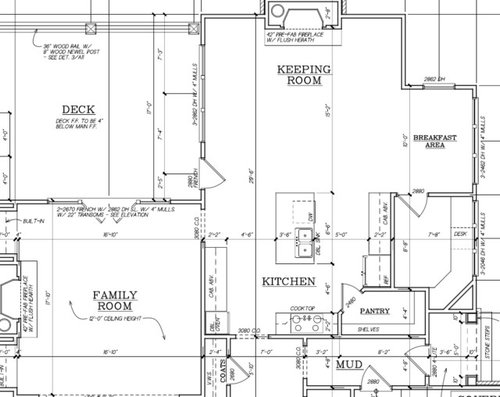
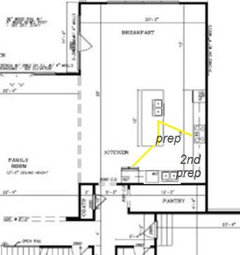
new build kitchen plan, need advice
11 years ago
Featured Answer
Sort by:Oldest
Comments (8)
Related Professionals
Danville Kitchen & Bathroom Designers · Stamford Kitchen & Bathroom Designers · Manchester Kitchen & Bathroom Designers · San Francisco Kitchen & Bathroom Designers · Santa Barbara Kitchen & Bathroom Designers · Evanston Kitchen & Bathroom Designers · Kissimmee Kitchen Remodelers · Fredericksburg Kitchen Remodelers · Plainfield Kitchen Remodelers · Grand Rapids Kitchen Remodelers · Bennington Kitchen Remodelers · Sacramento Kitchen Remodelers · Waterbury Custom Countertops · Lake Havasu City Custom Countertops · Medford Custom Countertops 11 years ago
- 11 years ago
- 11 years ago


Related Stories

KITCHEN DESIGNSmart Investments in Kitchen Cabinetry — a Realtor's Advice
Get expert info on what cabinet features are worth the money, for both you and potential buyers of your home
Full Story
REMODELING GUIDESContractor Tips: Advice for Laundry Room Design
Thinking ahead when installing or moving a washer and dryer can prevent frustration and damage down the road
Full Story
LIFEGet the Family to Pitch In: A Mom’s Advice on Chores
Foster teamwork and a sense of ownership about housekeeping to lighten your load and even boost togetherness
Full Story
DECORATING GUIDES10 Design Tips Learned From the Worst Advice Ever
If these Houzzers’ tales don’t bolster the courage of your design convictions, nothing will
Full Story
TASTEMAKERSBook to Know: Design Advice in Greg Natale’s ‘The Tailored Interior’
The interior designer shares the 9 steps he uses to create cohesive, pleasing rooms
Full Story
Straight-Up Advice for Corner Spaces
Neglected corners in the home waste valuable space. Here's how to put those overlooked spots to good use
Full Story
REMODELING GUIDES6 Steps to Planning a Successful Building Project
Put in time on the front end to ensure that your home will match your vision in the end
Full Story
WORKING WITH PROSHow to Find Your Renovation Team
Take the first steps toward making your remodeling dreams a reality with this guide
Full Story
KITCHEN STORAGEKnife Shopping and Storage: Advice From a Kitchen Pro
Get your kitchen holiday ready by choosing the right knives and storing them safely and efficiently
Full Story
BATHROOM DESIGNDreaming of a Spa Tub at Home? Read This Pro Advice First
Before you float away on visions of jets and bubbles and the steamiest water around, consider these very real spa tub issues
Full Story



nancyjwb