

Preparing for Meeting with Draftsman - New Floor Plan Sketch
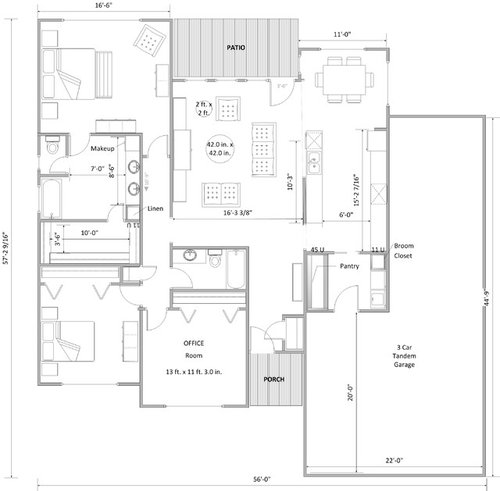
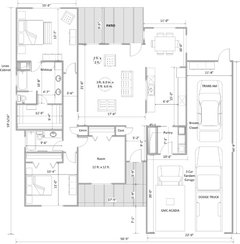
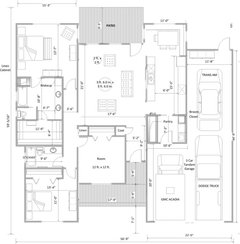
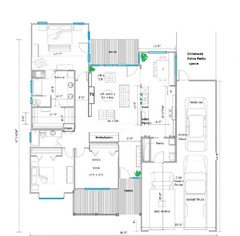
I have been sketching (in visio!) out some new floor plans in preparation for my meeting with the draftsman on Friday. Does anyone have any feedback on my latest draft below?
I like the master bath much better and the garage doesn't stick out quite as much as before. Here are the few drawbacks that jump out to me with this plan (and I think I can live with these):
No natural light in guest bath.
No noise buffer (closet) between two guest bedrooms.
Foyer/coat closet might be awkward???
All feedback appreciated!!! (Windows and things like that probably are not perfectly centered - this is just a sketch.)
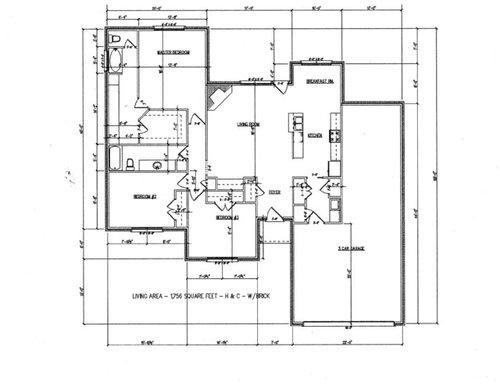
Here is the original in case anyone has not seen it:
Comments (82)
 11 years agolast modified: 11 years ago
Just a quick idea for the front yard. Maybe have a small patio with table, two chairs and a bench.
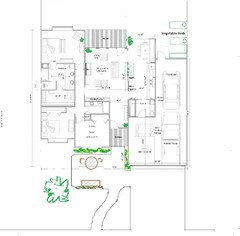
You can have a fairly low maintenance yard, with small tree (dogwood?) and cinquefoil against the front window. They bloom all summer and don't take a lot of water.

Add some yellow marigolds up to the house and maybe some geraniums in a raised planter, behind the bench. This will give you a little privacy from the road, too :)

And maybe some small, raised beds for vegetables, behind the garage? Have fun with your planning!
 aec2013 thanked Lavender Lass
 11 years ago
I am going to be the "bad guy" and say that it is more important in this specific case, the everyday living than to have the garage recessed.I'd consider flipping the garage and placing the 2 smaller cars in the middle and the truck to the right. I think it could work.
Good luck
aec2013 thanked marthaelenaRelated Professionals
Elkton Architects & Building Designers · Wilmington Architects & Building Designers · Escanaba Architects & Building Designers · Dothan Design-Build Firms · Orlando Design-Build Firms · Valdosta Design-Build Firms · Webster Design-Build Firms · Kingman Design-Build Firms · Bakersfield Design-Build Firms · Chatham Design-Build Firms · Fort Myers Home Builders · Monroe Home Builders · Jackson Home Builders · Flagstaff Home Builders · Sterling Home Builders- 11 years agolast modified: 11 years ago
I was going to say pretty much the same thing as Marthaelena.
The quality of the spaces is more important than the garage. Also the primary objection to the garage is the dominance of the big garage doors. If they are going to face forward in any case, make them taller, design them well, pull the garage out and make it a "feature".
aec2013 thanked User - 11 years ago
I really don't see the big deal about a front facing garage. So they dominate....people drive cars. If your husband likes his garage, then have some fun with it...or not. But don't worry about it :)
Yes, there are some pretty garage doors with glass uppers and other styles....or you can do something completely different!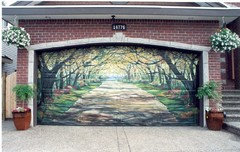 aec2013 thanked Lavender Lass
  11 years ago
I want that door wrap! I love a path, and a lake, and trompe l'oeil !
I like the idea of a banquette here, and I don't always. Since it's just the two of you, you can tuck the table a wee bit closer to the wall for more space, and pull it out when guests come for dinner. In the meantime, you can store all your company things there, the fancy candles, or seasonal table items, or less-used kitchen bits. You could have a long, narrow window above it.
I think the tandem garage should have a garage door at the back. Better light and fresh air for working, and when you have company for BBQ, DH can open the door for the car to join in the fun...and the guys can get a better view of 'er.
I think your house is very liveable. It has come along well.
aec2013 thanked bpathaec2013
Original Author11 years agoSophie - It would be cheaper to live further out, and my husband would be very happy with a five car garage and a lift. However, living close to our offices is another one of our must haves. Unfortunately for us, our offices happen to be in the most expensive part of the city. We really are trying to do the impossible with this build.
Lavender lass - Thank you for the encouragement. There are so many opinions, most of them very good and helpful, that it is easy to get confused and forget what is important to me and my husband. I love all of your landscaping ideas. I have never heard of cinquefoil. I will have to look that up. I am in a hot climate, so the fact that it needs little water is very appealing. That garage wrap you shard is very, um, unique! Thanks for reminding me to have fun in the planning. I really love seeing all of your ideas.
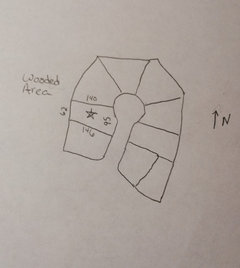
Hi Chisue - There is a lot of space in the foyer and hallway. Probably a little more than what I would like. The long hallway was needed to maximize the back view for the master bedroom. The foyer just worked out to be the way that it is. I wouldn't mind cutting it down a bit, but I am not really sure how. I do want two bathtubs. I do not mind walking through the master bath to get to the closet. That is the way our house is now, and it is actually nice to be able to shower and get dressed in a contained area with little disturbance to someone sleeping in the master. The master bath is big, which is what I want. I might decide to give a little of its space to the master closet, but I am ok with it as is for now. When I get the plan back from the draftsman I will look at fine tuning the details. The "mechanic" will likely use a hose faucet placed near the back door of the tandem garage to clean up. We have considered a sink at the back of the garage, but the faucet will probably work fine for less cost. We do not have any definite plans on how long we will live in the house. We work from time to time, but no clients come to the house. The maximum width of the house is 60 ft. The lot is 95ft wide at the front and narrows to 62 ft at the back. It is 140 ft deep. The front setback is 25 feet and the side setbacks are 5 ft. The top of the plan is west, I believe. The lot is in a cul-de-sac. It is the second lot on the left side of the cul-de-sac.
Marthaelana - I'm not totally sure I follow your idea of flipping the garage. I would be open to pulling the garage forward some as you and Sanford W. suggested if it would bring benefit to the plan.
Bpathome - Thank you for the nice words. I am definitely happier with the plan now than when I started. There are still a few things about it that bother me, but over all I am starting to feel better about it. My husband would love to have a garage door at the back of the garage, but I fear that he would then find a "reason" that he needed to drive in the back yard. I don't want that temptation to even be there. LOL!
 11 years ago
I made a small comment or two on the first posting for this house plan but haven't been following it in detail. I'm very impressed with the progress! You've gotten some great suggestions. Personally I like that you are standing up for the importance of the space for your husband's passion for cars. There's a lot of creativity involved in finding solutions for living without going to the idea that more square footage is the answer, it can be frustrating but also an exciting challenge.
Our current project does not have a garage - but if it did, the idea of a trompe l'oeil garage door would be getting some serious attention!aec2013 thanked omelet- 11 years ago
To make useful suggestions about moving the garage we would need to see a site plan showing all restrictions. Photos of the site and neighboring properties would help too.
aec2013 thanked User - 11 years agolast modified: 11 years ago
some quick thoughts:
Safety code requires exterior access to a toilet room. You can't have a door opening inward.
A house will be more comfortable if you take into account which will be the sunny/shady parts. If the top of your plan is West, your MBR, Dining area and Kitchen may be too hot. In my climate a garage on the North is a good idea because it blocks the cold. In a warm climate, a garage on the South might work better.
An alternative to walking through a bathroom to a closet is to reverse the order. We have flanking closets off a short hall between MBR and the bath. This would also put your dresser-stored clothing nearer to clothes in the closet(s).
Light tubes are a good and inexpensive solution to bringing natural light into an interior space: Your laundry, guest bath, even the garage.
aec2013 thanked chisue - 11 years agolast modified: 11 years ago
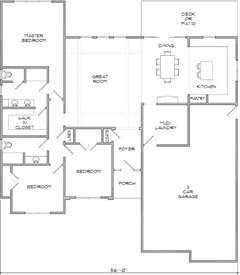
This is what I meant if the idea is to have windows in all the spaces.
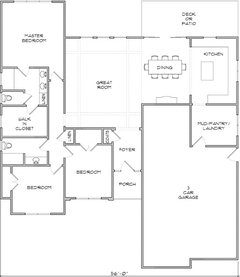
I usually try to avoid windows above the shower/tub so I set it up in a different way here. I also prefer the master to have as much wall space for better furniture placement and think that placing the bathroom door at the hall (when possible) makes it quieter for the one that is sleeping . If you are ok with no laundry window, you could keep the garages as you had them. The mud opening to the house can be placed at a different spot and I thought that as shown here is very convenient no matter where you are going in the house, and still, not that far from kitchen. Your great room was too narrow. I made it 18' wide. Your master closet was too narrow, too.
 aec2013 thanked marthaelena
 - 11 years agolast modified: 11 years ago
It is a nice plan! But I don't know if it's greatly improved. In the earlier plan, you could walk right around the corner, from kitchen into living area. Now, you have to go around the dining table...and the panty wall is gone in the mudroom.
While it's nice to have windows in every room....IMHO it's just one of many considerations, when designing a home. As for the narrow master hall with door to bathroom, I actually prefer a door from bedroom directly into bath. But maybe that's because we have a similar design in our space :)
aec2013 thanked Lavender Lass - 11 years agolast modified: 11 years ago
Compromise is important, but why not do as much as you can in the space? If your husband wants room for his cars, what about paving the area behind the garage?
I would 'sell it' as an area, where he can open up the back garage door and hang out with his friends. You could pull a car out there, but how much better would it be with the BBQ, music, some lawn chairs and an overall extension of your paved space?
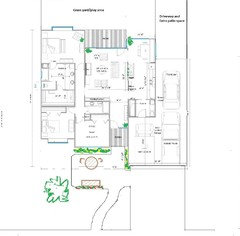
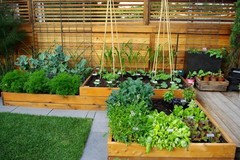
It also means less watering and less grass in the backyard. Maybe you can exchange some of that 'goodwill' for a little rose/vegetable garden off the back of the house. Just a pretty little garden (maybe fenced to keep any dogs out?) that you can see from the kitchen and dining area?
Something like this, but smaller....
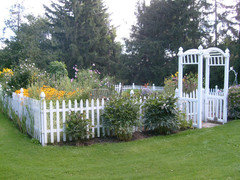 aec2013 thanked Lavender Lass
  11 years agolast modified: 11 years ago
I would definitely prefer the garage sticking out a bit more in front allowing windows from the dining area than working to have it flush which removes windows.
I think 22' will be tight with those vehicles. Make sure you have room for your dumpsters/recyclables and to just walk around the vehicle with hands full of bags/groceries. Ours is 26' and I honestly think 28 would have been dreamy - especially opening doors where the vehicles meet in the middle (but then again no kids so you may not have door ding issues). Just throwing it out there. I know you have constraints with lot size and set backs, just be aware. It's hard getting everything you want/need. There is always something throwing a wrench in things.
I like marthaelena's bathroom in her second plan with the door off the hallway there. :D
aec2013 thanked autumn.4aec2013
Original Author11 years agoOmelet - Thank you for the encouragement! I will take all I can get right now. This process is not for the faint of heart!
Sandford W - I do have the site plan, but I think posting it would give away my exact location. I am a little unsure about providing that level of detail online. Let me see about hand drawing it and writing in the measurements. I will get back to you with it.
Chisue - with this lot we do not have much choice on the way the house will sit because it is a narrow subdivision lot. Thank you for the suggestion of reversing the master bath and closet. I have toured a home that is laid out as you suggest. It is something I will take into consideration. Solatubes have been recommended to me previously. I plan to look into them. They sound like a great idea.
Marthaelena - Wow! Thank you so much for taking the time to draw those plans. I need some time to review and absorb them, but I can tell you have definitely come up with some creative solutions. Let me think on them for a bit, and I will reply with further thoughts on them.
Lavendar_lass - I am not sure that the neighborhood would allow a driveway in the back, but if I call it a "patio" maybe that would work. It would be a great space for entertaining. I like the way you think!
Autumn.4 - Thanks for the advice on the garage. I wonder as well if 22 feet will be too narrow. The builder says it will be just fine?!?!? I think I would like to add some width if we can fit it in.
- 11 years ago
26x 26. We have a Pontiac torrent and a dodge charger. Not sure an SUV would fit for depth on my side, dh's yes as his bay is 4' deeper. Our door is an 18 footer. If you can't eek out more width be sure you have a decent width door.
Don't think you would regret the width, especially if your hubby will be in there tinkering frequently. ;)
aec2013 thanked autumn.4 - 11 years ago
We also have 26x26 but it's an attached carport. Wall on one side, just two posts on the other side. We fit a small car and a full size truck with room to spare. If it were a closed in garage, I would want bigger to make sure I didn't knock down any walls. The "R" on the shifter gets me riled up. :)
aec2013 thanked jdez - 11 years ago
I wouldn't worry terribly about lack of natural light in the bathroom, so long as it's lighted properly. If you must have a window, please ensure that it doesn't get direct sun during key parts of the day - I used to hate getting ready for school in a bathroom where the sunlight hit the mirror directly...couldn't do my makeup, unless I wanted to risk going blind from the glare!
aec2013 thanked lookintomyeyes83 aec2013
Original Author11 years agoAutumn.4 - the garage door is to be 18 ft wide, although I am wondering if two 10 foot doors might be even better. My Acadia should fit in a 20 ft deep garage with a couple of feet to spare. I checked the measurement. I think some extra width would be helpful though.
Jedz - thank you for your real world experience :)
Lookintomyeyes - I agree that natural light in the guest bath is not a must have. It is a nice to have but I could get by without it if needed.
Sanford W - here is a sketch of the lot. I traced it from the actual site plan so the proportions are correct.
- 11 years ago
Thanks for providing the compass points. Do you know what exists or is planned for the lots adjoining yours? I'd flip your plan and put the garage south, but then your kitchen would have a SW exposure.
I'm happy with a NE kitchen and E dining area. We have sunlight in the morning, and the area is cool by evening. Our screened porch is SE, with a big shade tree S. A former home had a patio SW; too hot to enjoy past noon.
I like Marthaelena's plans for the second bath, although I would put that and the MBA back to back for plumbing savings. I'd hate to sacrifice an outside wall -- and possible window -- to a closet. Will you live in A/C, or is air flow through the house a consideration? I like her staggered, two-door garage front too. (A too-narrow garage is a constant irritant.)
Could you find a place near the family entrance for a small toilet and sink? Not a 'powder room', just a family convenience. This is the most-used bathroom in our home. Ours is in the 'back hall' between garage and kitchen, with door to the back yard -- along with the laundry area.
I think this has been mentioned, but perhaps not of interest: A front facade that is primarily Garage, then courtyard, with the house at the rear.
aec2013
Original Author11 years agoMarthaelana - Thank you so much for drawing those plans for me. I really appreciate that a complete stranger would take the time to help me. I was very inspired by your drawings. After thinking about your plans, I think that we would find the dining room a hindrance in the location you have placed it. The path from the living room to kitchen to mudroom (garage) will be one of the most used paths in the house and I feel that the dining table would feel like an obstacle in that location. I am not sure that gaining windows would be worth that trade off to me. However, I really like how you moved the guest path back to the exterior wall. It allows for light in that bathroom (my builder does a high, very narrow window in the shower that I like), makes space for a coat closet, and removes some of the wasted space in the foyer. It would also make a nice front porch possible. My latest sketch based on your ideas is below. Let me know what you think.
Chisue - the wooded are behind my lot is owned by the developer of my neighborhood. It slopes off very steeply just beyond my lot and is not suitable for building. The developer said he will likely sell the 10 acres as 3 acre plots for 3 very large homes to be built on. He said within the 10 acres there are only a few spots that would be suitable for building. I live in the south, so the A/C runs constantly in the summer. Outside airflow is not a consideration because it is way too hot for that to make a difference. I do not think adding an extra toilet and sink would bring much benefit to just the two of us since we are limited on square footage. Thank you for all of the ideas!
- 11 years agolast modified: 11 years ago
I like your latest plan! And I love a porch :)
One suggestion for the bedroom area...what if you move the hall bathroom and bedroom over, to make it even with the rest of that side? This would eliminate the feeling of one 'long hall' between bedrooms and give you more closet space. And cabinet/shelves area in the living room!
For the porch, this would give you a few more feet in length...any way you can can make it a few feet deeper? Then you could have room for a porch swing and a few chairs, even a bench. That extra few feet gives you room for people to sit on chairs...and walk by them to get to the swing.
It looks like the front porch is on the east side. This would give you some nice shade in the afternoon. I love my little east side garden! My mom and I sit there and visit, when it's too hot to sit in the back.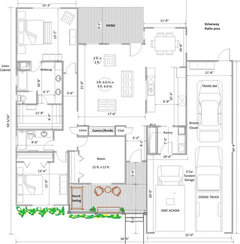 aec2013 thanked Lavender Lass
 aec2013
Original Author11 years agoLavendar_lass - I really like your idea about the hallway, but I think it would put me at too many square feet :(
I really love a front porch. I had kind of given up on it being possible, but when I saw marthaelena's drawing I realized it might be possible after all.
 11 years ago
Ok I had to try one more time. I like this latest plan but still think it would be nicer if the first thing wasn't the garage you see. How about if you move the right side back just a bit, but then moved the left side of the house down so that now the garage and the front of the second bedroom are even across the front.
 aec2013 thanked cpartist
- 11 years ago
It's shaping up! Do some mental 'walking around' within your plan, picturing how you two will use the spaces and move between them.
A half-bath near the family entrance (and the kitchen) would be a selling point for the buyer of a 3BR home, especially one with children. Your DH would find it useful. This would be a better use of funds than a sink in the garage. A toilet + sink is cheap, unlike expensive tubs, showers, and tile.
I prefer the staggered front garages in Marthaelena's plans, each with a separate door. (Less massive impression.) Our garage doors are 9' wide, with 2' on each side and 2' between the cars. I'd pull the garages forward to get light in the kitchen.
You spoke to the wooded area. What's on the two lots to your north and south?
aec2013 thanked chisue - 11 years ago
aec-do you ever like to switch your bedroom around? You may want to think about window placement if you did want the option to place it on either the back wall or the side wall.
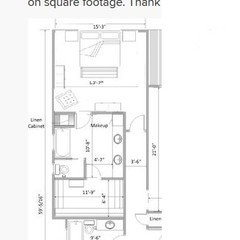 aec2013 thanked autumn.4
 aec2013
Original Author11 years agoCpartist - You are determined to make that garage not stick out. LOL!
Chisue - The lots north and south of me are just other lots. Houses will be built on them.
Autumn.4 - I have been thinking about those master windows. A picture window would be so nice, but it would limit furniture placement. Decisions, decisions!
I just did the math and my latest plan is too many square feet. :( I guess I will continue on with my brainstorming tomorrow. Thanks for all the feedback.
- 11 years ago
Aec, in our bedroom the bed is in front of the window and I love it. It's not a picture window, just two standard windows together, but it's the best place in the room for the bed. The POs had the bed there, too.
aec2013 thanked bpath - 11 years ago
What about moving the master back and switching the bathroom over to the outside wall? Then still have your porch :)
Is this going to be too much square footage?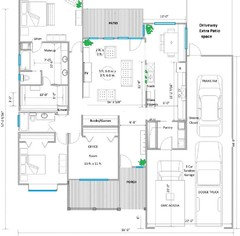
- 11 years agolast modified: 11 years ago
bpath as in it blocks the window? I am intrigued because post build I really want my bed on the other wall but the windows are there and I think dh would say NO WAY. I kick myself for not having them split so I'd have the option instead of mulled together. We have windows like cpart pictured above on the wall where our bed is.
Sorry for the sidebar aec.
aec2013
Original Author11 years agolavendar_lass - I think it probably is too many square feet, but I am going to play around with it to see if it will work out.
Autumn.4 - I was curious too if the window would just be blocked. That is what I assumed.
- 11 years ago
Also, if you can move the bedroom 'up' do you want access from there to the back patio? Maybe add windows on the back (split) as Autumn suggested and have windows or door out to patio? Just an idea :)
- 11 years ago
bpath-come back! Inquiring minds want to know about your bed/window placement. :D
- 11 years ago
autumn, ha ha! Here you go, no comments please on pillows lol. It works here because the headboard is spindled, so you can see the window it. Tall trees shade the yard, so up here on the second story I feel like I'm sleeping in a treehouse :)
The only other wall in the bedroom that could accommodate a bed is right next to the bathroom, as in if you turn your head you look right in. But that is the only wall the dresser could go on, it really can't go in front of a window.
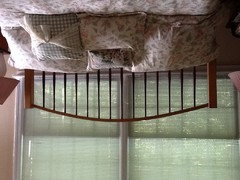
Oh dear, is it upside down?
- 11 years agolast modified: 11 years ago
bpath! That is my EXACT problem. My side of the bed faces the bathroom door and I HATE it. So much so that we don't even use it at night because I wake up every.single.time dh uses the bathroom in the middle of the night and I feel like I'd sleep much better facing a wall like in our old house. But I digress this is someone elses thread. Thanks for sharing and I get it even upside down. :) I have to either move it myself or gently work on dh to just TRY it. I don't have spindles though........ Comments on your pillows? What - your bed is made and they match which is more than I can say for mine. ;)
To get back on track - I'd prefer entry and bath/closet doors at the foot of the bed. It alleviates someone having to walk all the way around it and it removes the issue of anyone walking past you while you sleep.
edit: cpartist picture is on benf's thread where there are 3 square windows that are high. Our bed sits under those. Our other windows are like bpaths - not picture but 2 mulled together.
aec2013 thanked autumn.4 - aec2013 thanked bpath
- 11 years ago
Your master bath door is in a terrible place. It means whoever is closer to the far side has to walk around the bed and then halfway around the other person's side. Ugh! It means one or the other will be waking the other up and if not, someone's going to be banging their shins on the bed.
aec2013 thanked cpartist - 11 years agolast modified: 11 years ago
Aec- If the bedroom is 'scooted' back (as in plan above) then the windows could face the back...one each side of bed. I'd also have windows on the north side, facing the patio.
Since it's so hot where you live, maybe skinny windows on the south side (with dresser in between) or no windows at all....and TV/chest on wall to bathroom. It's nice to see the bed, as you walk into the room.
Just an idea....too bad I ran out of picture, before I could finish the drawing! LOL
Also, since that south side has the bathrooms, maybe only have high windows on that side of the house? It would give you more privacy.
Okay...here it is with Autumn's alternative bedroom option. This could work! :)
 aec2013 thanked Lavender Lass
 - 11 years ago
aec-that is why I really liked marthaelena's 2nd bathroom plan with the door in the hall so much. It really can be a pain in the butt...but I guess only if you have that side of the bed so put your plug in now for the other side, lol! We have been in our home for a year and I still think about how to 'fix it' to the point of I'd almost spend the money to move the windows. Of course dh would think I've gone nuts and never let that fly but then again he has the quiet side of the bed and I almost never get up in the night to use the bathroom. After 17 years I don't think we could switch sides easily either. :D So.........I'm a little passionate about this whole topic.
aec2013 thanked autumn.4 aec2013
Original Author11 years agoYou all make a good point about the location of the bed in relation the the master bedroom. I think it does make sense to try to flip it to the west wall. I should probably do either two smaller windows and place the bed in between, or do three of the higher square windows. I think bpathomes bed works because you can see thru the headboard, but I am not sure how it would work with a solid headboard.
lavendar_lass - I like your drawing. I do plan on having only high windows in the master bath. I have been working on tweaking the plan, but I wonder if you all are getting tired of seeing plan after plan from me? I thought maybe I should get a little farther along before posting again.
Autumn.4 - I have been pondering the idea that marthaelena posted for the master bathroom door in the hallway. It is a very creative idea, but it almost seems like a long walk to get to the bathroom. Maybe if I just flip the bed to the west wall that would solve everything?
- 11 years agolast modified: 11 years ago
It's your thread! Post as many plans as you like :)
The only way you'll get this to be the right plan for you....is by trial and error. Better to do that on paper, than making changes during the build!
aec2013 thanked Lavender Lass - 11 years agolast modified: 11 years ago
I grew up having to walk down the hallway to the bathroom. Not such a big deal and in my home plan now, I have to walk into the hallway to get to the bathroom. What's nice about that is then DH and I are not waking one another up.
the only difference I'd make to Martha's plan would be to switch the toilet with the shower/tub so you have the toilet right when you walk into the bathroom (Remember the discussion on my thread when I even thought of switching toilet and shower?) However, the gurus here are correct. Your distance from bedroom to bath would be about the same as mine.
As for posting multiple renditions and changes? You forget we are all house geeks here.
aec2013 thanked cpartist - 11 years agolast modified: 11 years ago
aec-well yes but since our door is such an annoyance we don't even USE it and actually walk A LOT further than what that set up proposed - AND with a solid wall vs a door it will be quieter. I like that if the light happens to even accidentally get flipped on and the door is open it will not shine on your face or even on your bed. Bonus points for that. Flipping the bed would make a huge difference and I'd say you could easy keep your layout with bath access where you have it.
Plus - think about daytime and you want to use your bathroom. The access is convenient. You may use it much more frequently during the waking hours than at night and at night getting woke up is more critical of an issue to me than being the one awake and using the bathroom.
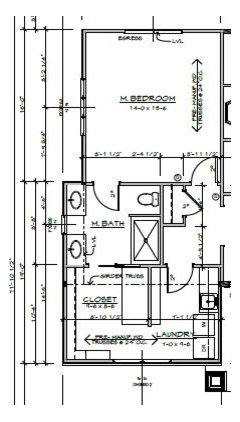
For reference - this is how ours is and the bathroom door off the bedroom is closed nearly 100% of the time. I nearly always walk through the laundry to access it - day or night. Check out that walk in the middle of the night. Crazy! I have to add that I do love my closet and it's access to the laundry room and being able to use both without going into the bedroom if hubby is sleeping (2nd shifter). But I'd definitely re-think the bath entry and bed placement. Right now ours is on the wall with the 3 windows and you can see the opposite wall has the 2 mulled together. I checked last night and our headboard would cover over half the window so I don't think I can reposition the bed. :(
JMO - your lifestyle may be completely different. And you may be one of those people that can sleep through anything too so it may not be a bother at all.
 aec2013 thanked autumn.4
 - 11 years agolast modified: 11 years ago
I know a few people who like to have a window behind their bed. Some beds are on a window wall because there's no other place for one in a small bedroom. Not having a wall behind them makes some people feel insecure. (Part of our 'hard wiring'.) Most people want windows to provide air circulation and/or a view.
Our king bed is on what would be your south wall, with windows on (your west) wall and on (your north) wall. I walk around our bed to our short closet hallway and on into our bathroom (your east). It's no problem, and I am so old that I get up once a night.
aec2013 thanked chisue - 11 years ago
chisue I think that's it. I need a wall beside me to feel secure and not sense the feeling someone is standing by me when dh walks by. If he walked by my feet it wouldn't bother me but by my head I just can't help it.
aec2013
Original Author11 years agoautumn.4 - why is the bathroom door an annoyance?
chisue - thanks for sharing your experience.
I must admit I am getting a little overwhelmed with this process. There are just so many options and it feels impossible to get everything right. Thank you all for your help.
- 11 years agolast modified: 11 years ago
Aec- If you turn the bed and put it against the west wall....I don't know why it would matter, whether the bathroom door was on the opposite wall or off the hall.
Don't worry! I think it's going to be a beautiful plan....and I would love this house :)
- 11 years agolast modified: 11 years ago
Like chisue and LL said - if you put it against the west wall no problem. It's an annoyance because I wake up from it being open and closed and dh walking right by my head. If the door is open I can see straight through the bathroom to the end of the closet. If the door was either at the foot or on on the opposite wall it wouldn't matter at all if it was IN the room. It's just too close to my head.
I find it annoying that we have the door and we don't even use it. That alone is frustrating to me - and probably I am angry with myself that I didn't catch it. Our walk is ridiculously long in the middle of the night. Thankfully I rarely get up. :D
With your original plan how many feet of wall space is there before the door? I have about 6". It's not enough but you have what looks to be a decent amount.
I don't mean to cause you distress-just throwing things out that I wished I'd have thought about but didn't. You have a lot of options and it will be great!










User