Software
Houzz Logo Print
eva_luna266

Exposed floor joist ceiling?

11 years ago
last modified: 11 years ago

I just removed a crumbling plaster and lath ceiling from what, will be, my bedroom. There is some electrical work I need to do before I decide to put up drywall. I have been playing with the idea of just leaving this ceiling as is...I am not worried about noise or insulation for the upstairs room.

I tried googling "exposed floor joist ceiling" but all the pictures I find are of these beautiful wood beam work and nothing like what I have here...I wouldn't want to paint them white (1880 house and I don't want to paint the original wood, feels wrong to me :/ ) Anyway....any thoughts about whether or not I can pull this off? Painting the walls white, keeping the room rusticky looking...

Thanks!


Comments (35)

  • 11 years ago

    So there's a room above your bedroom?

  • 11 years ago

    Yeah, ALL of the plaster is just crumbling down, the previous owners just paneled all of the walls and drop ceiling all of the ceilings to cover the state of the plaster...it is sad to take it all down and think about all the work and sweat that went into it.

    That looks like exacly what I want...but you see, that's a humongous room with tons of light so it looks fabulous...I am afraid by 15x12' room with two windows may look too scroungy :(

  • 11 years ago

    Yep, there is another bedroom same size as mine upstairs.

  • 11 years ago

    : (

    yes, the look depends on the rest of the space being far from ordinary. but you dont have to decide right away, right?

    you might also get a lot of dust and grit down for quite some time that you wouldnt much like. lay out a white sheet on the floor.... go upstairs and jump around, come down and look at the sheet....

  • 11 years ago
    last modified: 11 years ago

    i googled "open rafter bedroom", not sure what your search terms were. if you were willing to compromise on the painting, to either paint it all bleached grey, or just the floorboards and leave the joists.... it still could look stellar. having the extra height is nice.

    Eva Luna thanked Judy Mishkin
  • 11 years ago

    I like the idea in theory, especially as the subflooring of the floor above is a nice color. But you have a repaired joist, and some metal bits, and cuts for wiring... Afraid unless you can come up with some cool industrial touches, you'll just look like a construction zone.

  • 11 years ago

    Well, first, this is a terrible picture and taken right after I took the plaster down without much cleaning up afterwards. Two, The repaired joist is just a piece of wood probably placed there to whole the lath or a light, not sure, but can definitely be nailed out.

  • 11 years ago

    Thanks nnigrt! Those search terms was what I needed! About to dwell on google pics for a while now ;)

  • 11 years ago

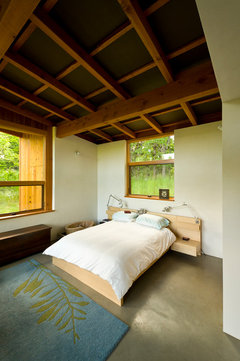
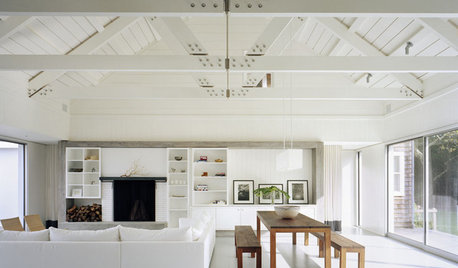
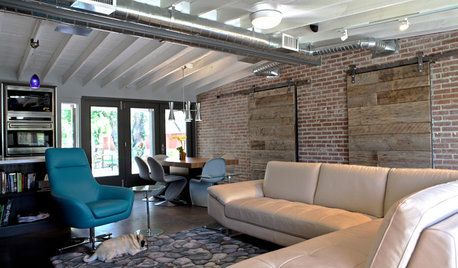
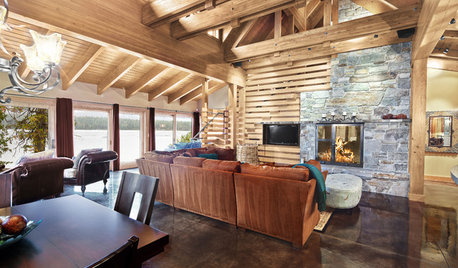
    I don't think even with small bedroom, it will look dingy. You can also paint the in-between beams, like what they did in these photos. I would suggest to have a off-white color on the wall to make the ceiling even more noticeable and helps with brightening the room.


    Pocono Residence · More Info


    Master Bedroom · More Info


    Eva Luna thanked We Make It Our Home
  • 11 years ago

    we make it, that first photo is dreamy.

  • 11 years ago

    Nice pictures Make it Our Home, those look lovely. I do fear that I won't be able to make it look that neat...check out the first pic, the joists are actually twice apart as mine and they don't have any electrical running through it...

    Ahh decisions!

  • 11 years ago
    last modified: 11 years ago

    no electrical that *shows*, it could be on the back side of the last joist to the left.

    i think its doable. call an electrician to see where the wires could or couldnt not be routed to. i understand if money is an issue, but its not going to be free to sheet rock, either.

  • 11 years ago

    Yeah, this would actually be the cheapest option because I would do most of the sanding myself...

    As far as electrical, I NEED to get work done anyhow because it is knob and tube all over the ceiling, and I need to replace it to romex.

    You guys are so optimistic! I am definitely tempted!


  • 11 years ago

    just make sure you have privacy from above. we have wide spaces between our floorboards. we can see the basement light left on in the library and dining room....and if we didnt have plaster ceilings we'd see between floors up higher, too.

  • 11 years ago

    Well, the reason why I am not worried about the upstairs is because on top of that nice floor you see above, there is a layer of plywood, on top of that is the a plasict layer and top of that there is laminate flooring...When I got the house everything was carpet and I had to settle for laminate for now.


    The stair is right behind one of the walls, so I did notice light coming through through the sides...but I will need to block that anyhow because you can also see the plastered wall from the stairs.

  • 11 years ago
    last modified: 11 years ago

    with an old house every day is an adventure.

    we had to get our knob and tube wiring replaced within 30 days of purchase or our insurance company would have dumped us. luckily we could have the work done before we moved in.

    our dining room ceiling had a Serious Sag, happily a plaster guy was able to screw it up, back to the lath, with some awesome big flat headed screws. we really thought we'd have the ceiling on our table before the work got done.

    we've found all sorts of things in the walls during various projects, including a theater ticket that said 'retain this stub'.... dated 1884. yes, they really retained that stub.

  • 11 years ago

    Hahahahaha, love it!


    While taking down the ceiling on top of the stairs, a folder paper fell from the attic...it looked so neatly folded that it stood out from all the wallpaper, I opened it up and it was a letter dated 1890!!! I almost cried! It was pretty awesome. This man was writing to tell that thank you for the invitation to Jenny's wedding but that he couldn't make it...unbelievable...I do love all the adventure :)

  • PRO
    10 years ago

    I like it. Keep it as is

    Eva Luna thanked Thelma Jarvis Royal LePage Lakes of Muskoka
  • 10 years ago

    Just did the same thing with a failing plaster ceiling. omg the mess! lol


    did you wind up leaving the ceiling exposed?

  • 10 years ago

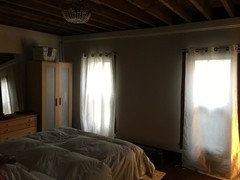

    Yes I did :) i cleaned it well. Room still needs some figuring out...going for the industrial look but i am excited to be planning it :) last night I attempted to make pipe nightstands only to realize how expensive pipes are!

  • 10 years ago
    Oh wow!

    We just took down the lath here.
    Needless to say , a very demoralizing experience!

    This post gave me a second wind.
    Your room looks awesome.
  • 10 years ago
    My cousins did the same thing to all the ceilings in their late-1800s home. They've had it for years. At least 25 years. There was a period of time with dust & debris, but that settled down. It looks great.
  • 10 years ago

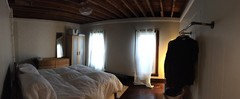
    Ok, I just got a new phone and tried taking a panoramic. Here it is. There are no problems with dust but I do hear very clearly when someone is in the upstairs room. I just don't care too much about noises like that...I kind of like it.


  • 10 years ago
    last modified: 10 years ago

    as long as they arent looking down through the floor cracks.... we can see clearly from our dining room and library to the basement below. its a great way to be able to tell if someone left a light on down there.

  • 10 years ago

    hehe, no. There are three layers of flooring in between: the original planks, plywood and then laminate upstairs.

  • PRO
    10 years ago

    Before anything let's pay attention to the building and fire code requirements and also if there is any local restrictions in place.

    Building code requires that wood used as an interior finish material meet flame-spread requirements.

    Wood joists, 16 inches on center rating is 10 minutes and for 1/2" sheetrock is 15 minutes. according to Component Additive Method (CAM) for Calculating and Demonstrating Assembly Fire Endurance, Design for Code Acceptance 4, American Wood Council, www.awc.org. So you have 25 min with sheetrock before floor failure and you have 10 min without sheetrock under normal fire spread.

    Other than that even if you can leave that exposed, only very few who can find inspiration in it. I can see this being a barn style home, or a loft with 12'-16' ceilings, or a cabin in the middle of nowhere or something commercial yes, but me personally looking at something like this every day, I just don't see any attraction in it.

    With that being said, that ceiling will always be a dust attraction, and if you have second floor, each time someone walks up, etc not only it will be noisy, you will have dust particles being released from wood and flow around all over the place... IMO to have something exposed in a living area creates unhealthy environment.

    Good luck.


  • 10 years ago
    last modified: 10 years ago

    IRC

    R501.3 Fire protection of floors.

    Floor assemblies, not required elsewhere in this code to be fire-resistance rated, shall be provided with a 1/2-inch (12.7 mm) gypsum wallboard membrane, 5/8-inch (16 mm) wood structural panel membrane, or equivalent on the underside of the floor framing member.

    Exceptions:

    1. Floor assemblies located directly over a space protected by an automatic sprinkler system in accordance with Section P2904, NFPA13D, or other approved equivalent sprinkler system.

    2. Floor assemblies located directly over a crawl space not intended for storage or fuel-fired appliances.

    3. Portions of floor assemblies can be unprotected when complying with the following:

    3.1. The aggregate area of the unprotected portions shall not exceed 80 square feet per story

    3.2. Fire blocking in accordance with Section R302.11.1 shall be installed along the perimeter of the unprotected portion to separate the unprotected portion from the remainder of the floor assembly.

    4. Wood floor assemblies using dimension lumber or structural composite lumber equal to or greater than 2-inch by 10-inch (50.8 mm by 254 mm) nominal dimension, or other approved floor assemblies demonstrating equivalent fire performance.


    http://publicecodes.cyberregs.com/icod/irc/2012/icod_irc_2012_5_sec001.htm

  • 10 years ago

    fred, are you telling me i'm going to roast, in hell or otherwise?

  • 10 years ago

    I'm just telling you the same thing that GN is, mostly. All houses have plenty of means/ways for fire to get from one floor to another such as up the stairway, open balconies, atriums, etc. The point is to have a fire rating (time period) to get out of a house safely if it IS on fire. To be able to use floors, stairways, etc for a period of time without unexpectedly falling through into the fire is crucial for both escape and rescue. This time period is not all that long because people can't survive in the smoke that long anyway, but there is still the need for a "standard" so that firefighters don't end up risking their lives in an overly hazardous situation that they cannot be forewarned about. The "standards" are developed by cooperation between organizations like the AWC, NFPA, and other Nationally Recognized Testing Laboratories. Those standards become codes in the International Residential Code, IBC, etc. The IRC tries to take what GN said (standards and ratings), and simplify it into a code that more people MIGHT understand. In this case, most houses would either need to be complying with 3, 3.1, 3.2 OR 4.

  • 10 years ago

    well, as it was built in 1870, i guess our house was great-great-great-grandfathered in.

  • 10 years ago
    last modified: 10 years ago

    Well, you can't grandfather something by taking off a plaster finish. "Grandfathered" means - The work shall not make the building less safe, or less conforming to current codes than it was before the repair or alteration was undertaken.

    In addition, taking down the ceiling finish may require additional cross bracing or strapping of the bottom edges of the floor joists to compensate for the resistance to seismic, wind, and other lateral forces that the ceiling finish provided for.

    An 1870 house may have used some exceptionally hard old growth timber for the floor joists, allowing them to be less than 9.25" deep, but most houses use a minimum joist depth of 9.25" (2×10 nominal, exception #4) anyway to span a distance required to make a comfortable room size. An actual dimensional 2" wide by 8" tall rough sawn joist 'might' demonstrate equivalent fire performance compared to a modern "2×10", but I am not going to look it up.

  • PRO
    10 years ago

    nnigrt this is a serious issue and this is not the right topic to be sarcastic about... There is really nothing to glow about this being grandfathered in because it's a serious safety concern for you or your guest,or even someone else who could buy your house down the road, and their lives could be at stake.

    2016 just started and there is already 675 residential home fire fatalities reported by U.S. news media between January 1, 2016 and March 16, 2016.

    With that said, most building or fire code requirements address people's safety issues to prevent fire from spreading so people who live in the house have time to get out if fire breaks out, they also have great concerns for people who go into this houses to rescue or put the fire out...and they want to make sure that floor, ceiling, roof, stairs etc will not collapse under them or over them.

    So if I was you, I would throw a piece of sheetrock just to make sure you not gonna fry in hell or otherwise ;-) I'm just saying.


  • PRO
    10 years ago

    Well said GN Builders. Just to add fuel to the fire, so to speak, I would ask your insurance company what they would do if, god forbid, the worst were to happen and a fire broke out. Would you be covered or would the exposed ceiling (read: decreased fire rating of your floor/ceiling assembly) nullify your fire coverage?

    I would call your insurance company...or get it in writing. See what they say...just to be doubly sure you know what is coming should anything happen.

  • 5 years ago

    Are the fire resistant 3/8 inch panels for direct application equivalent to the 1/2” Gypsum board?