Software
Houzz Logo Print
anniepatretired

Weight bearing wall on brick house.

11 years ago
Our house is circa 1870 brick federal style home. We would like to add a sun room and remodel our kitchen. To do this we would like to remove an exterior weight bearing brick wall between windows. What all is entailed in removing that type of wall? On the attached picture we would like to put the addition on the right side
..
?

Comments (25)

  • PRO
    11 years ago

    Is your plan to keep open concept? Or are you adding doors and such?and type a roof on sun room? And lastly do you have the blueprints ?

  • PRO
    11 years ago

    Your best bet would be to consult a structural engineer for the project. Without seeing blueprints and understanding the structure it is difficult to assess what you are able to accomplish. In order to obtain a building permit for the project you will likely need drawings and a structural engineer to sign off on the design anyway.

  • PRO
    11 years ago

    You may or may not need drawings from an Architect or Structural Engineer for the building permit (the requirements vary from town to town), but it is definitely a good idea. Not only do you want the addition to look good aesthetically and blend in with the original structure, but there are many other things to consider. Structural loads, proper flashing of the brick to keep out water, insulation, and building science just to name a few. The house looks beautiful, so talking with an Architect would be in your best interest.

  • PRO
    11 years ago

    Absolutely you need a structural engineer to design and appropriately size the structural members which will carrying the dead load and resist the appropriate forces (rotation, wind load/uplift) which may be applied to the new addition. That being said (and I preface this with do not attempt this at home without the assistance/guidance of a structural engineer), a contractor would add temporary supports by drilling through the existing wall above the planned opening and bolting a steel channel (sized by the engineer) on each side of the wall. The bolt size and spacing will be designed by the engineer to resist the shear load forces applied. The left and right ends of the channel will extend beyond the opening. Small sections would then be removed below the channel on the left and right ends of the channel and a temporary support beam passed through. This would then be shored/supported by a column on each side and face of the wall so the desired section may be safely removed. (Be sure that the contractor exercises appropriate care to preserve and salvage as many of the original bricks as possible. If you don't use them all here you may use them for a future project/repair.)

    Once removed a supporting lintel/header beam would be installed below the temporary channel and across the desired opening with a plate welded to the bottom flange to support the brick face. You want the beam and plate to be hot-dip galvanized to protect against corrosion. It is typical for the lintel beam to extend 8" on the left and right side of the opening. The contractor would then restore the opening using the existing bricks.

    An experienced engineer and structural steel fabricator/erector would perform this process on a regular basis for renovation/restoration projects. You can reach out to the American Institue of Steel Construction (AISC), the organization that establishes the standards and building codes for this type of work, to find a certified fabricator and erector. Best wishes with your plans. I'm sure it will be stunning, regardless if you embrace the existing architecture or enhance it with a modern compliment.

  • 11 years ago
    Are you sure your house hasn't had any sort of a verandah, or porch, in earlier times? You can usually tell if you look closely at the bricks and mortar for ghost marks, nail holes, etc, where the header would have attached to the house. This would give you a guideline as to where you could mount a new version.

    And yes, you do need to work with a good structural engineer and a sympathetic architect: the engineer will ascertain whether it's feasible to make the changes, and the architect will make it pretty, liveable and appropriate to the vernacular of the house.
  • PRO
    11 years ago

    You will need to consult a structural engineer to determine the weight load on that wall. They will then determine the appropriate size of a new header beam needed to carry that weight load for the wall.

  • 11 years ago
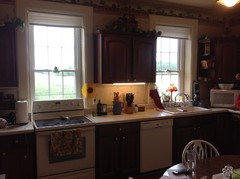
    A lot of good advice. Thanks everyone. We appreciate the house and want to maintain its historical value, but we want to make it less chopped up. This is why we wanted to add on. ALL the walls in the house are weight bearing making it difficult to open up the floor plan. This house has been in the family since it was built, but we do not have any floor plans. Would we be wiser to turn the windows into doorways to an addition, circumventing the. Need for steel beams? Attached picture is the interior of our current kitchen
  • 11 years ago

    You also may have to get the permission of a local historical house group in order to add on. My niece lives in an "historic" district and had a devil of a time trying to get permission to redo the roof over the front door.


  • 11 years ago
    last modified: 11 years ago

    I agree with those who suggest contacting a structural engineer before you do anything. Anytime you want to do something to a weight bearing wall, that weight needs to be properly distributed elsewhere. Not done right, you will not only have expensive problems, but possibly dangerous ones.


    When it comes to the sunroom, be sure it won't take away from the original architecture--in other words, don't put a ultra-modern sunroom onto an historic home.

  • PRO
    11 years ago

    Anne Pat, In answer to your question, punching through the windows is by far the smartest solution. The headers and/or brick arches are already in place. It isn't as open as say a pair of french doors, but it will get the job done. The doorways will or can create a focal point for a fireplace or piece of beloved furniture. I'm assuming you are going to modify the kitchen?

  • PRO
    11 years ago

    James Marriott's opinion is a good one. Hire him and you will be well served.

  • 11 years ago

    Do not rely on the opinions of an unqualified person... including ME. Get an engineer.

  • 11 years ago
    More good advice, thank you for the comments. I'm thinking this would be overwhelming, but doable. I hate the look of old additions getting " stuck" on the side of an old house. Brick houses bring special challenges with remodeling. We do have a wall on the opposite side of the kitchen that is NoT brick, but contains an unused steep stairway up as well as the rickety steps to the cellar. May want to investigate opening that wall up to make more space within the existing structure instead of and addition!? I can't thank you enough for your input, such kind people
  • 11 years ago

    It would be best to consult a registered residential architect who can advise the best floor plan, guide you through all the permits required and approvals, and will have an engineer he works with. You will want to just bypass this site entirely for suggestions because the architect you will need has all the answers, and make sure they are state registered and not a "designer" who just draws up plans. You will want to review their projects and make sure they have had several successful projects similar to yours. Find an architect who specializes in historic renovations; you will be well served to do so. Good luck.

  • 11 years ago
    I agree that a residential architect is the route to go. I will feel better knowing that people who are experienced in this type of project will steer us in the right direction!!
  • 11 years ago
    last modified: 11 years ago

    No matter what, check your State Contractor's Board before you hire anybody. This way you can make sure their license is active and they are bonded. Make sure you get permits for any remodelling so that it does NOT have to be taken out and redone if you ever do sell. Some architectural firms have engineers they specifically work with and others have them in their employ. You need both for something of this magnitude. It is not a DIY project for most people. But go to them with a pretty good idea of what you want (details) and ask them for their input.

  • 11 years ago

    Punching through the windows?

    Good idea??? Never in a house like that.


    never mind. Rip it up. Whatever. It's only been around longer than anyone alive today....anywhere.

    This is a massive pet peeve. If someone wants an "open" house....buy new & leave these places alone.

    unsubscribing.

  • 11 years ago
    I see an engineering firm in your future.
  • 11 years ago
    I see an engineering firm in your future.
  • 11 years ago
    Bungalowmo you paint with a broad brush! Our family built this house, we have the original deed signed by Andrew Jackson. We're not just opening up the design and I resent you inferring that. I don't choose to completely live in the past. Thank goodness generations past have added electricity and water because that was modernizing as well. I so appreciate everyone else's comments and suggestions though. I learned a lot.
  • 11 years ago
    Bungalowmo you paint with a broad brush! Our family built this house, we have the original deed signed by Andrew Jackson. We're not just opening up the design and I resent you inferring that. I don't choose to completely live in the past. Thank goodness generations past have added electricity and water because that was modernizing as well. I so appreciate everyone else's comments and suggestions though. I learned a lot.
  • PRO
    11 years ago
    last modified: 11 years ago

    There's always someone out there who thinks this generation could never do as good as the ones gone by. I believe an old home's character is a sum of all its parts. Some of those are done generations later. As long as things are done right, with a careful eye, there is no reason they shouldn't be. If we don't adapt these structures to accommodate new life styles, then they will surely fall into decline. Love the past, but don't fear the future.

  • 11 years ago

    Engineer, check historical registration, if any.

  • 11 years ago

    I love historical homes and I love the people who choose to live in them and update them and love them so they will be around for another 100 years for more generations to love and update. I lived in one for many years we did so much work in that house, nothing was plum and every time you get into a project something always comes up. Anything structural we got professionals. The only thing I can tell you is to do what is best for you and your family and what you can afford. When you start figuring how much it will cost you, just double that figure in an historical home. I miss my beautiful home, but because of what we did that house will be loved for another 100 years at least. Good luck whatever you decide to do.