Software
Houzz Logo Print
jormydog

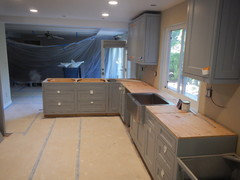
It has begun - Kitchen Remodel 2015.

11 years ago
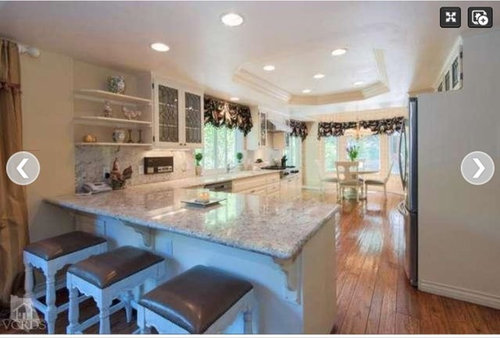



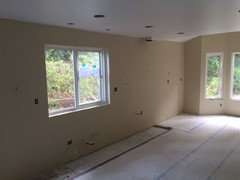
So after 4 months of design, research, and preparation our kitchen remodel began last Monday. I have attached Before pics from when we bought the house:


These pictures look "nicer" than the kitchen actually was - a 2004 remodel done cheaply by a prior owner - with several odd choices.


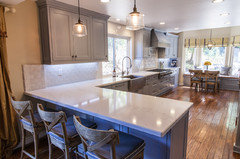


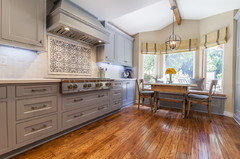
After all that planning, the new kitchen will have:


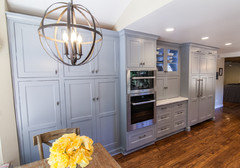

Dynasty by Omega cabinetry, custom color

Miele K1903Vi, paneled 36" all fridge

Miele F1413Vi, paneled 18" all freezer


Bluestar Platinum 48" rangetop

Modernaire 1200cfm insert 48" vent hood (couldn't go larger due to design)


Miele H6580BP 30" oven

Miele DGC6705XL steam oven, plumbed

Miele G6595 K2O paneled dishwasher

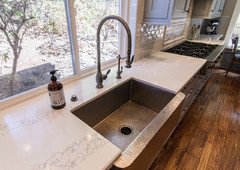
Pental Quartz countertops

Native Trails copper sink, finished in antique pewter

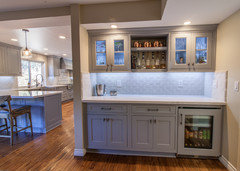

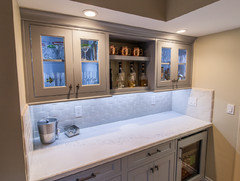
Perlick HA24BB4R Beverage Center in bar

Waterstone 5600 Pull down faucet, Antique Pewter

Waterstone cabinet pulls, appliance pulls, door pulls

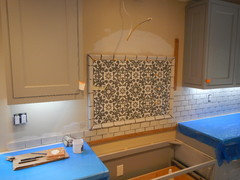

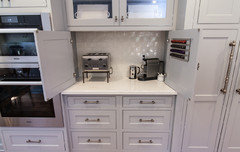
Monte Carlo tile (handmade rough subway tiles) for the backsplash

Ken Mason tiles for range area backsplash


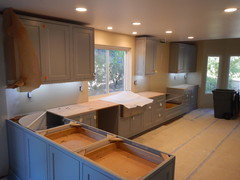

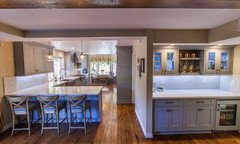
The current soffit is being removed, raising most of the room about 8-9 inches. Sliding door is being removed in the corner and framed in. Breakfast nook will have built in bench seating with storage underneath.


Existing flooring is staying (hand-hewn hickory used in much of the house).


I'm not sure of the proper etiquette about posting total budget, so I will leave that off for now.


Comments (55)

  • 11 years ago
    last modified: 11 years ago

    Looks like it's going to be top of the line. Keep us posted as you go through the process...it makes the final reveal even more exciting. You're not keeping the tray ceiling I see. Why not? Just curious.

    Oh, and proper etiquette or not, I love knowing costs. It helps others see the possibilities, or limitations, in their own situation.

  • 11 years ago
    last modified: 11 years ago

    Removing the soffit/tray ceiling gave us about 8 inches of room for taller cabinets. It was decorative only, and we preferred higher ceilings.

  • 11 years ago
    last modified: 11 years ago

    This sounds like it will be lovely. What is the custom color of the cabinets going to be? I like the vaulted ceiling much better.

  • 11 years ago

    My wife selected a Sherwin Williams color, Morning Fog.

  • 11 years ago

    which pental quartz are you going with?

  • 11 years ago

    Good question....we switched countertop types and colors about 30 times during this. Wife wanted Calcutta Marble but it just isn't durable for daily abuse.


    The Pental choice was Statuario as I recall.

  • 11 years ago

    Even if those before cabinets were in poor condition, it was a lovely looking kitchen. Your new one sounds like it's going to be quite grand. Can't wait for your reveal.

    I love it when people share prices. One of the things that pro-KD's on this site often mention is that websites like Houzz have made people lust for the proverbial champagne kitchen on beer budgets. Sure, some things can be hacked and done to get a look for less but expectations and desires usually need to be adjusted for a lower-budget kitchen. If we see a champagne kitchen and learn the price, it will help all of us adjust our expectations to our budgets better. So, yes, please share. If you have the ability to break out the costs for different items as well as the labor costs, even better.

  • 11 years ago

    Your wife has good taste. I looked up the the paint color and that countertop. It looks like marble, without the etching. Thumbs up on the combination! I look forward to seeing the ongoing progress. Please do share costs as that will help so many plan budgets.

  • 11 years ago

    can you tell us how you came to the appliance decisions you came to, as I am starting the process and every step gives me a worse headache. Why Miele? And why Blue star

  • 11 years ago
    last modified: 11 years ago

    We originally were going with the full 48" Bluestar Platinum range, but wanted to get a steam oven. So that range turned into a rangetop only. Open burners, griddle/grill combo, and 25k BTU sealed it.

    When it comes to steam ovens (at a reasonable price) you are left with Wolf and Miele basically. We liked the Miele better overall, and once they released a plumbed version that was an easy choice.

    The Miele fridge/freezers are beautifully built. We wanted all freezer/all fridge models, as we will be getting rid of any 2nd "garage fridge". Between the Miele and Perlick units, everything is going to have to fit!

    I feel the Bluestar was priced very fairly, especially with what our final price was. Miele is a different story and I will hold the new units to a very high standard for us to be satisfied on the purchase. I don't mind premium pricing, but there better be a reason and follow-through on that if there is an issue.

    There was relatively little price difference between a Wolf/Sub-Zero/Bosch kitchen vs. a Miele/Bluestar kitchen, so it came down to simply choosing which appliances we felt most comfortable with and liked using. There were many visits to dealers, the Miele store in Beverly Hills, and a test kitchen in Glendale at Pirch.

  • 11 years ago

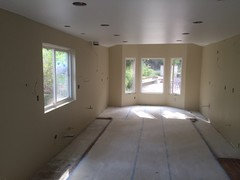
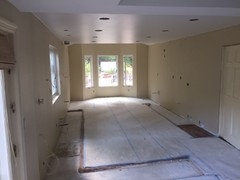
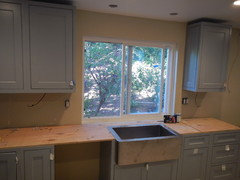



    Drywall is sanded and done, painting is now complete. Cabinet installation is starting tomorrow and will take 3-4 days. Bar area picture is blurry, sorry.

    We are now at less than 30 days to completion.


  • 11 years ago
    last modified: 11 years ago

    In addition to the budget/cost of the project, I think that location is also important. Jormydog just mentioned some stores/towns which place him in the Los Angeles area. Not only are real estate prices high, but so is labor. If he bought this house in the last 10 years his kitchen budget is a "small" percentage of the total current value of this home in Los Angeles.

    That is probably one of the nicer looking before kitchens I have seen here, but I am in a similar situation with a kitchen that looks great from a distance, with great appliances, but has pretty mediocre cabinets, so any changes to the granite/backsplash don't make sense without tearing out the inferior "bones". But do you then save 14 years old appliances? It snowballs into a total gutting of the kitchen! I'm also in the LA area, but working on bathrooms first and waiting for kitchen appliances to start dying to be the spark that starts the kitchen remodel project.

  • 11 years ago
    last modified: 11 years ago

    Chlspa, I am northwest of Los Angeles a little bit. But you're correct about the real estate prices - this project is about 6-7% of the value of the home.

    We had the same issue. There was really no saving anything that was currently in the kitchen, besides the flooring....nor would we have saved much money trying to reuse 11+ year old appliances. The granite used looks better in pictures than in real life, and the cabinets were nearly 30 years old (repainted and look decent in pictures only).

    We bought this home recently and this is, in theory, a "15-25 year" home for us.

  • 11 years ago
    last modified: 11 years ago

    Hi Jormydog -

    Thanks for sharing your WIP - will love to see the full reveal.

    What are the dimensions of your kitchen - looks like maybe 10'- 11' wide x 16'-18' long (Old peninsula base to the end of cabinets past ovens)?

    I've been holding firm to keeping an Island in my space (12'3" x 19'3"), but perhaps I should give it up and go for cabinets on both sides... Park Hills East - Layout Planning.

  • 11 years ago

    Wow, a pretty nice "before" Can't wait to see the "after"

  • 11 years ago

    The after is going to be amazing if you were not thrilled with the before :-D I like that you're raising the ceiling, it will feel more open and spacious.

    I know you didn't mention this, but I was curious why you removed the glass door by your dining table?

  • 11 years ago

    There are two other exits nearby, and removing the sliding door gave us room for more cabinets and a 48" rangetop vs. the old 36".

  • 11 years ago

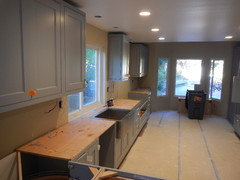
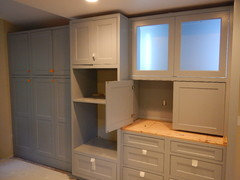

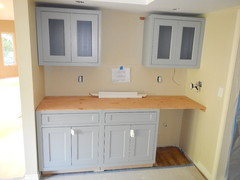

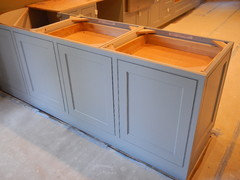
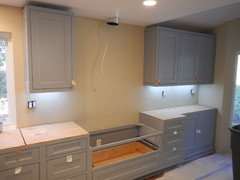

    Cabinets are now (mostly) installed. Templates taken for the countertops. Miele has been out to verify installation areas, dimensions, power requirements, etc.


    These cabinets also have finished sides, which for this design means they have to cut into the panel on the exterior to put in the inset design, and then put another panel in the inside to cover it. Probably not using the right terminology there, but the end effect is quite nice.


  • 11 years ago

    looks great so far!

  • 11 years ago

    Oh my, what pretty cabinets you have.

  • 11 years ago

    Gorgeous cabinets! Why did they go ahead and install plywood on your counters?

  • 11 years ago
    last modified: 11 years ago

    Renner doorstyle? Good choice on the detailing.

    Who's doing the install? And why haven't they properly scribed the cabinets to the wall? I'd put the breaks on any countertop install until the install is sorted out here. A project of this level deserves greater attention to detail. And no scribe molding hiding gaps. The cabinets should be flush to the wall everywhere. Dynasty inset comes with a scribable side standard. And the extended stiles that the designer chose are the correct way to do it there, but the installers haven't followed through with making them follow the contours of the wall.

  • 11 years ago

    Sophie, I don't think they are done yet. This is an Omega dealer. I will bring it up though, although I don't claim to know what that is. :-)

    tigger, I believe that's the rough top or might just be there for templates. I know the peninsula is getting a steel underside, in case little children decide to sit on the edges


  • 11 years ago

    Nice cabs!

  • 11 years ago

    Looks great!! Can't wait to see countertop put in!

  • 11 years ago


    Scribing is cutting a surface so that it fits tightly against a wall with no gaps where the wall has low spots. You've got gaps. Beautiful cabinets though. What was the custom color?

  • 11 years ago

    Wouldn't cutting into the cabinets cause an issue with the finish? Or you are saying they are designed for that on the rear of the cabs?


  • 11 years ago

    Sherman Williams, Morning Fog. Won't look quite as blue once everything is together.

  • 11 years ago

    Oh, this is going to be a stunning kitchen!

  • 11 years ago
    last modified: 11 years ago

    The cabinets are designed to be scribed to the wall both at the rear and the sides. That is how upper end cabinet installs are done, and how your designer intended them to be installed I'm sure. Lower priced lines don't offer that feature so you end up covering the gaps between the straight cabinets and wonky walls with a thin molding called scribe molding.

  • 11 years ago

    Loving how your kitchen is coming together, and I really like your cab color!

  • 11 years ago

    Looking beautiful! It's great to get the advice about scribing the cabinets now, before you get too much further. It's going to be gorgeous when it's all done!

  • 11 years ago
    last modified: 11 years ago

    Just realized.....I forgot to mention, the backsplash is going all the way to the ceiling. So you don't see the sides of the cabinets in most areas.

    There are are two other areas where the cabinets are not flush to the wall - will bring that up with the KD. Designer and install is the same company.

  • 11 years ago

    More lighting done, side wall extended to be flush and avoid an odd dead spot.


  • 11 years ago

    Lots of progress!


    Countertops are now in (covered for protection). Tile work has started. Miele has installed the appliances and ovens, although they are coming back once the water is on to finish the steam oven, DW, freezer water line. No panels on them yet, so there isn't much to see.


  • 11 years ago

    Can't wait to see your countertop!!!

  • 11 years ago

    You are getting there, everything's looking good! :)

  • 11 years ago

    Beautiful so far.

  • 11 years ago

    I love, love, love the color and style of your cabinets. Great choices!

  • 11 years ago

    I don't know if it's everywhere but in CA, they install a plywood top that the counter sits on.

    @jormydog how are the quality of the cabinets? I'm also in Ca and have been reading reviews that showed terrible quality recently with lack of response from Dynasty. I fact the responses that I saw on the complaints were canned response that they cut and paste the same wording over and over to the same customers. The corporate rep barely bothered to read the threads.

    Crystal and Dynasty are two that I'm looking at and the reviews and terrible responses from both companies are making me leery of using them.

  • 11 years ago

    Hi Beachem,

    I can't comment on any Dynasty problems. As always, people tend to express themselves more when there is a problem vs. when they are satisfied.

    We did not have any issues with the cabinets as delivered. I did see that recent post about Crystal and the absolute mess with issues that were clearly not related to shipping. My cabs arrived on time and in the correct custom color, style, and form. No issues so far.

    I have noticed a few (very) small dings/chips so far, but those likely occurred during installation and the beehive of activity that has been our kitchen project. The designer/contractor told me they wait until the very end of the project before assessing what (if anything) needs to be reordered, and place one final request. This is assuming it cannot be fixed in place to be 100% perfect.

    Just like with cars, Omega or Crystal's client really is the dealer and not you. I am not involved in ordering the cabinets, paying for them, handling a replacement, etc...I have the dealer for all those things. So I think that making sure that the dealer is proactive and 100% focused on your satisfaction is just as important as choosing the cabinet maker.

  • 11 years ago

    jormydog: any updates on your beautiful kitchen?! :)

  • 11 years ago


    will take some better ones this week. We're about 90% there.


  • 11 years ago

    Looks awesome! I love your countertop! I considered the same material for mine but went with another option to save cost. Looks like your fabricator did a great job on the seam location!

  • 9 years ago

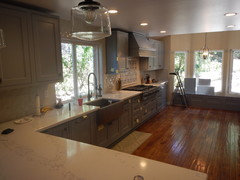
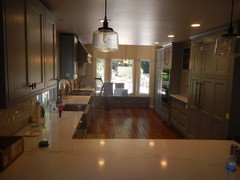
    Just realized I never posted the "final" results!


  • 9 years ago


  • 9 years ago

    Beautiful kitchen! What is the height of the top of your combi-steam oven?

  • 9 years ago
    last modified: 9 years ago

    You really did a transformation on this room jormy!

    You said at the beginning of your post that you were using Monte Carlo tile (handmade rough subway tiles) for the back splash. But in the pic I am looking at, it looks like a smooth mother of pearl. Am I just seeing things, or did you change your mind? Either way, it's beautiful!! And I love your sink! (is your toaster on legs for a reason?) I also love the white counter with the gray cabs.

  • 8 years ago

    They are still Monte Carlo tiles...each is a little different. The poor tile guy was a perfectionist and they drove him a bit crazy. The finish is pretty smooth though.


    The toaster is just on a stand so we can store things under it.