Software
Houzz Logo Print
cpartist

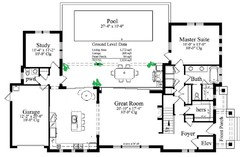
These are my plans finally!

11 years ago
last modified: 11 years ago
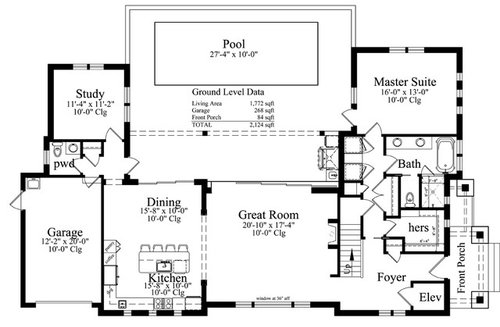
This has been an ongoing saga of refining the plans and redoing them. I started back at the end of March and I am finally at the point where I am happy with both the interior and the exterior.

The house started with the main door being on the same street as the garage. However zoning prevented me doing so because the garage needed to be back 25' from the front of the lot line. If I moved the garage back, I had to move the study back and then it was over the back lot line. I wanted to keep the U-shape of the house to give it the feel of a courtyard when we are out back.

So we moved the front door to the other street. (We have a corner lot.)

Here is the last thread where so many helped me with changing the layout: Figuring out the house

For those who don't know, we are limited to 2124 square feet under roof. That includes the garage and the front porch. Zoning says we need a front porch and it must be 60" x 1/3 the width of the house. We cannot add any more room downstairs and if we could, we'd get rid of some space upstairs, but can't without changing the overall look of the house.

The kitchen is not finalized yet. I will be working on that in the next several weeks.

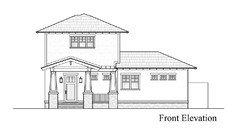
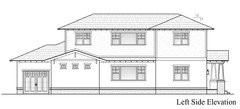
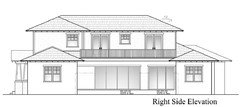
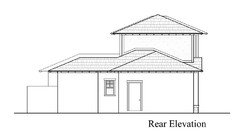
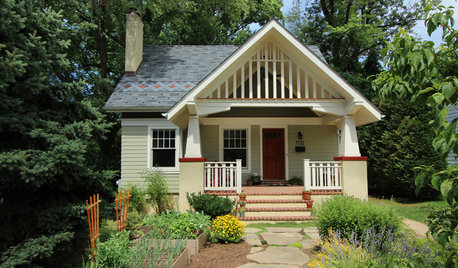
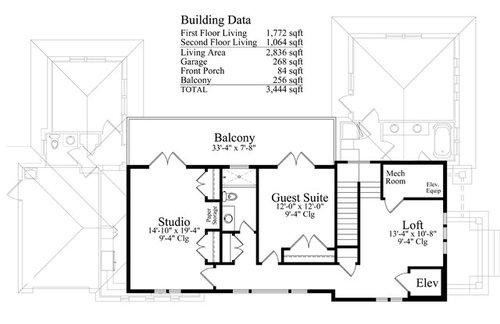
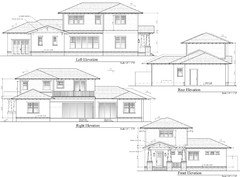
I am going for a craftsman feel. The front now has a foursquare feel which fits in with the era. So here are the final plans. I'll post the updated elevations in the second post.


Comments (42)

  • 11 years ago
    last modified: 11 years ago


  • 11 years ago

    So glad everything is coming together!

    cpartist thanked aec2013
  • 11 years ago

    And it will for you too Aec. We put the deposit down on the lot back at the end of March. It's been four months of designing, redesigning, adjusting, etc. And I mean four months. I've looked at this almost daily for the full four months.

  • 11 years ago

    4 months but look how far it's come and look at your final product! It's going to be great cp. This has been a very interesting journey to watch unfold. I have enjoyed following along with your progress.

    cpartist thanked autumn.4
  • 11 years ago

    Congratulations!!

    cpartist thanked stephanie_sara
  • 11 years ago

    cpartist, we're at 2 years of designing (one with a designer we canned, the other designing it ourselves with help from a builder), so CONGRATS TO YOU, you've hit a major milestone!

    cpartist thanked lookintomyeyes83
  • 11 years ago

    Congratulations! Have to admit, though, I'm a bit sad. It is so fun from this side to watch people's plans come together, to see the GW community contribute and counter, and to watch something grow (like watching toddlers learn to talk lol). But of course you will continue to share the crazy zoning department news and progress pictures! And, ooh, decorating next!

    cpartist thanked bpath
  • 11 years ago

    Super.. yay!! now moving to the next phase.

    cpartist thanked r2d2indy r2d2indy
  • 11 years ago

    I think we put our deposit down in May, so hopefully I am not too far behind you in the process. Meeting with the draftsman on Thursday for what I hope will be some of the final adjustments. It is amazing to think of how far we have come and yet how far will still have to go!

    cpartist thanked aec2013
  • 11 years ago

    It looks great CP. I like the front so much on the side street! Does that change your address? Put some bushes in there!

    cpartist thanked Rachel (Zone 7A + wind)
  • 11 years ago

    CP, you've done a wonderful job! I hope your build is uneventful, and you post lots of progress pictures!

    cpartist thanked AnnKH
  • 11 years ago

    I like the porch! I like the three windows over the porch, too :)

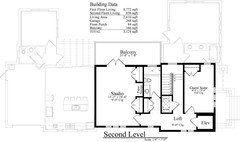
    The upstairs looks great. Much better loft space! Are you changing the upstairs hall window or leaving it the same as the living room?

    What do you want to change in the kitchen? Have you though about turning the island? It might be nice to see the living room as you prep...and just have a small bistro table in the kitchen.

    If I lived in your climate...I would have a big Tuscan style dining table (with rustic chandelier over it) right under that balcony!


  • 11 years ago

    If I lived in her house I'd put the kids to bed and then pretend to go to bed and sneak out and sit by the pool. Yes, I am sure that would be my plan. I would surely be busted within a couple days but I'd go for it!

    There are great views from every room - you did such a good job!

    cpartist thanked autumn.4
  • 11 years ago

    I'm glad you enjoyed the journey so far Autumn. Hopefully it will help others not to be discouraged and to keep plugging away to get what they want.


    BP, I promise to share the whole thing, including my choices. Next stop is the kitchen forum to plan my kitchen. I got good news today from the builder. He's no longer using the kitchen guy he was using. (Yes that's me jumping up and down and screaming yes!) He wasn't very good and even after I gave him what I wanted, he went ahead and did what he wanted. I would be fine with that if he came up with better ideas, but he cut my prep space, etc.


    Lookintomyeyes, I am lucky in that my background is in design so I had a good idea of what I wanted and how it should look. However, i couldn't have done it without the input from everyone here on Houzz. They got me thinking and especially the architects helped with getting the outside to look as much as possible like a craftsman. I especially owe thanks to Virgil and to Renovator and I know I'm leaving someone out. Please forgive me. I'm having a senior moment.


    Aec hope you're not too far behind. :)


    Thanks Mama Rachel. We actually had a street address for both streets and had our choice of which we wanted to use. I just don't remember the number for the new street.


    Thanks Ann. I promise to post. Probably mostly in the monthly thread.


    LL, I haven't quite decided whether to change the upstairs hall windows. I sort of like them the same as the downstairs, so we shall see. The picture window will actually have a grille across the top like a typical craftsman window and the doors will all have grilles on them too.


    LL, if I turn the island I don't have enough space for the DW and the trash cans or it cuts too much into my dining area. Also if I put in only a bistro table where would we eat? That is our dining table because we do not have a dining room. :)


    Yes we will eat outdoors lots of nights but not all. :) Some nights in winter are actually too cool to eat out.


    Autumn, my kids are grown. LOL. But yes sneaking out to sit by the pool will be great or in the winter (when there are no bugs) it will be great to go up onto the balcony and sit out.

  • 11 years ago

    Great plan! I'm starting to design our retirement home and it's nice to see someone's planning process and the (almost) final product!

    cpartist thanked Buehl
  • 11 years ago

    Congrats! When do you hope to break ground?

    cpartist thanked Michelle
  • PRO
    11 years ago

    Congratulations cpartist! But the best part is still ahead! :-)

    cpartist thanked Virgil Carter Fine Art
  • 11 years ago

    I remember! I forgot to thank Sanford!

    Thanks Buehl. I'll be asking for your 2 cents soon enough when I start on the kitchen! While designing this has been frustrating at times because of the limitations, I think it's also helped us to really define what was important to us and to really think outside the box.

    Michelle thanks. The builder said the working plans to send out for spec will take about a week to 10 days. After that it will be a month before we have the bids from the subs and know if we're even in the ballpark price wise. The builder knows exactly where we want to come in so hopefully we are close. So we are on vacation at the end of the month until mid September. Hoping when we get back we are all on the same page. If so, the builder will apply for permits while we apply for our loan. Both should take between 30-45 days so at the earliest we'd be breaking ground the end of October. (So I'm figuring sometime right before Christmas or right after the new year. LOL)

    Thanks Virgil and thank you so much for your help. The best will be when I'm sitting outside on the sundeck in my pool with a drink in one hand and a book in the other! And DH will be barbecuing our dinner.

  • 11 years ago

    I just posted this on another thread. I thought it would be fun for all to see.


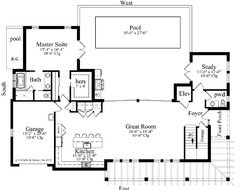
    This was one of my very first sketches I did in Photoshop of a possible way of doing the house. When we originally started we thought the entry had to be on the street it's on now but then we found out it could be on the other street. Of course it didn't work on the other street because of the setbacks so we wound up back with where we started. LOL.

    And here is how the draftsman interpreted my very first plan. Funny how we went from the entrance on D street, to the entrance on B street and finally had to go back to the entrance on D street to make the plan work. However, I think it all helped to create a very workable plan compared to our first efforts.

  • 11 years ago

    Interesting evolution of plans. I find it fascinating to see evolution from point A to point X.

    cpartist thanked hendricksfamily92
  • 11 years ago

    Thank you both. And many of you have been with me since the beginning of this journey so far. Now just keep your fingers crossed that it prices out within our budget!

  • 11 years ago

    Well worth all your effort! May all go smoothly with the zoning busybodies and may your have few troubles during construction.

    One question: Is that a bench in the MBA shower? The tight squeeze beside the tub has always concerned me, but a bench at the entrance would make it worse. I think you'd want the shower controls on that wall, too.

  • 11 years ago

    Thanks chisue.

    LOL, no not a bench. During the last redo I asked him to put in the measurements inside the shower. So those lines are the measurements. I am thinking of having a fold down bench somewhere inside so I can sit and do my legs.

    The shower controls will be on the wall on our left (wall closest to the toilet) as you walk into the shower. The space he gave me for the tub is still 6' but I'm going to put in a 5'6" tub so that will help a bit with the tight squeeze.

    What I particularly like now with the bathroom is when you look into the bathroom now you'll see the two vanities and the tub and the right will just look like a wall.

  • 10 years ago

    Architectrunnerguy keeps referencing a thread in which I asked about good design. In it I posted my first rendition of my house and gave this thread in a link as to what my house wound up looking like. Since the thread ARG keeps referencing was started, I eliminated a room upstairs, changed the windows and added full length windows in the kitchen. Now my house looks like below. I just wanted to set the record straight. LOL

  • 10 years ago
    last modified: 10 years ago
    CP: Congratulations! Very exciting! Hopefully I'm where you are soon... (in more ways than one :)

    cpartist thanked keywest230
  • 10 years ago

    Next week keywest! Weather has been very warm and beautiful.

    Don't rush your design process. It's the most important part. It's been 9 months from when we first sat down to design our house. While I found that frustrating at times, I'm also glad I had all the time to view and review every single decision regarding the house. I think now I'll have a much better home for it.

  • 10 years ago
    last modified: 10 years ago
    Nice work, CP!! I am so glad to see the updates, and can't wait for you to begin! It's been a great evolution watching your home develop (from when I first started appearing on this site).

    At any rate, you've got some wonderful things to look forward to!

    PS, I think working on that island will give you a great view out through to that lovely courtyard!

    cpartist thanked artemis_ma
  • 10 years ago

    Thank you artemis_ma. Now to get our condo sold.

  • 10 years ago

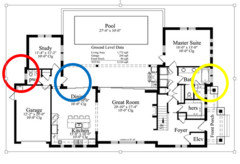
    It's been a while since I've looked at this plan; it has evolved! Coming into the home stretch, I have a couple thoughts -- and although my picture may look a bit like the Olympic rings, they are by no means thoughts of Olympic proportion:

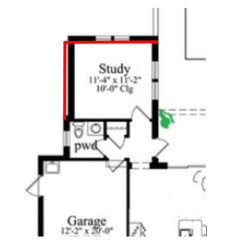
    Red circle area: Why this little bump? Couldn't you bring the study wall 6" or so "back" to meet the powder room wall? I know you're under some strict spacial restrictions, but you could take the 6" off the other side of the study and come out with the same square footage, and a flat wall (especially at the back of the house) would be a money saver.

    While we're talking about the study: Do you have a reason for having no windows on the back wall? If you're putting in a wall of bookcases, it makes sense, but otherwise, I'd want windows on three walls!

    Blue circle area: Why two doors? You could literally stand on the patio and touch them both at the same time -- I'd lose one or the other. A window is cheaper, more energy efficient, and it's one less door to lock when you're leaving.

    Personally, I'd lose the big doors in the dining room, replacing them with a bank of windows. This'd allow you to scoot the table back against the wall, giving you a more comfortable walking space between the table and the island.

    Yellow circle area: Seeing how your bathroom ended up, note that you could have a TINY -- perhaps 6" window, probably a non-operational window -- on that small wall facing the porch. This would allow in just a sliver of light from the other side, but it would add something to your bathroom.

  • 10 years ago

    Don't rush your design process. It's the most important part. It's been 9
    months from when we first sat down to design our house. While I found
    that frustrating at times, I'm also glad I had all the time to view and
    review every single decision regarding the house. I think now I'll have a
    much better home for it.

    Excellent advice.

    While I'm a bit frustrated that we can't start our project -- first it was because we couldn't leave this county while our youngest was still in high school, and now it's that she's chosen to stay home while attending college, and we want her to be closer to her school, it hasn't been a bad thing. We have gone through so many renditions of this and that, and we've really solidified what matters most to us.

    However, I'm keeping all that to myself (at home) because I don't want her to feel that she's holding up our plans. And anyway, I'm working another 3-4 years, and I know that once we build the house I won't enjoy the longer commute.

  • 10 years ago

    Thank you mrspete. First let me say contract is signed and any changes now would cost in terms of the time it would take the draftsman to revise plans but let me answer also your questions. :) I appreciate the comments.

    Red circle area: Why this little bump? Couldn't you bring the study wall 6" or so "back" to meet the powder room wall? I know you're under some strict spacial restrictions, but you could take the 6" off the other side of the study and come out with the same square footage, and a flat wall (especially at the back of the house) would be a money saver.

    If I did that, then my hallway there wouldn't be wide enough to walk down. Notice the hallway leading from the kitchen to the study is a factor too. And since that side of the house faces our neighbor's garage, (and they're building a 1 story) I'm not too worried about how it looks from the outside.

    While we're talking about the study: Do you have a reason for having no windows on the back wall? If you're putting in a wall of bookcases, it makes sense, but otherwise, I'd want windows on three walls!

    Same reason I have no windows on the south wall upstairs in my studio. This is FL and I didn't want the south sun shining in all day long. There will be no view out the south side of the house except of the side of our neighbor's garage. And the last reason is with windows on three sides it would be impossible to arrange office furniture.

    Blue circle area: Why two doors? You could literally stand on the patio and touch them both at the same time -- I'd lose one or the other. A window is cheaper, more energy efficient, and it's one less door to lock when you're leaving.

    Personally, I'd lose the big doors in the dining room, replacing them with a bank of windows. This'd allow you to scoot the table back against the wall, giving you a more comfortable walking space between the table and the island.

    I have a pool back there. The back hallway will have cement tile floors. My kitchen will have wood floors. When someone needs to use the bathroom to change after going in the pool, or to use the bathroom, I don't want them dripping on my wood floors. A window may be cheaper in the short run but not if my wood floors are ruined. ;)

    Also I'm keeping the slider to keep the open feel of indoors and out when I'm entertaining. I want people to be able to walk around both indoors and out as one big room. We will have retractable screens on the lanai so the whole area becomes one large living space.

    Yellow circle area: Seeing how your bathroom ended up, note that you could have a TINY -- perhaps 6" window, probably a non-operational window -- on that small wall facing the porch. This would allow in just a sliver of light from the other side, but it would add something to your bathroom.

    Or that will be a good spot to put a nice picture or a shelf plus towels below. :) I already have the double windows over the bath so will have plenty of light in the bathroom.

  • 10 years ago
    last modified: 10 years ago

    Since you're required to have impact-resistant windows, I think the narrowest window opening you're allowed to have is either 12 or 15". There has to be room for the frame around the glass which is wider than normal for impact.

    cpartist thanked keywest230
  • 10 years ago

    If I did that, then my hallway there wouldn't be wide enough to walk
    down. Notice the hallway leading from the kitchen to the study is a
    factor too. And since that side of the house faces our neighbor's
    garage, (and they're building a 1 story) I'm not too worried about how
    it looks from the outside.

    No, we're not on the same page: What I'm thinking wouldn't decrease the hallway, but it would eliminate the bump on the back wall:


    cpartist thanked mrspete
  • 10 years ago

    Gotcha mrspete. I'd have to ask DH because he's already balking at the size of the room claiming it's too small. I'm wondering how he'd feel if it was wider but narrower. It would turn it into a 10'7" x 12" room, so he'd lose 7" in the length but gain 8" in the width.

  • 10 years ago

    Eliminating the jog might save a little money. When we were designing our house (currently on hold since we haven't been able to sell our current one) we worked with our architect to get rid of a similar jog to save a little money.

    cpartist thanked tcufrog
  • 10 years ago

    However the other problem for me is if DH would be willing to work in a narrower but longer room.

    tcufrog, good luck on selling your current home. We put our condo on the market next month.

  • 10 years ago
    last modified: 10 years ago
    Required office "depth":

    - 3' bow-front desk (so people can sit at desk opposite you); 2.5' desk is fine if you need to make every inch count

    - 3.5' room to sit behind the desk (especially if you have a chair that can rock back); IMO 3' is both uncomfortable and looks really crowded: those extra 6" make all the difference in the world

    - 1.5' credenza behind that (need to allow approx 2" behind credenza due to baseboard molding, and so cables and cords can go behind it)

    That adds up to 8'. Then you need room for people to sit at the desk opposite you. 2' is too tight. 3' is better. 4' lets you put a bookshelf (with TV above it?) against the far wall.

    So a 10' deep office is really cutting it close. A narrower desk and/or no credenza would be options. Unless of course you rotate the furniture arrangement to run the long way, in which case you're fine!

    cpartist thanked keywest230
  • PRO
    10 years ago

    There are many, many approaches to making an office, depending on each individual and more specifically what functions one performs in an "office". It's very possible to have an office with no "desk" per se...:-)

    cpartist thanked Virgil Carter Fine Art
  • 10 years ago
    last modified: 10 years ago
    However the other problem for me is if DH would be willing to work in a narrower but longer room.

    When you're talking about such a small difference, I don't see that it really makes any difference.

    There are many, many approaches to making an office, depending on each
    individual and more specifically what functions one performs in an
    "office". It's very possible to have an office with no "desk" per
    se...:-)

    Agreed: My office is 24x20, and doesn't resemble the above-mentioned items at all, yet I'm completely happy with it. Neither my husband nor I see clients in the house.

    In CP's house, I'd expect to see a desk against the back wall facing out towards the back yard, a set of built-in bookshelves on the no-window wall (I'd still put a couple square, inoperable windows up high), and an easy chair somewhere. She may or may not agree with any of that.

    cpartist thanked mrspete
  • 10 years ago

    Thank you everyone. I will be posting soon for the office but for now, DH needs a desk area with a few bookshelves, and a file cabinet. That takes care of the "office" part. He also wants either a small love seat or stressless lounger chair, and tv in the room so he can watch his baseball.

    I have a text into the builder to see if the cost savings would be worth playing with it at this point in the process. The one place I would prefer it is with the change in the roofline.

  • 10 years ago
    last modified: 10 years ago
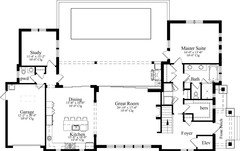
    Heard back from the builder and this is what he said, "Changing his office won't save any money. The structure has been reviewed and approved by the engineer. If we change I will need to have the house and truss package re-engineered."

    Obviously if he has to re-engineer the truss package and run it by the engineer again, it will cost us more money. Plus when I ran the idea by DH he was less than thrilled.

    I posted the revised elevations but didn't post the revised upstairs and downstairs. Downstairs in the master bath the closet next to the toilet closet will actually be a cabinet and not a closet with a door. Here is the upstairs smaller. The guest bedroom will have a murphy bed and under the egress window next to the closet, I'm planning on putting a window seat. LL did you hear me? :)