Software
Houzz Logo Print
k2steve

In the beginning

11 years ago
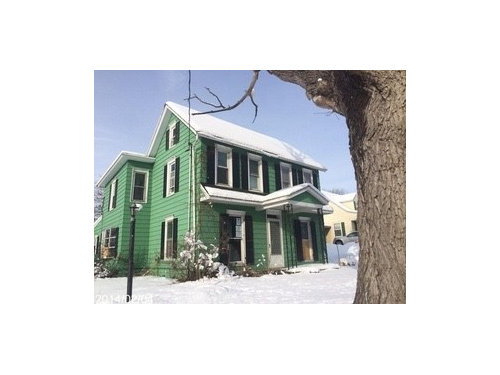
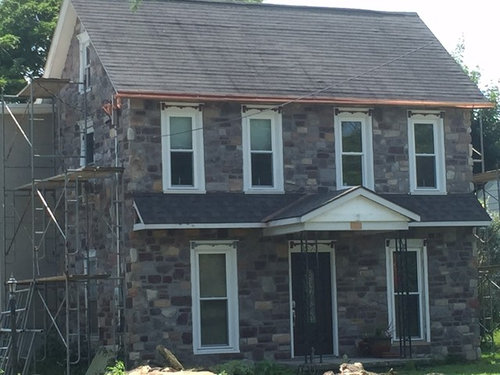
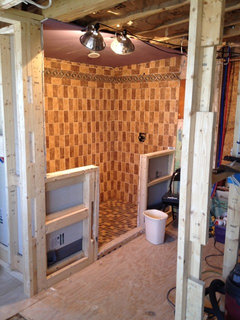
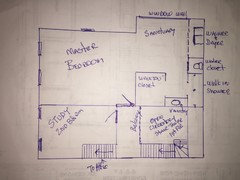
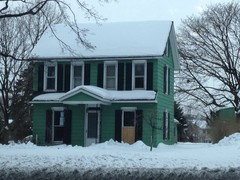
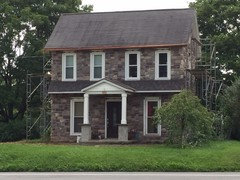
Due to circumstances beyond our control we are starting over, again. Here is a picture of our beauty right before we purchased it, a face only a mother could love! Fast forward to the second picture and what do you think? If the outside looks changed you gotta see the inside. We are currently finishing the other exterior elevations and will post before and after. The inside is progressing slowly as I am crafting every aspect by hand, ie the shower is completely hand laid tile in a wet bed and is 4'X8'. The master bedroom incorporates a sitting room and a free flowing bathroom. Stay tuned for better pictures.

Comments (33)

  • 11 years ago

    l like the stone!

  • 11 years ago

    looks great


  • PRO
    11 years ago

    Cant wait to see the final product, so far so good!

  • PRO
    11 years ago

    The stone looks beautiful!

  • 11 years ago

    Copper gutters - wow.

  • 11 years ago
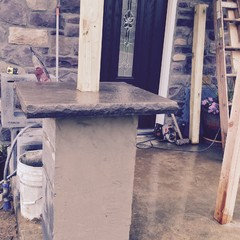
    Replacing the iron posts? stone based columns?
  • PRO
    11 years ago
    This is how I believe a column should look, a substantial stone cap and base. I wanted to give this little home some bling so I added a little copper neckless.
  • PRO
    11 years ago

    Love the stone. Post pics of the inside too.

  • PRO
    11 years ago
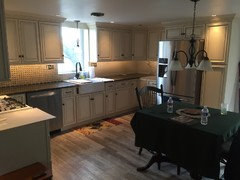
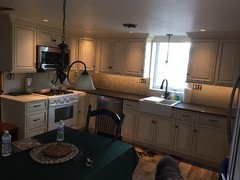
    This is a picture looking into the kitchen from the family room. I took out a wall and put a recessed beam in to allow for an open flow between rooms. I built a old style brick fireplace with an oversized fire box that straddles the two rooms. I will take a picture of the fire place wall as soon as I finish the cabinetry that is adjacent. It really looks neat!
  • 11 years ago

    The proportions of the porch are now spot on i.e, you are right about the size needed for the stone cap and plinth. Funny though, although I prefer your after rehab, I wouldn't go so far as to say the original elevation was a face only a mother could love. :) Good luck.

  • 11 years ago

    Love where you are going with it - we too, have had to start over.... always something new - keep on keeping on!

  • 11 years ago

    Nice!

  • 11 years ago
    Gorgeous! I had no idea that stone could be placed on an existing facade. Is it real stone, or fabricated? The kitchen is fantastic!
  • PRO
    11 years ago

    Keep up the good work!!! I want to see more pictures soon!!!!!

  • PRO
    11 years ago
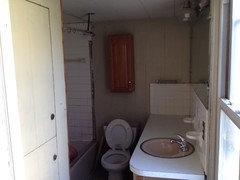
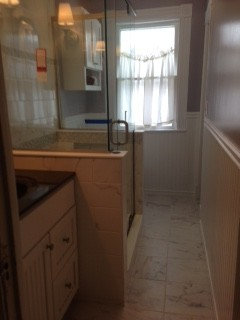
    Well here is a gem, this is a picture of the one and only bathroom that the little house had. When this home was built in the 1890's it did not have a indoor facility. A poorly conceived bathroom was installed in a second generation addition probably in the 1930's.

    Over the years the old lead drains leaked and rotted out the substantial floor joists. As the 2nd floor slowly started making its way torwards the first floor a prior owner decided to level the floor by pouring a concrete leveling layer down ( the bath is on the 2nd flr).

    By the time we took possession of our little gem the combined weight of the cast iron fixtures, concrete floor and tile work along with 50 years of water leaks had taken its toll. The entire 2nd floor was about to collapse!

    I removed everything, at one point you could stand in the 1st flr. kitchen and look at the ceiling of the second floor. All new floor joists, subfloor and underlayment.

    Now the floors of the master bedroom, sanctuary and master bath are deflection free. The first picture is of the original bath. The second is of the walk in shower under construction and the 3rd picture is a sketch of the floor plan of the master suite.

    The custom shower enclosure has just come in and I am anxiously preparing to install it. It is one of those frameless shower assemblies and we are curious as to how it will look once installed. I will post some pictures after I get it in.
  • PRO
    11 years ago
    I forgot, npsue, the thin veneer stone I put on the facade is a blend of natural stone and manufactured (cultured stone). A curious side note to this installation, the material we used is a mash-up of left over excess material from the last 18 years of doing business.

    I recently had to relocate my shop/storage yard (part of that circumstance beyond my control situation) and as I pulled this dirty, nondescript stone from its piles I had to decide if it was going to the land fill or should I hold on to it alittle longer. I had to move it so I boxed it up (all 1200 sq. ft.) and moved it to my temporary area.

    The rest is history, we stumbled across this woebegone property and these wildly scattered ideas and equally scattered materials finally found a home you might say!
  • 11 years ago
    Your work looks great. Thank you for adding that information to your description. The wheels in my mind are turning now. As a professional, can you provide a recommended list of must ask questions when checking with contractors on doing a similar job?
  • 11 years ago

    I think it was great you were able to left over bits of stone. However, I like the before paint better.

  • 11 years ago
    last modified: 11 years ago

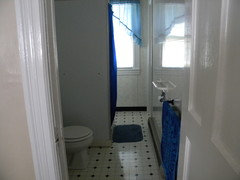
    Admire what you have done. Last year our 1902 Farm Style got an interior uplift. We had two 9' x 4' bathrooms 'squeezed' in sometime over the years. My idea to replace the 32"x32" camp-style shower (which blocked the window) with a frame-less glass shower enclosure was brilliant.

    Before. The slanted floor made the toilet feel like a recliner.

    After. Floors were leveled and toilet moved to other side of room next to window. Still narrow, but glass surround makes it feel spacious.

  • 11 years ago
    Love the new stone exterior and columns! Where are you located?
  • 11 years ago
    Wow, the exterior pics don't even look like the same house!
  • 11 years ago

    excellent work and vision..........so rewarding in the end, enjoy!!!!

  • 11 years ago
    Very nicely done! I've seen a lot of faux-stone cladding that doesn't look nearly as nice as this, which looks like the real thing, nothing faux-looking at all.

    So, any chance you remember the brand name(s) of the faux-stone you used? We've been looking at options, and some are much nicer than others.
  • 11 years ago

    Steve, have you installed the frameless shower enclosure yet? Looking forward to the before and after pictures. Or are you still working on the outside?

  • PRO
    11 years ago

    Quite the makeover!

  • PRO
    10 years ago

    Nice job!

  • PRO
    10 years ago
    I'm back! Things have been hectic to say the least, we are typically very busy with our masonry business into late December. Now that the weather has shut us down for the winter things are going to start happening quickly around here. Sorry for the unanswered questions, I will endeavor to answer all and get the updates going. A quick review with pictures, before and after below, we will have the entire exterior wrapped up this spring,
  • 10 years ago
    It would be stunning if you had a blue tinted roof.
  • PRO
    10 years ago

    Looks great, I love the exterior stone!

  • PRO
    10 years ago

    The stone and columns look wonderful. Great update! Excited to see the finished product in the spring. Some fresh landscaping will really tie everything together and give it a polished look! Keep it up!

  • PRO
    10 years ago

    Looks great. Nice work!