Software
Houzz Logo Print
paraveina

First stab at kitchen layout

11 years ago
last modified: 11 years ago
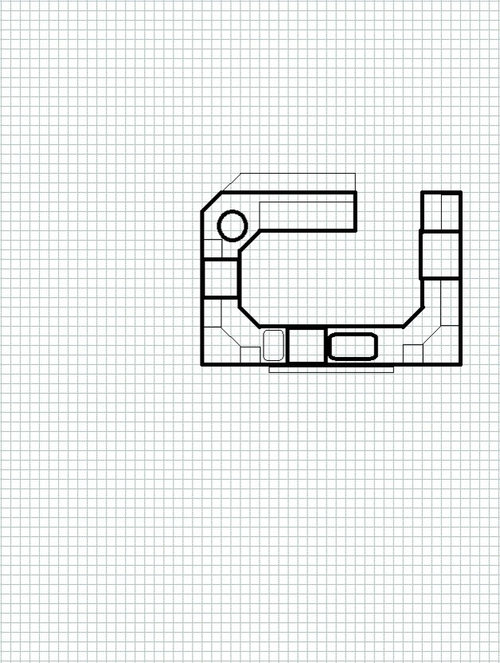
Hello all,

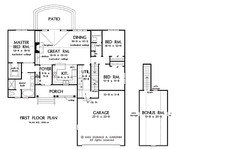
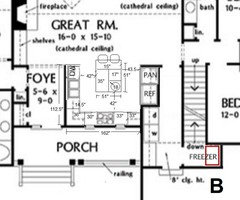
I'm still in the very early stages of deciding if this floor plan is right for me http://www.dongardner.com/gallery/photo/715

I know I would want to make a few changes, mainly stretching the width so the kitchen and living/dining room can be wider, and maybe deeper as well.

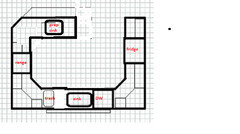
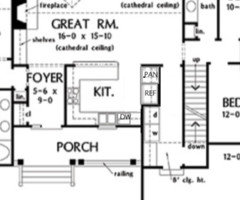
I've added detail to the potential kitchen layout with the added space. I know the DW isn't supposed to be in between the sink and the range, but I'd like to keep dishes in the cabinets on the right side of the image so they're also close to the fridge and I feel as though there wouldn't be enough room to stand next to the dishwasher when it's open if I were to swap it with the sink. I put a small prep sink in the corner with the island.

Thoughts?

Comments (27)

  • 11 years ago

    That's a very closed off kitchen layout which is fine if you're the only cook, but if you have anyone who helps you're going to be very tight.

    paraveina thanked cpartist
  • 11 years ago

    Room measurements would really be helpful. What is on the other side of the peninsula? Unless it's a wall?

    paraveina thanked blfenton
  • 11 years ago

    Lisa - Oops, I did count the range wrong, sorry about that. Yes, a square is 6". You guessed correctly for all the appliances. To the left of the DW is the trash pullout. The circle in the top left is a second sink. The top section is a peninsula that will look out into the living room & dining room same as the plan I linked. Sorry about no dimensions. I'm not 100% on corner cabinets, but I currently have an island that angles and I love how it almost hugs me when I'm standing there. I dislike lazy susans and all I have in mine right now is 2 frying pans and 2 pots. Above it is a corner cabinet with glass and I have maybe 10 glasses in it that I never use. So I'm definitely open to having dead space instead.

    cpartist - I'm picturing one of us working between the sink and range and the other working on the peninsula.

    blfenton - 9 x 13.5 not including the overhang for the peninsula. On the other side of the peninsula will be the living room & dining room, same as in the Don Gardner plan I linked. I just increased the size of the kitchen a little from there.


  • 11 years ago

    you fridge only looks to be 30" - is that what you plan? mine is only 28" and it's plenty for 1 or 2 according to me but most want bigger ones. Do plan on more space if you think you'll replace it and go bigger.

    the diagonal corners do close in the space. for upper corners - have you looked at the 'easy reach' style cabs?

    wouldn't the dishes be close to the fridge if they were in the cabs between the fridge and sink? maybe the sink can move a ft or so toward the range run and make more room for the dw to the left of the sink?

    depending what's on the other side of the kitchen walls, the lower corner cabs could be opened into them if you don't like SSs.

    Do add the dimensions mentioned above plus other changes and post a new layout.

    paraveina thanked desertsteph
  • 11 years ago

    Terrible layout with zero circulation paths and muddled work zones. Claustrophobic inducing. Dump it and start over.

    paraveina thanked User
  • 11 years ago

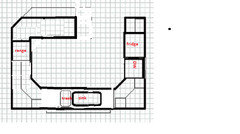
    At 28" your opening into the kitchen is way too small and will be a constant choke point. Especially with the fridge there blocking the bath when the door is open. I would flip DW and sink. I moved them down a bit. I think a square/rectangle prep sink gives you more usable space.

    You're right in that you don't have a lot of good prep space but keeping the DW between sink and range only gives you 6 more inches and will cause so many more problems that I still advise the flip.

    But I think I prefer this next plan anyway. You may have one of the few kitchens that doesn't really benefit from a prep sink, imho. I would get at least a 36" sink so it's wide enough to share. Even a bit bigger may be a bit better. I rarely think a DW around the corner from the sink works but I think it does here. You have a nice prep area this way. With a big sink, someone can still wash veggies and such for prep on one side while someone else does a bit of DW loading/unloading. Depending on how you wash dishes, the sink may be big enough for a bit of washing on the wash side while someone preps. With bigger sinks, some folks do two faucets so you're not fighting for that.

    Just for consideration:

    paraveina thanked funkycamper
  • 11 years ago

    The space isn't working with a G shaped layout. A better option, with better access would be L plus island. However, that choice cannot be divorced from the surrounding rooms. You have to consider the layout of the entire home.

    paraveina thanked User
  • 11 years ago

    Sophie, thank you for your opinion.

    Funky, I'm not sure where you're getting 28" from. At 6" a block and 7 blocks, that is a 42" entrance. (Yes, I know, I'll label dimensions next time). With your first layout, I'll have 1 foot to stand in between the dishwasher and the countertop if I want to put dishes in the cabinets to the right of the fridge. Do you think that's enough room? It seems tight to me. I like the idea of the dishwasher on the wall with the fridge in theory but I'm still coming up blank on where I'd stand to put the dishes away. Unless you mean for me to store the dishes next to the stove? I can consider that, but where would I put my oils and spices then?

    LWO, I thought about L + island as well. Minimising the size of my home is a priority, but I'm going to keep mulling that over.

  • 11 years ago

    LOL, my bad. Not enough coffee yet. I did 7x4=28. I have no idea why I used 4".

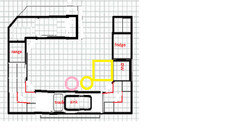
    The yellow square is about where the DW door would be when open. I think you would have room to stand there and turn and load. Be aware that when the DW is not right next to the sink, if you're a pre-rinser, you may dribble a bit more water on the floor. I don't pre-rinse and it really isn't recommended to do that anyway so that wouldn't be an issue for me. The person doing dishes is the yellow circle, the person prepping is the pink.

    You would want at least a 36" sink to make this work. Even bigger with two faucets would work better. I think if I was doing this layout, I'd look for a 42-46" sink (two faucets).

    I made your access aisle 48" instead of 42". I think that extra 6" would be better. We have similar access to our kitchen and after playing around with our cabinets, we decided we needed 48" to allow for two people to pass without feeling squished. We had more potential collisions when we tried the 42" opening and it just wasn't comfortable for us.

    I also squared off your angled corner cabinets (red lines). Almost everyone here at GW who has had both angled cabinets and squared-off EZ-reach corner cabinets likes the EZ-reach ones better. Not only do they give you good, accessible storage but they also make your kitchen feel more spacious which is important in such a small kitchen.

    Oh, in case you didn't notice it, to make the DW work there, I moved the fridge down so the end cabinet is 6" narrower.

    It would be very helpful if you would give us a drawing with your entire floor the kitchen is on. At the very least, the adjacent rooms. And dimensions for these spaces. While I think this is a workable kitchen, there are some extremely talented folks here who might be able to help you come up with something far better for your home while keeping it small since that's a priority.

    And if you haven't done it yet, you might want to visit both the Build a Home and the Smaller Home forums. I'm sure you'll get great tips from them, too.


    paraveina thanked funkycamper
  • 11 years ago

    Wow...I still need more coffee, I guess. :) Just realized you had a link to your plan in your OP. I'm putting it here so it's easier to visualize your space.

    paraveina thanked funkycamper
  • 11 years ago

    Thanks for that, Funky. I just used my pantry door to simulate reduced space next to my dishwasher in my current house, and I think the minimum comfortable space to stand next to the dishwasher to unload it is 24". I'm too short to unload from the front.

    I'm toying with the idea of making the vertical dimension of the kitchen a foot or two bigger, which could help.

  • 11 years ago

    Do you really need that much space in the utility room? If you steal space from it, you could recess your refrigerator and pantry. Then you can get rid of one corner, put the dishwasher next to the sink, and get another cabinet next to it. You can also lengthen your breakfast bar.

    paraveina thanked DIY2Much2Do
  • 11 years ago

    Get rid of the layout you have and as LWO said, make it an L with an island. Much more functional and workable for two people. What you have WILL NOT work for 2 people working in the kitchen at the same time. I know because I have a U shape in NY and DH and I are constantly getting in one another's way. In FL, DH and I have an L with an island and we have no problem working together.

    paraveina thanked cpartist
  • 11 years ago

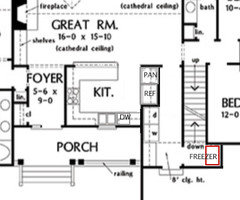
    DIY, I really like that, but now I'll have to find a new place for the upright freezer I wanted to put there.

    Cpartist, my fiancé and I currently have an L with an island and we get in each other's way all the time. Maybe there's more to it?

  • 11 years ago

    Paraveina, maybe try a stacked washer/dryer, or take a little space from the garage for the freezer?

    paraveina thanked DIY2Much2Do
  • 11 years ago

    Oh I like that! Thank you :)

  • 11 years ago

    Oh, I just noticed that the cupboards for my dishes are gone now... I currently keep my dishes above my DW and it was something I was trying to avoid. Hm..

  • 11 years ago

    I don't think you're going to like that long walk around the peninsula each time you answer the door when working in the kitchen. My vote goes to the L-shape with an island. Run your foyer wall about to the middle of where the stove currently is located. Then leave the remainder open on the foyer side. If that is too open for you coming in from the foyer, put a wall on that side of the island and install a sliding door in the wall when you want the entire kitchen side closed off from the foyer. I'm assuming the dining area will be at the back of the family room. To make it more convenient for clearing the table and keep you more a participant with the family and guests, consider installing the main sink in the island. Then locate the range where the sink is currently shown, but install a window on either side, rather than in the middle.

    Congrats on building a new home. Please keep us updated as things progress once you start.

    paraveina thanked texasgal47
  • 11 years ago

    Cpartist, my fiancé and I currently have an L with an island and we get in each other's way all the time. Maybe there's more to it?

    Yes of course. You want to make sure you have separate work zones that don't cross one another. Have you read these threads?


    Marcolo's Thread


    New to Kitchen's Thread

    paraveina thanked cpartist
  • 11 years ago

    Texasgal, that is a very good point about answering the door. I tend to completely ignore it when strangers ring the doorbell, but I do have my monthly gatherings (10 people this past Saturday). Now that you mention it, I can see how that would have bugged me.

    Cpartist, I have. I actually created this thread after I commented in Marcolo's thread.

  • 11 years ago

    I've been trying to figure out a way to do an L with island lay-out and I can't come up with a decent option. Your kitchen isn't wide enough to accommodate an island wider than 27" and longer than 41" and that's only possible with 42" aisles.

    Without expanding the size of your kitchen - which I understand you don't want to do - it seems that a U or G lay-out is likely your best bet.

    As you have it currently planned, a peninsula would not only be a PITA to walk around to get to the front door but it looks like peninsula seating would impact furniture arrangement in the great room.

    Given how far away the dining table is, I'm assuming that counter seating is a must.

    paraveina thanked lisa_a
  • 11 years ago

    For answering the front door problem what about doing the peninsula from the other side. I don't if that creates or solves any problems. It's better traffic flow from the master bedroom and from the dining area it's probably a split. Anyway just a thought

  • 11 years ago

    Well I do want to expand a little from the original plan, because I think it's 9 x 11.5 and in my (horrible) graph paper sketch I had expanded that to 9 x 13.5 (mainly to get extra width in the dining room. It was much easier to figure out how much space I needed in there as there aren't any variables). I also have a plan to increase the depth of the living room and dining room so that it's reasonable to walk past the stools as people sit at the peninsula. Perhaps I'll need to increase the 9' dimension as well...

    I'm willing to expand within reason, I just need to keep it under control so that I can still afford to build when I'm done :)

  • 11 years ago

    I completely missed that you had expanded it and now I see that you did provide the dimensions above in a separate post. This is why it's so helpful to have drawings labeled. It's so easy to overlook details otherwise.

    At 13.5 ft, you do have room for a good sized island, either with an L lay-out or with a U ala DIY's suggestion. It would be wide enough to accommodate 2 seats at the end. If you can increase the 9' dimension, then you could also increase the length of the island, too.

    paraveina thanked lisa_a
  • 11 years ago

    If I have a chance tonight I'll try and do a better sketch with an island. I do like the idea of eliminating a corner if possible.

  • 11 years ago
    last modified: 11 years ago

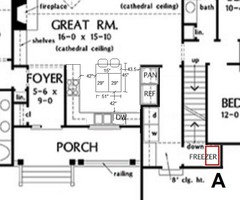
    Here are 2 ideas to get the conversation started. I adapted DIY's suggested plan above.

    I eliminated the shallow wall at the top of the range run, gaining you 4 1/2" (thickness of standard wall) for use in the kitchen.

    I centered the sink on the exterior wall and widened the window over the sink.

    I centered the range on the left wall.

    I added 2 seats at the end of the aisle.

    42" aisles are the minimum recommended by NKBA for a 1 cook kitchen. However, many of us, including me, have gone with 42" aisles because of space limitations and it hasn't been an issue. My nearly finished kitchen has 42" between cook top counter and island counter and between oven run counter and island counter. We increased both aisles by 3" and it seems so spacious to us. We fixed the function issues we had so that made as much of a difference as increasing the aisles.

    Plan A gives you the ice-water-stone-fire in a good order. Clean up to the right (over the DW) and prep to the left. You can do dry prep on the island.

    Plan B gives you a clean-up and prep zone with better separation. If you do most prep and fiancé does clean-up or vice versa, having areas separate from each other will help prevent collisions in the kitchen. =)

    I switched clean-up sink/DW and range locations, split the single window into 2 and placed them on either side of the range.

    I elongated the island, making it square (doesn't look like it in my drawing, go by the dimensions) and added a prep sink in the corner with the faucet angled so it can be used from either side of the island.

    This is on the small side for a prep sink, IMO, so if you can lengthen the island, that would be better. If not, it's still doable, IMO.

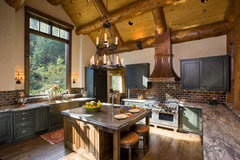
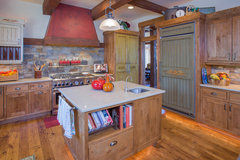
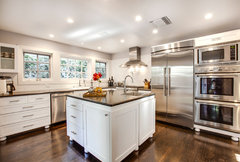
    Here are some examples of this:

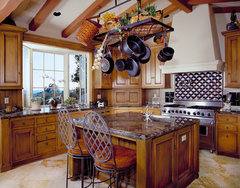
    This one puts the sink in the center, not at the end.

    Aspen Lodge · More Info

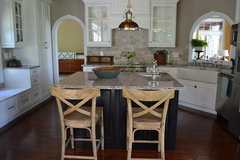
    No island seating in the next 3.

    Luxurious Residence - Kitchen · More Info

    Sister's home near Bend, OR · More Info

    Venice Craftsman · More Info

    Classic Spanish Mediterranean · More Info

    User Before/After · More Info

    The other option is to add a prep sink on the range wall, at the far right.