Software
Houzz Logo Print
mowill74

Need help with the Furniture layout for Family Room

11 years ago
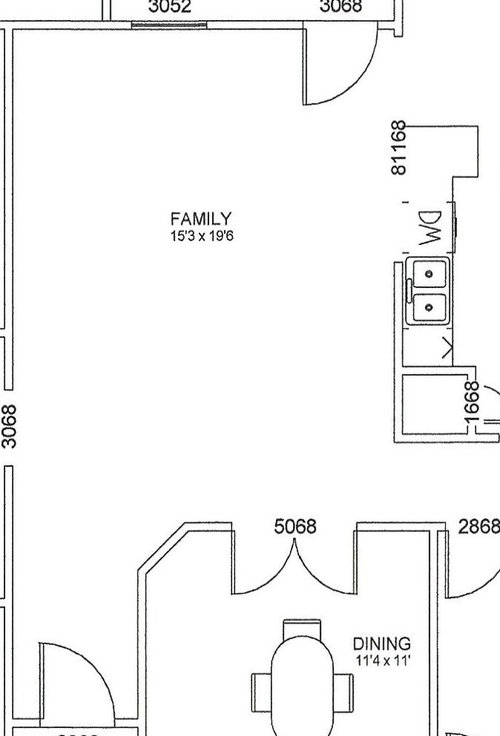
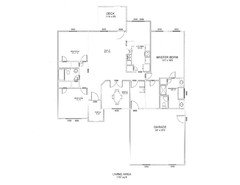
I am trying to figure out how to place the furniture in the family room for the attached plan. The room doesn't have a fireplace and it opens out into the kitchen. I would like for the room to have balance for furniture placement. Maybe 2 identical sofas. Should I place a sofa along the wall on the left and 1 where you walk in from the entrance Making an L-shape? Maybe a a a console table behind the one facing the entrance? So..Maybe 2 sofas and 4 accent chairs to balance it out?

Comments (21)

  • 11 years ago

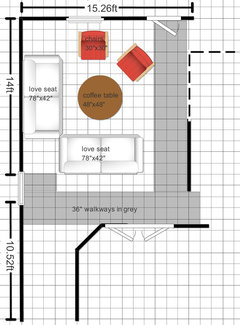
    I think your idea is right on target, however you will have to be very careful with scale of the furniture. I'm sure the empty room feels cavernous, but the actual area that can be used for seating is only 14'x12' because of walkways to get through your home. High traffic walkways should be at least 36". If you consider a sofa to be 9' long and 42" deep, the floating L of your sofas would end 30" from your kitchen wall. I think you would be happier with the balance of a sofa on the wall and with the "L" being a floating love seat. Get some blue painters tape and mark out the outline of what you would like, get your measurements and then you will be more likely to get your scale right. I'll see about doing a little floor plan on a grid to help you out.

    Good luck!

  • 11 years ago
    Thanks for the feedback. Good idea on the painter's tape.
  • 11 years ago

    I'll do a floor plan for you.

  • 11 years ago
    Thanks Susan.
  • 11 years ago

    Which door is the entrance? The one on the top or the bottom of above plan or do you enter room thru the kitchen?

  • 11 years ago
    The entrance is at the bottom. The one near kitchen is the back door to deck.
  • 11 years ago

    Can you enter kitchen from both ends? I see it is open, but is there an island for bar stools or is it just half wall between sinks and FR?

  • 11 years ago

    I attached the entire plan for a better view.

  • 11 years ago

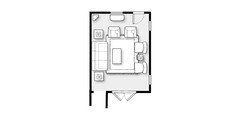
    Here is floor plan. Since I had no dimensions for openings or half walls, I tried to use industry standards. I think the seating area should be open when entering room. I like the idea of whoever is in kitchen can still see the FR, so whether you arrange the 2 chairs with backs to kitchen or a sofa is personal preference. I like the balance of sofas facing each other and the chairs at the end. The sofas I used were 87" so you have room to get larger. The chairs are 40" wide. I did put a sofa table between sofa and kitchen for another lamp and creates interest in that space. A console table in front of the window. I left room for leaving seating area to get to patio or kitchen. I am hoping it is open to kitchen on both ends, A large square ottoman, end tables and lamps. A small rd table between chairs. I used an 8x10 rug.


    Hope this helps. Any questions or concerns I can adjust. You can add a lamp to window console also or replace plant with a corner bookcase or display unit.

  • 11 years ago

    Thanks Susan! nice design concept.

  • 11 years ago

    The floor plan seems a bit awkward with the dining room so far from the kitchen. Would you consider enclosing the deck area and bringing it to the right, as per the photo, to connect with what seems to be a breakfast room and making this end of the house one large dining room? Then, perhaps you could take out the wall that separates the current dining room from the family room OR turn the current dining room into a home office/guestroom combination.

    Since your original question was about placement of the sofas in the family room, I would suggest that you have one sofa across the "top" end of the family room, as per the photo, place an end table in the corner, and then place another sofa around the corner from the first sofa, making an L-shape. Perhaps you could locate the TV beyond the far end of the second sofa but have the TV on a stand with casters so that you can angle it for easy viewing from both sofas. This position also will make it possible to see the TV from the kitchen sink area.


  • 11 years ago
    last modified: 11 years ago

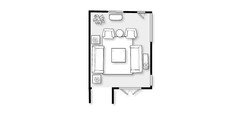
    If you are planning a TV in this room your best option is to place it across from the dishwasher to be viewable from the kitchen then floating a large sectional in front of the TV leaving a walkway behind it. You will be able to have 6 people view the TV comfortably.

  • 11 years ago

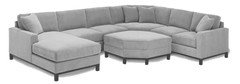
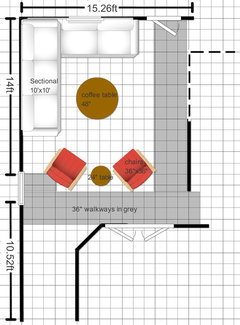
    I think love seats or a sectional is the way to go. I have played around and have 2 that I'm liking. Maybe you will too!


    I like the more open feel with the sectional better. I do not like love seats where one is on the window wall because it can't be centered under the window. Yet with the sectional, it's not an issue to my eyes.

    Good luck!

  • 11 years ago

    Thanks Nimrod25! Great furniture ideas and placement. Like the accent chair concept at an angle.

  • 11 years ago

    Thanks sheilaskb. I'm happy with the floor plan as is, right now, I'm trying to figure out furniture placement.

  • 11 years ago

    There won't be a tv in the room

  • 11 years ago

    monica, looking at the other floor plans, just a couple of comments. Consider how many people you want seated at one time and how much traffic will be in the room. Those are good plans. I have left plenty of room for entering and moving around in the room. I caution people about buying large sectionals, as they limit your options in this room as well as in future. Having smaller pieces that will do the same function is always better. Keep in mind that most people prefer a chair over a loveseat or a regular sized sofa. If you send people into a room and tell them to sit wherever they want 9 out of ten will choose a chair. If you don't like the concept of the 2 sofas, then consider replacing one of them with 2 more chairs. And the same with the loveseats. IMO loveseats should be eliminated for 2 chairs every time. You have lots of options for the room and changing it around should be a consideration when buying the furniture. As the HO it is good to have options and of course you will decide what works best in the room for your needs.

  • 11 years ago

    Thanks Susan for the ideas and info. So much good collaboration here, I really appreciate it!

  • 11 years ago

    Here is option with 4 chairs, I added nesting tables by chairs on kitchen wall, I added coffee table but will take a nice ottoman for putting feet up. Added corner bookcase. Much better alternative than loveseat or sectional. Chairs are all average 35" and sofa is 87". Key is to pick your floor plan and measure, measure, measure :>) This can be switched around in several different ways. depending on your mood. :>)

  • 11 years ago

    Monica, it occurred to me that if you are in the early stages of building that you might want to consider moving the hallway entrance that is on the left of the entry hall more toward the entry hall. This would allow a smoother traffic flow and slightly easier furniture arranging in the family room. I'm thinking about 12" would be enough.