


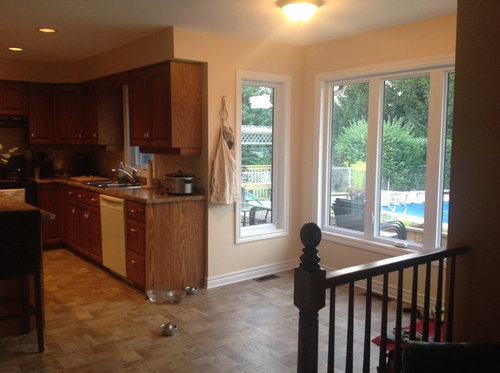

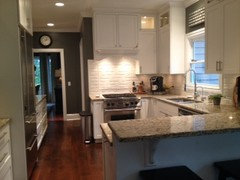
What to do with our 1990's kitchen?
Thanks!
Comments (56)
 11 years agolast modified: 11 years ago
I would replace the wood panel in the corner cabinet with glass. Since you have lots of storage with a pantry, consider reworking an upper cabinet into a plate rail with shelf or display cabinet - it is a way to add your own personality to the space. I just did that myself and I am in the process of changing out my range vent with a wooden hood and vent insert.
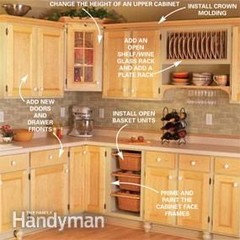
My own cabinet redo (wood hood not installed yet.)
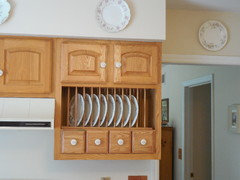
Arched cabinets still sell in my area:) - The Midwest. I am hoping that it will not be too long before the arched cabinets go from "dated" to retro or vintage.
This picture (below) is my inspiration pic because I think this kitchen is so sweet - Just add quartz countertops and a farmhouse sink (on my wish list) and it would be "up-dated vintage."
This kitchen was featured on Lynette Jennings Design (one of the original design shows) back in 1998.
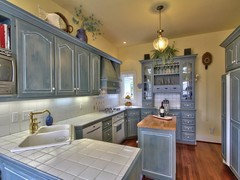
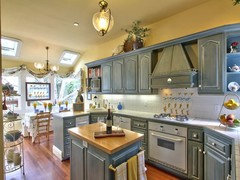
I think your kitchen has a lot of potential to be very charming and unique.
 11 years ago
Ditch the spindle rail. If the floor changes levels try a half wall or a floor to ceiling divider using a modern medium. The space looks dark. Painting or refacing the cabinets to a light color- light grey, taupe or beige would provide an instant uplift. The cabinets are dragging down the whole space. Making other changes won't refresh the space if you don't deal with the elephant in the room.
Related Professionals
Birmingham Interior Designers & Decorators · Spartanburg Interior Designers & Decorators · Altoona Interior Designers & Decorators · Oshkosh Interior Designers & Decorators · Murrieta Interior Designers & Decorators · Reno Interior Designers & Decorators · Dothan Architects & Building Designers · Charlotte Architects & Building Designers · Grand Junction Architects & Building Designers · Florence Kitchen & Bathroom Designers · Anderson Kitchen & Bathroom Designers · Martinsburg Kitchen & Bathroom Designers · Marquette Kitchen & Bathroom Designers · Murrieta Kitchen & Bathroom Designers · Rapid City Kitchen & Bathroom Designers 11 years ago
This looks just like my kitchen. Open frig blocks door, traffic jam between sink and stove, we are planning to remodel and also looking for ideas.
- 11 years agolast modified: 11 years ago
Probably depends on what you want to spend, so it could be done in stages or all at once.
Stage One: replace hardware, paint island & kitchen walls, ditching the butter color, remove the fir-down above the cabinets, corner cabinets replaced w/glass to lighten up the space, as well as glass on the top cabinets between the fridge and pantry, replace the sink & faucet, and remove the railing. Get a breakfast table (maybe include a banquette)? Drop a nice double pendant light over the island. (you will hate adding the double bar - it would further close off the kitchen, making it darker and is not user-friendly. Clutter just collects there. When ppl remove an island it eliminates major convenience.
Stage two: update appliances, and def. switch the fridge and pantry areas, paint the cabinets...your choice whether the countertops / flooring need replacing - that is a major investment too, and maybe the paint on the cabinets will complement one another.
- 11 years ago
Congratulations on your new home. I can see a swimming pool through the window and I'm thinking how divine that must be. You can always get a lot of great ideas on Houzz. I think the most important thing is to decided what your Kitchen Renovation budget is and if this is going to be a one step process or done a little at a time.
Pick out your counter top first and then make color choices after it is installed
Floor - If it's slate, keep it, if not ceramic tile is very cheap these days and so easy to install. You can get a great look for about $1.50 sq./ft. Click-Loc is also very reasonable but depends on kids, dogs, and how long you plan to stay or how often you want to change your floor.
Cabinets - Rustoleum makes a great product called Cabinet Transformations that will totally change your look for about $80.00 and some elbow grease. I just finished mine and I am so pleased at having a new look and not spending $20,000.00. The colors choices are great and your cabinets will come out looking better than you could imagine.
Island - Keep it and extend it by adding a cabinet where the chair is. Get a larger surface and Voila! you have a bar. You can even extend it toward your sink a little so that all your can lights will be over the island. As far as the cans, change them out with pendant conversion kits.
New cabinet pulls will help but you should wait until you decide on your cabinets.
For under-cabinet lights look into the new led tape lights. They give great light and are easy to install.
Hope this helps.
- 11 years agoHey. This isn't so bad. It's just feeling dark and closed. I'd try a few things:
Stainless appliances including a counter depth fridge for fit
White paint on cabinets and replace upper doors with paned glass
Open island with shelving to remove the heavy anchored feel
And I'd keep your cozy nook overlooking the pool. You ultimately have a traditional house needing update but don't need to go crazy. And I'd recommend a kitchen designer from your local home improvement store. Services are usually free. Best of luck! - 11 years ago
Also, check out this like I just saw. This looks just like your kitchen.
[https://www.houzz.com/discussions/said-goodbye-to-the-1990s-dsvw-vd~361971[(https://www.houzz.com/discussions/said-goodbye-to-the-1990s-dsvw-vd~361971)
 11 years ago
I agree that losing the island will cost you convenience, but it looks like it might interrupt work flow in that space. What about taking out the island and putting in a peninsula to give a little more separation between cooking space and eating space by the window (I totally agree that window area needs a table and chairs)?
What condition are the cabinet boxes in? And are they wood?
We have a kitchen built in 1986, and I was hoping to paint the cabinets, which are currently a medium brown stain, but when I opened a lot of the doors, I found the boxes were in very bad shape, quite worn out, so not really worth painting. We will be replacing them in a year or two. But if your cabinets are in good shape, you can reface them in a more updated color with new doors to get rid of the arch.
I like the idea of doing some glass doors on cabinets where you keep your nice-looking stuff worthy of display, or even some open shelving (maybe next to the sink for storing the plates and glassware you use every day. And definitely update the hardware on the doors/drawers.
IS there a change in floor level where those railings are? If not, get rid of them. I would go with matching appliances, probably stainless.
And while I love slate floors, as someone else suggested, I am also really loving the long rectangular tiles that mimic wood grain these days. Or you could give your feet and back a break and run hardwood in there to match adjoining rooms (if you have hardwood elsewhere).
What vibe are you going for? The knobs, arches, and railings suggest country/colonial to me, and if the rest of your house is done in that style, avoid going aggressively modern in the kitchen because it will give a disjointed effect. But you can make some changes to update it without clashing with other areas.
 11 years ago
your kitchen is very dark , so I would lighten it up. Use your cabinets and paint them white. add a tile back splash, I like the island. a dark wood floor and if you can afford it, stainless steal appliances and a black farmers sink.
- 11 years ago
I'd start by painting the cabinets white, change out the hardware and replace your appliances with stainless. Do NOT put in a 2-tier peninsula. It will make your room feel smaller, reduce your work surface/serving space and will become a catch-all for clutter. Instead, I would add another base unit to the existing island to extend it and replace the top for more work surface/serving space. Ditch the spindle room divider, update the flooring and add an attractive pendant light over a round breakfast table in the eating area and you'll have a lovely new room for a fraction of the cost of a major remodel!
- 11 years ago
Start by investing in a paint gun. Many others have already suggested giving the kitchen cabinets a facelift with a fresh coat of paint and new hardware. A paint gun will give you a flawless finish. The arch in the doors is probably not as big an issue as some have mentioned. (Since there are new 2015 custom kitchens with arches.) Epoxy paint can be used on those black kitchen appliances. ( You can find both paint guns and air brushes on E-Bay and several on-line vendors.)
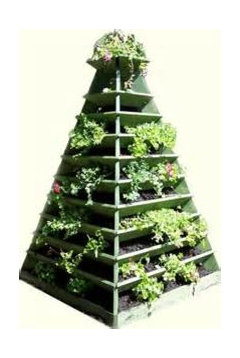
The center island is handy for frequent entertainers. Lighten it and hang artwork on the end. If you don't need it: remove it completely or replace it with something more practical for you. A nice small carpet will cover any mismatch in the floor. If you are a dog owner: how about a feeding station for the pooch ? If you are a cook: how about a pyramid spice planter with a pedant light or two above ?
 11 years agoFor me, painting the cabinets white (like the door), changing the cabinet handles, using stainless steel appliances and adding beautiful lightning....some ideas..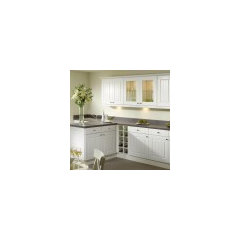
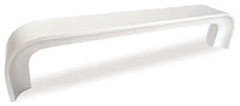
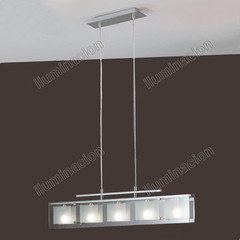
- 11 years ago
The upper cabinets are arched, which gives them an outdated appearance. I would take down some of them and take the doors off the others to use just as open shelves. No use wasting time painting them because the arch will always make them look dated, no matter the color choice.. All you would need to paint then, are the lower cabinets and some of the upper frames.. Over time, you could find some upper cabinets to buy that fit right into your updated style since you might not want to live with only open shelves.
Also, send us pictures of the railing. It too gives a dated look and something else can be installed.
- PRO11 years ago
1st thing to do is to get...LIGHTING....too dark a room.......looks cavernous and dingy. You need under counter lighting and more ceiling lights. A good Electrician knows all the tricks to installing additional can lights - even if your in a two story. Once you get good light on the subject the rest will follow....the real problems areas will be revealed.
- 11 years ago
Trying to combine how your family lives and your style, I think can be a challenge some times. If you are not concerned too much about resale (you truly believe you will be in your home for more than 10+ years) than I would suggest doing what you want for how you live.
That being said, if this were my set up, I would make a banquet seating with storage out of the window area. I, personally, am an island lover and would try to fit one in where ever I could. Therefore, I would keep it. One thing to consider is that if you pull up the island, be prepared that the flooring may not be underneath it and you will either need to match it or replace the entire thing.
If your family enjoys spending time eating and watching TV in your adjoined family/living room, you may want to consider getting rid of the spindles - maybe shifting your "entrance to one side or the other to help with the flow and instead of creating a 1/2 wall on the other side, you could create a "bar" table that looks into the family room. You could have counter height stools or truly make it bar height, but you could have either wood or steel as the base and then it would be more "airy" than a solid 1/2 wall.
Good luck!!
 PRO11 years ago
This kitchen is out of style. First, your cabinets should have different color, such as off white or chocolate. This will be updated look. Moreover, your flour should be dark chocolate or big travertine tails. The bigger size of the travertine tiles will give you illusion of the bigger kitchen.
- 11 years agoHi, congratulations on your new home.
First of all you have to tell us your budget, are you planning a complete remodel or are you asking for inexpensive quick ways to update.
If you want to remodel, I would save your money and wait until you have a clear plan. I would advise against changing things bit by bit, because you may end up remodeling in a year or so when your budget allows.
Live with it as it is, until you have a clear plan and budget.
That being said, to me your kitchen is very brown and dark.
Painting cabinets is not easy and unless you know what you are doing, I would recommend having a qualified cabinet refinisher do it, get a few quotes.
If you are thinking of replacing your cabinets, I would get rid of the soffits and extend up to the ceiling.
Flooring...does the flooring extend through the rest of the home? Do you want to replace only the kitchen.
Counters...brown, are you replacing?
Backsplash... None, would greatly improve the space.
Lighting...a great fixture over your table would be nice and perhaps a pendant over the sink.
As far a color choices, you need contrast, either dark floors and light cabinets or light floors and dark cabinets.
Once that is decided then you can choose countertops and backsplash. There are millions of choices, take your time, don't do it piece meal, as you will be wasting good money on quick fixes.
Wait until you have a clear plan.
Good luck.  11 years ago
Keep the cabinets, take the doors off the top cabinets and have open shelving. Paint the cabinets a light to white color. Get rid of the black appliances, stainless or white would be better. Take the island and make it a peninsula to the right of the dishwasher. Get rid of the "Colonial" railings, it looks like there's a step so replace them with either contemporary or solid half walls. Put a table and chairs in the table area. Get rid of the beige walls, any color but beige. hardware looks like brass.... donate them to Habitat Restores close to you. Tile backsplash.
- 11 years ago
Some agreements and disagreements with above comments but some good ones there. I've done 2 of my kitchens, one custom, one from kits (presently finishing that one, so very recent experience). A kitchen planner is very helpful (a good investment, really) but should be independent (that is, you pay) because otherwise the incentive for the planner is to sell you specific products and the more the better, but also the planner will be limiting the options to what's available in the planner's store. Re the floor, what is it? Does it go everywhere? Looks like it. If you can maintain what you have, it will incorporate your kitchen better into the house. If you can, lose the posts. If you want to keep cabinets, lower ones could/should be (spray?) painted, maybe a medium gray. Upper cabinets can be turned into open spaces like shelves, glass, etc., and where you want to keep the uppers, you might find a GOOD carpenter who can make new doors to paint a contrasting color. OR get them spray painted, love to see white up there. If they aren't custom, then the sizes will match those available at the box stores where you can get some of the better made uppers and it may be only the doors you need anyway. Definitely new appliances, all the same color (black is not good -- either white or stainless): flush fridge, maybe drop-in stovetop or oven, but NO back. And make the open space across the top flush with the cabinets, either with a microwave (some have built-in exhaust fan and convection which expands your ovens without having to add another one) or exhaust fan, which will all give you a cleaner look. A quartz solid-color (white? grey?) countertop would keep it that way. And a tile backsplash. Subway tile is cheap to buy and install, or you could use it in a pattern (herringbone?) with the grout colored to pick up your cabinet color. Re lighting: either a kitchen planner or a good electrician could help guide you to pendant lighting and undercounter lighting which could be built into the cabinets with the right lighting and carpenter. And while you're at it, look at some of the interior finishes for the cabinets such as pull-out shelves and storage that will make your space more efficient both for your use and also, if you end up losing any elsewhere, you can make up for it. Good sources online for looking at drawer/door hardware after you've decided on everything else. Online research will help you hold your costs down.
- 11 years agoAn independent designer would be a great start! They can come up with a multi step plan within your budget. Instead of shopping big box stores, they will source you beautiful lighting, tile.,Going with a contractor and a designer will save lots of money from design disasters and will stand behind their work.They have licensed and bonded tradespeople who will guarantee their work.
- 11 years ago
SandyC is right about the contractor. The box stores (which are limited) will have people and stand behind them, but they aren't beholden to you. Your contractor is. A good contractor will have proof of insurance, etc., to show you, even if only a small contractor. The contractor, plumber, electrician, tile/floor/counter providers and you all have to be on the same page. The kitchen designer can be a big help here if you don't know a good contractor. Don't be afraid to be upfront about your budget even if limited because it can be staged to suit you. Though very time consuming, you can save money by choosing all the appliances, trims, finishes, etc., yourself and learn a lot at the same time!
 11 years ago
Remove the railing, paint the cabinets white, replace the floor & cabinet hardware.
- 11 years ago
Paint cabinets, new hardware, match appliance fronts, lose the island it's a space eater. I too have a galley kitchen but the island is gone and the space flows much better. Nice table and chairs for breakfast nook unless that's a door on the right hand side, if so think about an extension of counter space out to the left from the counter with the sink.
 PRO11 years ago
We also purchased a home built in the 90's and remolded from top to bottom. Our kitchen is very similar to yours. I have attached a before and after photo for you. We have the two-tier bar I think you want. Aesthetically we preferred the island, but because of limited space we could not put one in. I just want to show you what the kitchen could look like with a complete remodel with lighter and brighter colors. Good luck and I know it is hard when you get all this help and information all at once! :)
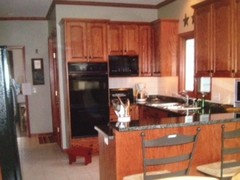
- 11 years ago
You could always paint and glaze them. I've seen some really remarkable changes by doing just that and it's a LOT cheaper than replacing them.
Great wall of windows!
- 11 years ago
It looks cookie cutter but nice to me. If it feels "dated", replacing the cabinet fronts, knobs, appliances with stainless steel ones, and changing the floor pattern would be enough to update it. If, however, instead of "dated", you mean "different", then the sky's the limit (as long as your budget holds out). It looks like you've already decided that kitchen island doesn't work for you. Figure out what does as the rest of the room will revolve around it. Oh, and if you're a serious cook I would consider switching out the filtering fan for a real extraction hood.
- 11 years ago
I would START by painting the cabinets in a lighter color that goes with the counters, changing the cabinet hardware to something more sleek, and putting a dark door on the dishwasher to match the other appliances.
 PRO11 years ago
Go to a Kitchen and Bath showroom that has a designer with an interior design degree like my self and they will guide you to the best decisions and best quality products that work for your budget. Stay away from big box home centers !!!!
- 11 years ago
The first thing I would do is remove all the kitchen cabinets especially the UPPER cabinets for they are useless. Why would anyone want to buy expensive boxes with doors is beyond belief!!
Simply go to Home Depot or any other store that sells doors and pick out the simplest ones; take a wall and add simple movable shelves that will hold everything you have in the boxes (cabinets) buy some simple tracks to hang the doors from and you have a sensible place to put EVERYTHING from pots and pans to dishes etc. no need to get down on your hands and knees to find anything! Slide the door open and LOOK everything is within arms reach!
You just saved having a ladder in the kitchen and a broken back!!
 PRO11 years ago
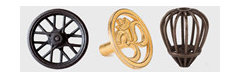
Now you can instantly make this 90's kitchen say 21st century with custom hardware from Knockout Knobs. We use 3D printing technology (which barely existed in 1990) to create custom metal knobs, pulls and hooks to add the jewelry to your cabinets. Your Passion, Your Design, Your Hardware. Your kitchen will reflect your style and your future.
- 11 years ago
shep, i don't find upper cabinets useless at all. but then, i don't "get" the love of open shelving in kitchens, unless of course one never cooks. but...to each his/her own. OP, i think you have a really nice kitchen that just needs some tweaking. if you decide to paint your cabinets (that's what i'd do), please take the proper steps to do it right the first time, or they will be chipping within 6 months. new hardware will also help....your fridge is in an awkward place but....to move it to the other end of that wall makes for a very inefficient work triangle.
since you don't have either sink or cooktop in your island (lucky you!) how about getting an island on wheels? maybe one that's open underneath the counter to make it look airier; you can use the space for cool-looking kitchen ware/cookware. also i would not do a higher breakfast bar (i have a 12 ft one that i am going to get rid of--it's a dated look, but also, it inhibits my use of that counter space because it's too high for me) some glass inserts--frosted, beaded or clear, depending on your style--in a couple of the cabinet doors (very easy DIY) would also update the look.
i'm guessing most people with less than ideal kitchens would love to have yours! good luck!  11 years ago
Island on wheels is a brilliant idea. I had one and loved it. You'll want breaks, of course, if you go with this option.
- 11 years ago
We have a kitchen that is almost identical. We want to remove our island as well. Too close to our other cabinets and dishwasher. We want to add a peninsula with large counter space to replace. Not two tiered.
Our lower cabinets have no pullouts so we need to get on our hands and knees to see in them right now because of the island and the lack of the pullouts. We hope to add either all pullouts or even better replace them with large pot and pan sized drawers.
One other thing we hope to add is a coffee bar area with cabinets for extra storage space and counter space for entertaining. It would be in our breakfast area. Our breakfast area is straight off the kitchen instead of off to the side like yours. I like your set up there better. Looks larger.
 11 years ago
I have a very similar kitchen. I removed the spindle railing ( and it does step down) and that was an instant update! I sanded, primed, painted, glazed and sealed all the cabinets to lighten it up, changed the hardware and because my laminate counters had a wood edge was able to laminate over them to update from country blue to a granite look. In your space I wonder if the island is necessary. Looks very tight. Maybe a rolling island would be better if you need the counter space. Can't tell what is off to the right - eating nook? Don't know if I would block that off. If the island and railing were gone you could create your eating space. If you can, a counter depth fridge would help to streamline that side. Flooring is kind of dated, but if you are removing the island that would be an opportunity to update.
- 11 years agoStart by changing cabinet hardware. Check out www.knobdepot.com - so affordable and convenient. They sell new sinks also.
 11 years agolast modified: 11 years ago
Hello and may I say congratulations on your new home! Your kitchen is lovely. Your natural cabinets are lovely as well. I am a designer who is motivated on being cost conscious because of today's economy and the average family in mind. To update with minimal cost and a "new" feel to your kitchen, I would suggest a few changes. I don't believe in changing appliances just because of color. If your appliances work fine, there is no need to get new ones simply because of color. So I suggest updates to tie everything in and give you a lovely new look.
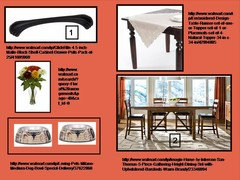
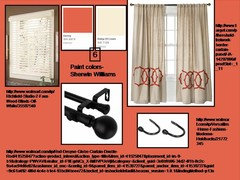
1. I would start by changing the hardware on your cabinets. Very reasonable and nice. Pack of 25 for $43. See Picture attached.
2. A dinette set that combines natural wood, ties the black in, and can be smaller or expand to open up to 84"! See #2 on picture.
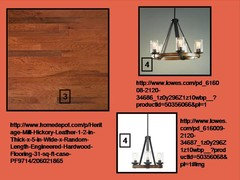
3. Hardwood floors will warm the space up even more! See picture.
4. You already have wonderful ceiling lighting, I would change your light above the table area with a Chandelier that I have chosen for you. I would go with the one that has less lights, but inserted the picture where you can see it better. See picture.
5. I would remove the rails. They are lovely but dated and will give your space a more openness.
6. A change to the wall color would be pleasant. See picture for color possibility.
7. Blinds for your windows to keep Subdued light coming through.
8. Add window Treatment -draperies
9. Accessories such as Table runner, Floral arrangement, Drapery brackets and rods matching.
Hope you enjoy my suggestions and appreciate keeping things on a budget. Check out the front panel of your dishwasher, it may have a flip side to it that may be a more workable color such as black. These are basic changes. You can always grow on these ideas if your budget is larger. It is up to you. I am aware that Stainless steel appliances are the rage right now, I particularly am not a fan. It is all a matter of taste and if your budget can keep up with trend or if you care to. I have just given you my services which would be of cost, but have passed them on to you as a courtesy. Interior design is my passion and what is my education specialty. Enjoy!
- PRO11 years ago
Your built in space for the Refrigerator looks like it was built for a counter depth refrigerator. Consider a "counter depth" refrigerator.
 11 years agoI agree with a lot of the comments. Depending on your budget, I would not paint the cabinets, unless you just love the look of white cabinets. If the cabinets are in good shape and you plan on keeping them, then I would start with changing the hardware. Then update by adding lighting, it does appear dark, but that could just be the photo angle.
After that, I would start with the flooring. I prefer tile floor in the kitchen, because of it being a high traffic area.
Placing a table in the nook is a terrific idea. As well as updating the spindles and railing by the stairs. I like the idea of a counter depth refrigerator as well.
We just redid our kitchen and we had planned on doing a two tiered bar and switched to a counter high peninsula instead, I have NO REGRETS on this decision.
Good luck and have fun with your project!!! 11 years agoNix the spindles... Functional layout... but, this kitchen needs smelling salts... it ohhh so dark and boorish... WAKE it up & paint the cabinets turquoise. Install glass panel cabinet doors. Add brushed nickel contemporary hardware. Accent the walls in Coral and canary yellow. Update the countertops. Visit houzz kitchen room photos under Southwest for inspiration. Here is one such idea from Houzz to get a "pulse" going on your makeover.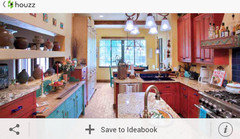
 PRO11 years ago
JJ,
I hope that you are well. Looks like you have received some excellent comments regarding your kitchen from a lot of talented individuals. I host a podcast each week and decided to feature your question in my latest episode. Listen to the podcast here.
Best of luck with your renovation !
Marc
- 11 years ago
Agreed. No spindles. Paint, paint, paint. Kitchen table in nook. New nobs. New counters. More lighting. An open island would give you the two-tier bar effect you want and open up the center of the room.
https://www.houzz.com/discussions/island-dilemma-dsvw-vd~588959
https://www.houzz.com/discussions/hi-there-i-absolutely-love-this-ki-dsvw-vd~24098
https://www.houzz.com/photos/kitchenlab-eclectic-kitchen-chicago-phvw-vp~56668 - 11 years ago
Thank you for asking for help with your kitchen. I own it's twin and am struggling with the same issues. The two questions that seem to really need to first be answered are: Am I updating this room to sell the house or for my own pleasure? What budget is justified? Since I don't plan to sell immediately and the market of our town is so low, I have decided to keep my arched dark cabinets. Besides they match every other cabinet in the house. I have a beautiful green granite countertop. Painting the cabinets a washed sage color is not out of the question. However, I really use my kitchen and have read that a stained cabinet holds up better than a painted one. Best wishes in your decisions. I'm enjoying the comments.
- 11 years ago
Having painted the cabinets in 2 kitchens, here is the process that I used. The only wear I have is on 1 cabinet because folks don't use the pull. 1) sand well, 2) wipe down with TSP, 3) prime with Zinser 123, let dry 2 days, 4) paint - 2 coats. I let dry minimum 24 hours between coats and 48 hours after second, 5) apply glaze coat (if you are going to) again 24 hour minimum drying time, 6) 2 coats sealer (NOT poly this is a sealer for painted surfaces - sand lightly between coats and let have ample dry time. Only thing I might do different if I ever did it again would be to 3 coat with the sealer in places it might wear. But as I said, I only have 1 wear spot and I did these cabinets 6 years ago. The other kitchen had no wear spots and when we sold the house the paint job was 8 years old. Happy to give you more info if you want to contact me individually.
 PRO11 years ago
If you would like to stop in our showroom one of our designers would be more than happy to help you! We have two designers, as well as a master installer that also has a background in cabinetry and could help with repurposing your existing cabinets!
We have plenty of flooring samples for you to choose from, in order to find the best one for your needs!
Please feel free to give us a call or stop into our store!
-The Schuhless Team
 PRO11 years agolast modified: 11 years ago
Hello, I would suggest to start with your budget. You need to align your dreams with it :). If replacing the cabinets is in your budget - do so because they are dark, and arched, and (I bet) lower quality (builders tend to save on the construction). Price a simple design out and decide, because cabinets will be your major expense. This way you will have a starting number. If you opt for a complete remodel - do remove the soffits, if there is a plumbing inside you can almost always reduce them to 6" deep and tall, so you can hide them inside of the modified cabinets. Then plan the kitchen for yourself, think on how do you want the space work. How many cooks/ standing around friends at one time. Convenient placement of dishes, spices, pots, bulk products......... How much counter space do you need, what appliances.... And then decide on the looks.
If replacement is not an option - then research the door change option. Opt for the color that will contrast with the floor.
In any case add light and make all the appliances one color. You can have an appliance as a focal point, but white dishwasher normally is not a choice :).
 10 years agoHi did you do anything to your kitchen yet? I'm curious what you decided to do.
Susan












Jean Benelli