Software
Houzz Logo Print
kkrone82

Formal living room needs love

11 years ago
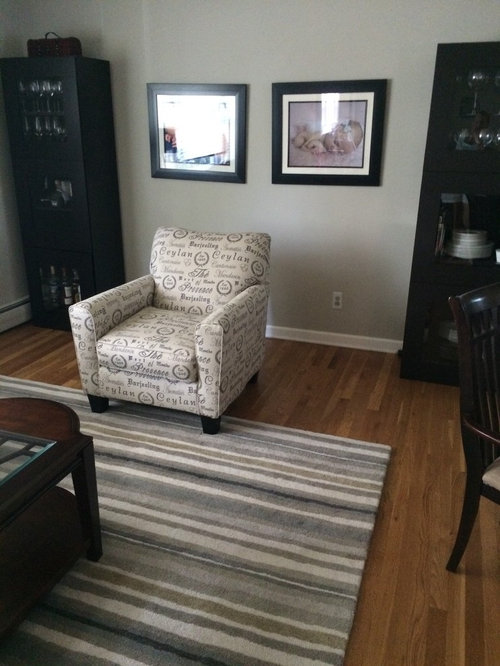
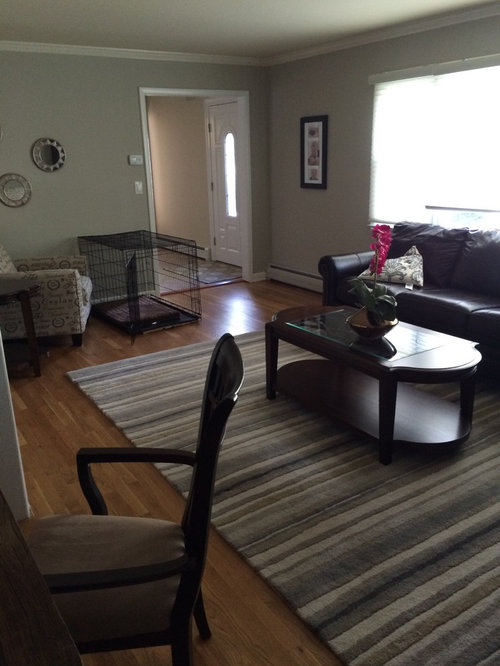
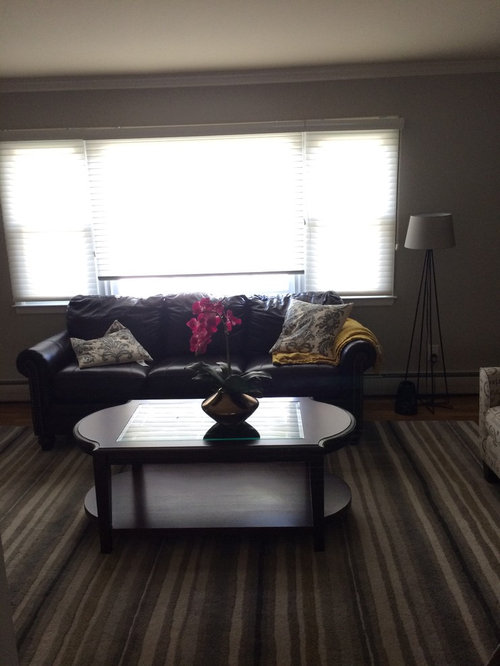
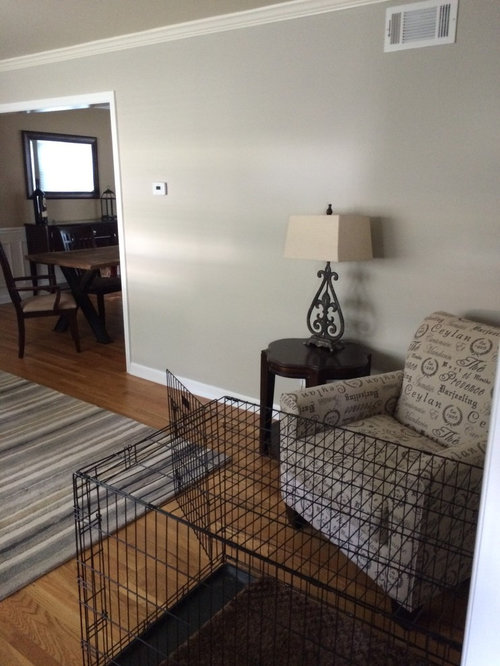
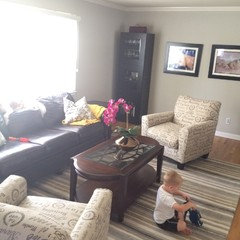
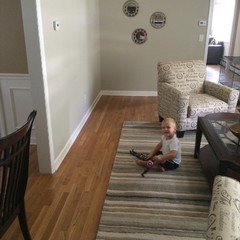
I have a typical colonial where there is a formal living area on the first floor. It's a decent size room- longer than it is wide with an opening to the dining area. Need some advice on how to create the right flow and divide up the room better. It just doesn't feel right as we have it. Any design/layout thoughts welcome! Also looking to purchase more pieces for the room. Perhaps a long sideboard to use as a bar area... Was thinking under those pictures at the far end? (Dog crate was only temporary!)

Comments (41)

  • 11 years ago

    Not your question -- but orchid itself, or the color orchid could be used on dining console to bring eyes farther into the house....

  • 11 years ago
    last modified: 11 years ago

    So 2nd photo you're standing in dining room?

    Or dining mirror / or other mirror could be in living room across from window/ or where 2 photos are... and bright canvas art in dining room? maybe you have color there.... sorry.

  • 11 years ago

    How it "feels' - what works? what doesn't?

  • 11 years ago

    If you would like to send dimensions of room I can try to put together an arrangement for you. I think that all the furniture being so far part is quite unwelcoming. Would love to help.

  • 11 years ago
    Second photo, yes i was standing in dining room. Room palette is soft greige. Rug has neutral grays (light and dark) and a cool gold color. I fell like what I have there now is clunky. Nothing flows...
  • 11 years ago

    you have 2 posts going on. See my comments on other post.

  • 11 years ago

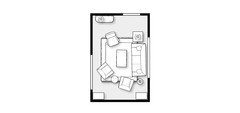
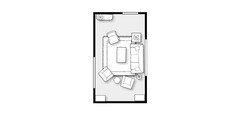
    I did a mock plan for you. Guessed at room 12x18 and furniture is to scale. Maybe a bit bigger. Moved like chairs to end of room by display cabinets. Added end table and lamp and console table against wall. Added another accent chair on left of sofa. I think they may all fit by looking at room. Tell me what you think and what I have wrong. A console table with a mirror above and the additional end table and lamp will make room more inviting with closer seating.

    A large piece of art on wall where table and chair are now will finish the room.


    If you would like options for art or a new chair or console table, let us know we can help.

  • 11 years ago

    Haha Susan I described pretty much what you planned.....!

  • 11 years ago
    last modified: 11 years ago

    hmm... little thought, but side by side the 2 print chairs don't "send" me... might be better if each had a different color lumbar on it/ something to differentiate them.

  • 11 years ago


  • 11 years ago
    last modified: 11 years ago

    hope you don't mind pillow talk/ a joke/ a bit similar line of coffee table.

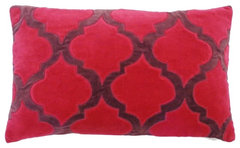
    Small Taj Pink Velvet Pillow · More Info

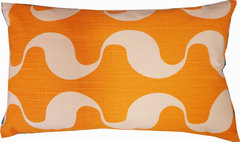
    Ondo Orange Pillow, Small · More Info

  • 11 years ago

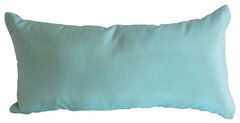
    Aqua Small Silk Pillow · More Info

  • 11 years ago
    last modified: 11 years ago

    1 or other on couch?

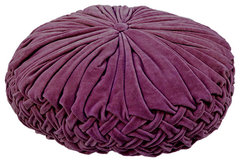
    Velvet Rouched Round Pillow, Aubergine · More Info
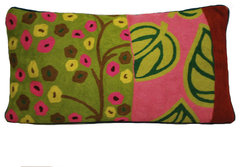
    Crewel Work Lumbar Pillow With Leaf Design, Green · More Info

  • 11 years ago

    @soosun. I saw your post on other site and skimmed thru it. I am old and visual :>) I find it too difficult to arrange furniture in my head. So need to put it on paper. Plus I am so anal that I need to know size and shape and details before I will suggest any arrangement. I admire people like you that can do it in their mind.

  • 11 years ago

    2 side by side/ one moss and one pink?

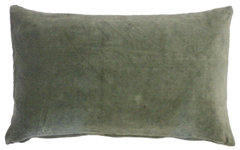
    Small Velvet Moss Pillow · More Info

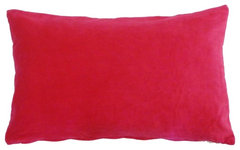
    Small Pink And Velvet Pillow · More Info

  • 11 years ago
    Love the moss color pillow or turquoise. Those might work really well in the space. I will post room dimensions soon. And yes sorry for some reason my phone wanted to post 2 threads! I have great people/ideas on both so I don't want to delete until I try a few out. Sorry!
  • 11 years ago

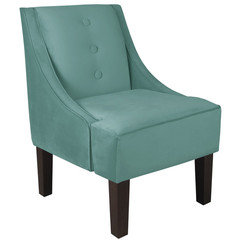
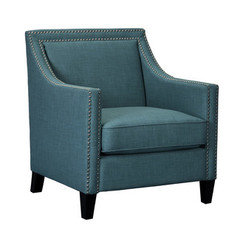
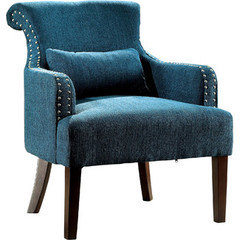
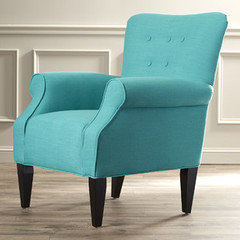
    If you like the turquoise as accent color, why not just add a 3rd chair in that color to the room?


  • 11 years ago


  • 11 years ago
    Room is 21 x 12 so it's relatively narrow for some of the furniture arrangements
  • 11 years ago

    Actually, this is a triplicate post.

  • 11 years ago

    Re-did room to correct measurements. Leaving furniture arrangement the same.

  • PRO
    11 years ago

    Think about the following: side panels with a little color and pattern, a sideboard or bar under the two pictures, perhaps moving the two tall cabinets elsewhere...I don't think they are doing you any favors. Lastly, side tables on both sides and a lamp on the other side of the sofa. The room is nice but so somber, have some fun. Cheers!

  • 11 years ago
    Thank you Susan! I am going to try it and will upload a photo if it works!
  • 11 years ago
    @gray & Walter- I definitely need to let loose a bit! That's the hardest part about designing an interior though! I m definitely going to move the two tall cabinets. That seems to be a universal comment. Thanks for the thoughts!
  • 11 years ago

    I have the exact same color on my wall in my family room and love it! Love the rug also...which is fresh and quite modern. Your furniture is rather dark and heavy and if you add another piece I would go with maybe something with a silver base...or change the coffee table to a glass top . I like a pop of color also (especially the pink)...did that too, especially if you choose to keep adding dark pieces.

  • 11 years ago


    You have some nice pieces. Think the room could benefit from a little more life and warmth. I would add large books to the lower level of the coffee table. Maybe of places you have been or would like to go. Also look for woven baskets to hold more books next to the chair or sofa.

    A small sculpture of some kind is also a good addition.


    Chalet Interiors · More Info

  • 11 years ago

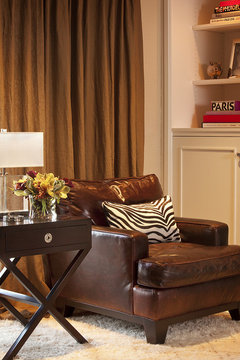
    Simple linen drapes on the windows in one of the rug's shades would finish the space:


    Traditional Living Room · More Info

  • 11 years ago
    My chairs are on the large side so here was one layout. I will fill the back wall between the tall cabinets with a bar cart or some sort of sideboard. Need to work on the corner walls. Maybe a large art piece?
  • 11 years ago
    last modified: 11 years ago

    Not sure you need to "fill in the wall." Chair pulled into center looks nice from here/ and the 1 fills it in ok...As you called it somewhat narrow, I wouldn't add more. Art on wall seems ok.

    Does your child play in this room?

  • 11 years ago
    No my kids don't come in this room at all. We have another area that we watch tv in and hang out. This is a bit more formal and more of a spillover when we have dinner guests over
  • 11 years ago

    Looks great. Something for in between cabinets. How big is that space?


  • 11 years ago

    Something for wall


  • 11 years ago
    last modified: 11 years ago

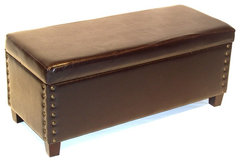
    Really needed? maybe unit or bench where chair/cage were. Not another dark unit, but use color! But I wouldn't... put tape or newspapers on floor to see if people will have room to walk through..

    4D Concepts Virgina Storage Bench in Brown · More Info

  • 11 years ago

    Color... :)

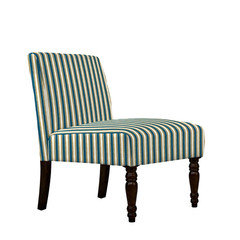
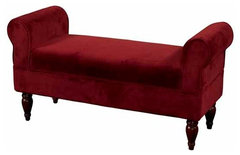
    Linon Lillian Bench Berry · More Info

  • 11 years ago
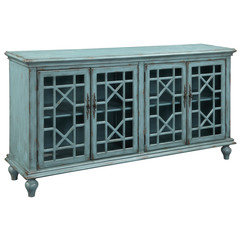
    Great ideas! Room definitely needs color and not another dark piece. Susan I LOVE that turquoise sideboard. That's exactly what I envision going between those cabinets!! Using tape to determine walking space is very smart since I am starting to run out of room- thanks everyone!
  • 11 years ago

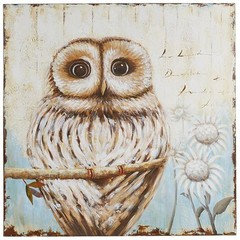
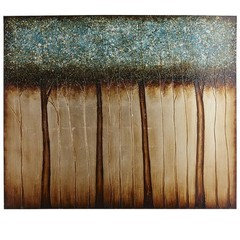
    72" wide, might be worth moving the black cabinets if you need room for this, in fact they might look nice on the opposite wall side by side (where those 3 mirrors are now). I think there is room. The credenza is a statement piece and will want it on the wall by itself. The picture above of the trees would be perfect over it. Move the 2 prints to the wall on right of opening to dining area. Add some turquoise pillows to sofa and the room is beautiful.

    overstock.com ITEM# 17234340 for credenza

    picture is from Pier 1, they have the best pillows also. I hope you are able to indulge. Keep us posted.

  • 9 years ago
    Made some progress (finally) . I plan on moving those tall black cabinets in photo 2 into the dining room. Just working with:
    1. Brown leather couch
    2. Pair of club chairs
    3. coffee table
    4. end table
    5. large grey sideboard

    Not sure if this is the right layout because there is a lot of space between couch and chairs
  • 9 years ago
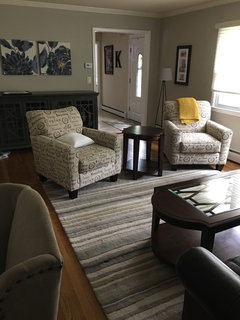
    I wonder how it would look if you put the grey cabinet on the sofa wall and the two cabinets where the grey one was, but together, no space in between.

  • 9 years ago
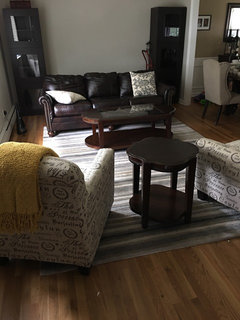
    last modified: 9 years ago
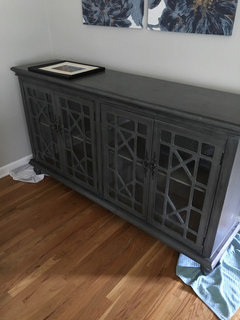
    Asking how the art ties in with the rest? is it slate blue-grey like console [I can't tell]. I see bit of gold in it / throw....

    Enough is dark there that I would place art on opposite wall with more gold / red too?

  • 9 years ago
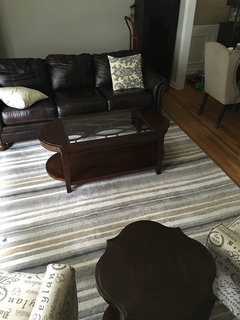
    Yes definitely want to get a nice large piece of art for opposite wall to bring it all together. Still struggling with placement because I want the blue sideboard to be visible and useful.
Sponsored
Haus Studio
Average rating: 4.8 out of 5 stars28 Reviews
Franklin County's Preferred Custom Cabinetry & Design Studio