Software
Houzz Logo Print
1sttimebuilder

FIRST time building! Let me know your thoughts on the plan. Thanks!

10 years ago

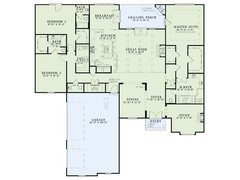
We are "first timers" on our journey to building our forever home. I have chosen this House plan and the only changes we would make (so far) would be turning the study into a guest bath/adding a bathroom, and adding a walk out basement. I would also like the sq footage to be closer to 3000 on the main level instead of 3766.

Thanks in advance for your comments!


Comments (28)

  • 10 years ago
    last modified: 10 years ago

    i have looked at that plan myself, I love the pass through to the master closet from the laundry room! If we used that floor plan we would combine BR 2/3's bathrooms into 1 ADA accessible bathroom so that if we need to get a wheelchair or anything through we would have the space, and do a cureless shower and make it accessible from the hallway. Do you need a formal dining room and a large breakfast room? It's a lovely home. Good luck with your build.

  • 10 years ago

    Cool floor plan. This home will easily hit $1M+, so keep that in mind if it's way outside your price range.

    I'm no floor plan expert, but a couple of things jumped out at me:

    • I would want more of a separated mudroom from garage rather than just dropping into a rear hall.
    • No coat closet at foyer, which could be a problem in many geographies.
    • I know a lot of people don't like the Jack and Jill bathroom, but that might be a more efficient use of the space. 11' depth in bedroom 3 is pretty small.
    • The great room and kitchen are going to be very dark. The only source of light is essentially shaded by covered porch.
  • 10 years ago

    Thank you Chicagoans!

    We are in Middle Tennessee where we experience all 4 seasons with hot/humid summers and cold winters. We are a family of 4 with 2 children (ages 11 & 13). The lot has a gentle slope and is lakefront , so views from the back of the house are important. The goal for the home would be that we can live in it for the remainder of our lives. That would be comfortable for 2 teenagers, then just my husband and myself as empty nesters, and beyond.

  • 10 years ago
    last modified: 10 years ago

    - Add windows on the right side, to bedrooms and bathrooms.

    - Add window to laundry room

    - I wouldn't use a pocket door for the right lower bathroom. I love pocket doors, but they never lock properly and I wouldn't use them for the main door into a hall bathroom.

    - A pocket door into the bedroom "wing" would be nice, blocking off noise and sight lines to the kids/guests.

    - Add operable skylight or two to the gameroom for additional light and ventilation.

  • 10 years ago

    These are all great comments! Thank you! I also love the pass from master closet to the laundry. It was a deal breaker for me on so many other plans and is a must have! I do not necessarily need the dining room. I feel that for us it is a space that gets used 4-5 times a year and I would rather have the breakfast room/hearth room with a table that seats 6 and some comfy seating. The other suggestions on increasing light by adding windows is not something that I had considered? Thank you. And the pocket door ideas will definitely be used!

  • 10 years ago

    At this time I am not planning on finishing out the 2nd floor optional 4th bdr/game room. Because of the lot we will need a walkout basement and I do not want to clean 3 levels. 1 is more than enough. So, would you convert the Study/ofc space on the 1st floor to the guest room and add a full bath?

  • 10 years ago

    Forever home: just how far beyond empty-nester are you thinking? Be prepared to remove the shorter vanity and the wall behind it in the master bath, or at least to add a door on that side, so you can get to the toilet more easily. And to eventually have a caregiver to help with meals; the kitchen is not conducive to anyone even slightly mobility-impaired.

    if the guest room will use the hall bath, I don't think I'd be comfortable as a guest. The guest room is too exposed to the LR. But, you could add a short wall perpendicular to the fireplace wall, enough to make a little hallway with the guest room door in it.

    At 23x16', the master bedroom is enormous, and you won't even have dressers or closets in it. What will it hold besides a bed, a couple of nightstands, and flat screen tv, maybe a chair or two? Not very cozy.

    The guest room is too big, too, for a space that will be used only occasionally. And the dining room is only the same size as the breakfast room. If you entertain more than 10 people for dinner, it should be longer. Maybe if you add a shower to the powder room, you could turn the dining room into the guest room, and use the study as a dining room. Or just swap the sizes of the two? That would affect the elevation, though.

  • 10 years ago

    Wow! Thank you bpathome! I absolutely agree that the master bath should be entered from the master bedroom. I could take out the huge tub, which I do not want, and move the door to enter from inside the bedroom. Yes, the master bedroom is too large. I am hoping the we can review the plans with builder to decrease the size of it as well as the living area. I would like to keep the main floor space closer to 3000 sq ft. I really like the idea of closing up the wall of the study (adding a door for entry) and creating a short wall for a hallway! Genius!

  • 10 years ago

    If the 3000 sq ft goal is very important, might I suggest that you keep looking at plans? It is not simple to cut 750+ sqft from a stock plan unless you are removing a wing, etc. I am guessing you would likely be making so many modifications that it could make sense to start with something closer to what you ultimately want. Good luck and have fun!

  • 10 years ago

    This is a nice house for your current situation. The elevation isn't very different from our own retirement home, although ours is brick and stucco and one step off the ground. However, I cannot see this as a retirement home. It's too big. I would not want more than one level. The roof is overwhelming if you plan nothing under it.

    Our retirement home is one story, 2900 sq ft with a full-height attic under a 10/12 roof. The attic can be expanded with dormers to create the 5-6000 sq ft home our acre is zoned for. That will be up to some future owner. We want one-floor living, and only one step up from the ground. We have an unfinished basement -- visited only by service techs for the mechanicals and plumbing.

    If you don't use a dining room, don't have one. Do enlarge the 'Breakfast Room'. That and our 'Library' are where we spend most of our time -- along with Kitchen and Living Room. Our formal DR and Guest Suite are seldom used, but necessary on occasion. I'd keep *some* room as a Study so that there's a choice beyond the Great Room/Breakfast Room. (We watch TV in our 'library' and read in our living room -- haha.)

    The MBR is oversize unless you plan a pair of chairs or a chaise in addition to bed, side tables and a bench. I don't like to walk through a bathroom to a closet, and I don't like the 'around the corner' entrance to this MBA. It's a safety hazard to have an in-swing door to a toilet room. (Our master suite is a similarly long rectangle, but a short hallway connects the MBR and the Bath; closets with pocket doors flank the hallway.) I agree with limited use of pocket doors; not 'private' enough for me, and awkward for Seniors to operate.

    This does lack side windows. Every room is more cheerful if it can have light from two sides. The closets for the other bedrooms are inadequate. Do both baths here require tubs?

    The Kitchen lacks upper cabinets. I'm not getting the point of two islands.

    The Great Room looks big, but two sides are walkways. Can you do out-swing French doors there; can't here.

    I wouldn't miss a guest closet in the Foyer. I would want more storage/closets in the back hall.

  • 10 years ago

    Eh, I can't work up a whole lot of love for this plan.

    - The exterior doesn't appeal to me, but that's personal opinion. I never like those tall European style roofs.

    - Even without a basement and the upstairs 4th bedroom, it's huge for four people. We're also approaching the empty nest years, and I don't have any interest in cleaning, furnishing, maintaining, and paying taxes on something this big.

    - I do like the flow of the house. The rooms are laid out in a comfortable arrangement. The negative of this is that a great deal of space is wasted in hallways.

    - The great room's built ins are nice, but you're going to need a load of furniture to fill this oversized room.

    - I agree that the kitchen will look great, but it isn't conducive to actual cooking. It's awfully segmented -- sink over here, two aisles where one would've been better, anyone sitting at the island will be too far from the cook for conversation. I do like the big pantry, but that's about it.

    - The master bedroom, bath, and closet are SO BIG. I think they're too big for comfort. For example, look how far you'd have to walk through the master bath to reach the closet to put away a pair of shoes or pick up a sweater. So much wasted space in the master suite.

    - I like the pass-through between the closet and the laundry, but a door would be even better.

    - I personally would eliminate one of the kids' bathrooms and have it open off the hall. Two teens should be able to share one bathroom, and this would give them each an additional 3' of closet storage. This would also allow you to scoot the back wall forward so that the porch would have light and breezes from an extra side, and the back wall of the house could be budget-friendly flat. Note that the kids' bathrooms contain oversized tubs, which will come at a premium price.

    - If you do keep the bathrooms "as is", I'd eliminate the hall pocket door into the first bath. With a powder room by the garage entrance, that extra door is not needed.

  • 10 years ago
    last modified: 10 years ago

    I agree with Oaktown that it might be a good idea to keep looking at plans to find one you don't need to make so many modifications to. Good luck on your adventure!


  • 10 years ago

    @ Oaktown I have looked at what feels like 100's of plans. What seems so logical to me in a floorplan is so hard to find. I often walk through the plan in my head and wonder what in the world are they thinking?! Perhaps I should state what I am looking for and if anyone on this forum knows of a plan that is similar, please let me know.

    Up to 3200 sq ft. / Walkout basement plan / 4 bdr on main level / min. 3.5 bath / Master bdr opposite side of house from other bedrooms / Laundry connected to master closet / open living room & kitchen / minimum 3 car garage

  • 10 years ago

    @ chisue Excellent suggestions, thank you!

  • 10 years ago

    @ mrspete Yes! I love the flow of the house and the pass through to the laundry! And I agree it is too big for 4 people.

  • 10 years ago

    Any suggestions on house plan sites would also be appreciated!

  • 10 years ago

    This one might work! I'm not sure I like the garage placement and the laundry would have to move by the master closet. Hmmm.....

  • 10 years ago

    I disagree the master bath should be entered from the bedroom. I can't tell you how many nights I wake my DH up because our bathroom in our condo opens to the master bedroom. Or in the middle of the night DH wakes me when he goes to the bathroom. No thanks! In our new build we are doing like you have in your plan, in that one walks into the master hallway to go to the bathroom.

    Instead of trying to find something to fit your ideas, why not engage the services of a good architect to put something together for you? You'd get exactly what you want, and have it work the best for the site instead of trying to have to adjust something that may not even work for your lot?

  • 10 years ago

    This new one is even worse. The entry to the master suite means entering then turning, etc. Not conducive as you age. The laundry is opposite the master suite on the other side of the house which means shlepping laundry across the house. The pantry is in a hallway off by itself and the dining room is a huge walk from the kitchen. What do you like about this plan? And the hallway layout isn't the best.

  • 10 years ago

    Funny timing - we are right in the middle of building the first house plan posted, outside of Ft Worth Texas. We changed the master bath around to give us a walk-in shower, and we only have one large kitchen island. To help keep the budget down to a bit more manageable level, we are only roughing in the outside kitchen. Otherwise it's pretty much to plan. It's always hard to visualize what things will look like from the plans, but we are really digging the floor plan now that we can really see it!

  • 10 years ago

    >>Up to 3200 sq ft. / Walkout basement plan / 4 bdr on main level / min. 3.5 bath / Master bdr opposite side of house from other bedrooms / Laundry connected to master closet / open living room & kitchen / minimum 3 car garage<<

    Is it important that the garage be attached?

    Do you have width/depth restrictions?

    Are you only interested in more "traditional" exteriors or would you consider mid-century/contemporary plans?

  • 10 years ago

    sounds like you want a similar house as me :) but I can go with 3 bedrooms, on a daylight basement, but have to keep it at 2000 sq ft

  • 10 years ago

    My comments have already been thought of on here.

    But a question for you since your kids are older - would you consider a smaller footprint and putting their bedrooms downstairs? We are in the same scenario as you of needing to build a walkout basement b/c of our lot slope. But we found it more cost effective to put our kids bedrooms downstairs instead of building extra on the main level. And our rec room and play room spaces are down there as well.

  • 10 years ago

    Our master suite is set up similarly to your first plan, except the hall when you enter the suite is even longer so the bedroom doesn't share a wall with our family room. Anyway...I LOVE it! My Dh travels often for business and frequently has early morning flights. I hear nothing from the bathroom/closet, dressing area! I am not at a stage in life that walking a bit to use the toilet in the night is a huge hardship...I prefer that to having a toilet close to my bed with all the the attendant flushing, etc, lol!

  • 10 years ago

    @ Jason Tremble Congratulations! Out of all the plans I look through every night I always come back to this one. If you get a chance please post photos!

  • 10 years ago

    @ Oaktown The garage does need to be attached, yes we have width/depth restrictions (will post later) and I am open to other exteriors. Thanks for your help!

  • 10 years ago

    @ stephanie_sara That is more of the arrangement that we have now and it just doesn't work for our family. I would prefer to stay on one level although it does complicate things as far as finding a plan.