Software
Houzz Logo Print
bluedoorliving

Decorating Living Room: Front Doors Opens Into It

11 years ago
last modified: 11 years ago
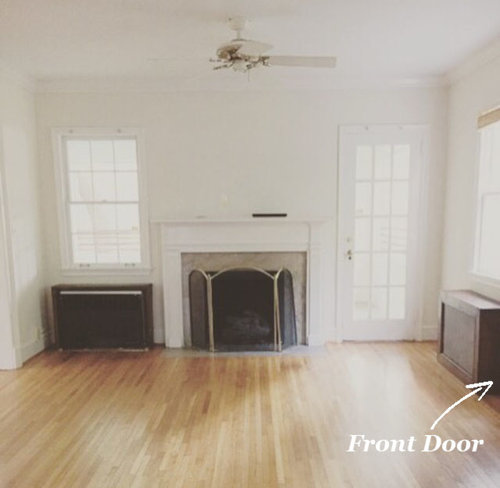
I'm working on decorating our living room and need some advice.

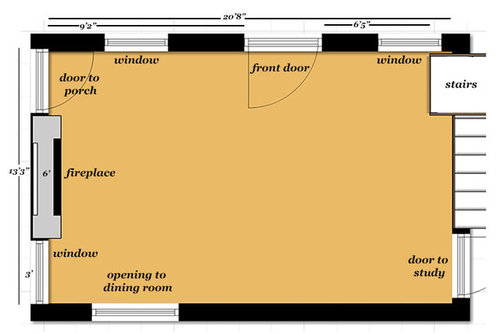
The living room is an awesome space that is nearly 21 feet long and 13 feet wide. What makes it difficult is that the front door opens directly into the middle of the room and there are windows or doors on every single wall in the room.

We have a fireplace in the room that I want to focus the seating area around, but I also want a TV in the room. The clear answer is to put the TV above the fireplace, but I'm not sure we can do this logistically. Here's what we are working with...

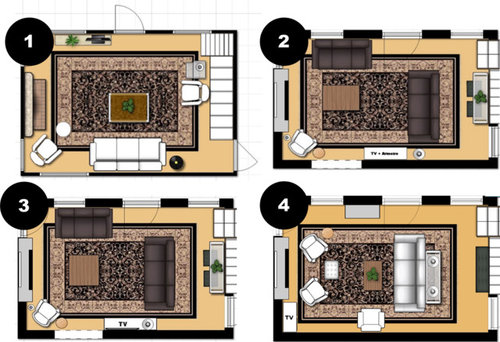
And here are the four options I've come up with so far to allow for a sitting area and TV.

1 - TV to the left of the door with the couch to the back of the largest wall space.

2 - Two couches with the TV in the armoire against the largest wall. Allows the couch on the opposite wall to have a good view and the other couch would be perfect for laying down and watching TV.

3- Same layout as option 2 except the TV would be mounted on the wall over a credenza

4 - This option is a bit of a faux pas. This would require the TV to either be in front of a window (window goes out to screened-in porch) or have an armoire in the corner that covers up the window completely.


Comments (22)

  • 11 years ago
    I vote for option 4. Good work with all the ideas and layouts! Can I ask what program you used?
    Corbin Page thanked Nancy Ingram
  • 11 years ago

    Thanks for the feedback! I am leaning on opt 4 as well, but am tossing around the idea of a sectional instead of the couch + a chair. I used a free online program called Floorplanner to create the layouts.

  • PRO
    11 years ago

    I like 4, also. Could you take out the third chair? Maybe move the sofa closer to the fireplace and have one cocktail table? That would create a nice seating area. Also, people won't walk in the door into the sofa. Then you could create another seating area behind the sofa.

    Corbin Page thanked Julia & Elizabeth
  • 11 years ago
    I actually like option 1. Something about walking in and seeing a couch. Seems very inviting. I feel like an additional chair is needed though? That one chair by the fireplace seems far away in the diagram? May not be the case in real life.
    Corbin Page thanked Gato Playa
  • 11 years ago

    It looks like in 3 of your diagrams, that the stairs are enclosed - meaning there is a wall, because you have a console there. Is this is true, then why not put the tv there.

    Corbin Page thanked shirlpp
  • 11 years ago

    Belle - I tried a layout splitting the rooms into two sitting areas, but wasn't quite sure what kind of seating area to create behind the couch. Also moving the couch so the back is perpendicular to the door made the seating area really tight for pass through traffic to the dining room. Love the thought! Thank you!

  • 11 years ago

    Kathryn - This might actually be the one layout I haven't actually set up in the room. Might try it this weekend to get a feel! The chair on the right is definitely close. Think the biggest issue is still what to do with the dang TV! Thanks for the input. Loves an outsiders perspective!

  • 11 years ago

    Shrilpp - There is a wall there. It's not super tall because the stairs are there but that could work. Thanks for the thought!

  • 11 years ago

    I am going to try that app that you used!

    If the stair wall is solid then place your TV on a low console. Console should be 25 per cent wider that TV; if you go with 75 inch TV ( bigger is better for Hubs) then set the TV on the Console which will probably be the widest part of your wall. Best TV viewing is at eye level while sitting and the lower on the wall the more width you will have. Do a sectional that has the long side facing the door and is against the far wall from the door and the short side facing TV with back to fireplace leaving room for the chairs and ottoman as shown in pics. Place TV on Stair wall, with a lounge chair in corner down from the door opening and next to the stair wall if there is room.

    Place a pair of chairs with ottoman between them, parallel to fireplace and facing each other.

    Add end tables and consoles as needed.



    This shows chairs facing each other with a opening behind one chair similar to your floor plan. Note chairs are very open and light looking so as not to take up so much space but still allow for conversation or reading.

    San Francisco Pied á terre · More Info


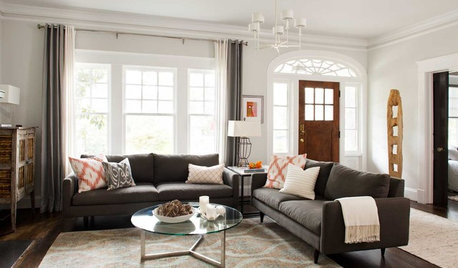
    This shows a sofa with a lot of windows and you could have this arrangement where the short side is facing the TV wall. Note cute benches for more seating or gaming stools by TV. I also think the bold window treatments could work on your windows in that they add pizazz but do not overwhelm all the windows. Like the leggy look of sofa too; lighter in the room.

    Beechwood · More Info

    Your room is fantastic and bright; have fun!

    Corbin Page thanked Susan Davis
  • PRO
    11 years ago

    Not #2 and # 3...best to not have the tv across from the entry and awkward to get around the small couch from the porch. I think the couch in #1 is going to be pushed too far to the right from the fireplace to accommodate the dining room opening to really work well. So I think #4 is best, even though it doesn't have a great view of the tv from the couch, and you come into the room at the end of the couch. Any way you can relocate the dining room opening to the far right? Then you could use #1 and push the whole layout closer to the fireplace (adding a chair at the right as well).

    Corbin Page thanked Diane Whalen Architect
  • 11 years ago

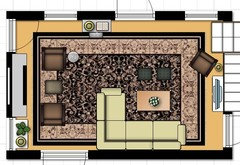
    Soosun -Love the recommendations! You and Shirlpp may be onto something with the TV against the stairs. Room could look something like this - (rug, chairs style, etc. just for placement :))

  • 11 years ago

    Diane -I wish!! I even tried to lobby with my husband we move the front door (ha!) so it's offset versus opening right into the middle. The dining room opening wall is a support wall so we are nervous to mess with it. Thoughts on this last option with the sectional?

  • PRO
    11 years ago

    I really like this last option with the small sectional!

    Corbin Page thanked Sara Carte
  • PRO
    11 years ago

    I like the last option with the sectional, if the tv fits against the stair wall wrt height.

    Corbin Page thanked Diane Whalen Architect
  • 11 years ago

    Like the one w/ the sectional. Keep in mind furniture can go in front of windows with the right window coverings. Also be sure to measure the sectional & the space before purchasing.

    Corbin Page thanked sandradclark
  • 11 years ago

    Thank you all so much for your help. Will let you know how it goes!

  • 10 years ago

    Hello - have you made any progress?

  • 10 years ago

    @shirlpp - I have! I've set the room up like the last drawing I shared but with a couch and a bench instead of a sectional. I am loving it and will share the final version when I have it.

  • 10 years ago

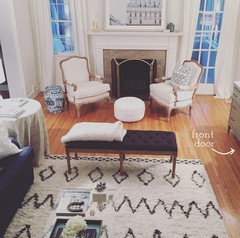
    Hi Everyone -Wanted to share an update of our living room layout and decorations. Thank you so much for all of the suggestions! We are very happy with the outcome and flow of the room.

  • 10 years ago
    last modified: 10 years ago

    It looks great!! Nice job!!

    Corbin Page thanked shirlpp
  • PRO
    10 years ago

    Very spacious and elegant!

    Corbin Page thanked Diane Whalen Architect