Software
Houzz Logo Print
sheahomesaz

How do you like the layout of this kitchen?

11 years ago
last modified: 11 years ago
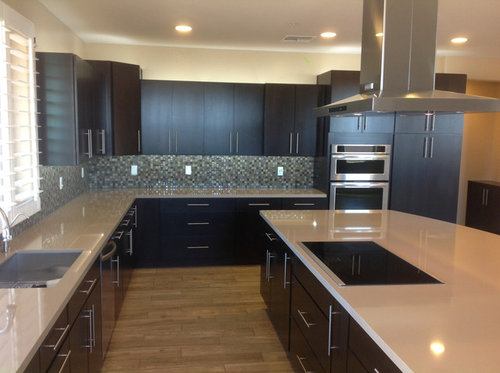
Contemporary Kitchen · More Info

How do you like the layout of this kitchen? Are you ready to
move-in or make changes?

VOTE and share
why in the comments below!

This fresh new kitchen is brought to you by a Shea
homeowner! This homeowner selected our kitchen-centric space, giving this
kitchen a large expansive island with a cooktop, perfect for the chef in the
family! Learn more about shea3D and how you can choose the layout of your
kitchen/great room space: www.sheahomes.com/3d

Move-in
Make changes

Comments (31)

  • 11 years ago

    not nutty about back splash and how far away is the fridge? But it is a million times better than mine.

  • 11 years ago
    last modified: 11 years ago

    My personal preference would be to reverse the sink and the cook top, and relocate the window (so that the cook top doesn't directly face the window+install the hood above). I could elaborate, if needed, but this is what I would do.

  • 11 years ago

    The sink looks incredibly small and shallow, especially for that high end of a kitchen.

    I agree the oven is way to far away for normal use.

  • 11 years ago
    Where's the refrigerator?
  • 11 years ago

    hayleydaniels, I've heard that some people use their kitchens for show and not the actual cooking :)

    Seriously, though, where I come from the kitchen of this size would be unheard of...Therefore, I would use the space much differently, but that's just me.

  • 11 years ago

    HI - I have never liked a vent hood hanging in the middle of the room. This kitchen is actually too big making the appliances too far apart . The cooking area should be on the far wall . Then a prep sink could be added to the far end of the island. The back splash is too busy for my taste too.

  • 11 years ago

    CM is that your catch phrase? I swear I heard you say that before. Are you a true chef? I know I have never liked gas, grew up with electric, I was never nuts about european restaurants cause it was all like my mom's cooking. So guess you could rate her a chef. Never had a soul not like my food so guess I am at least an awful good cook. i have seen chefs on tv either cook on electric or cook on all electric portables, including a famous french one. So, it is all what you are used to and not how good you are. Having said that, I have cooked on one of those flat glass ones before, always scratching it. Thought I would love it , so glad i did not buy it.

  • PRO
    11 years ago
    Hello, it looks like stove should be at the back wall closer to the oven unit. With all the cooking going on island will end up messy. Hood is blocking the window view too. It looks like the idea was to make stove close to the sink and a dish washer. Rather than that it's a great layout. Hope my suggestions were helpful. Thanks
  • 11 years ago

    actually, Woodwell made me think about it and always whether I had a single unit or wall oven and stove top, they were always next to each other and if it was up to me. i would not do it that way. the oven is hot. i suffer from heat easily. i often don't even use the oven, but like at the holidays it can be awful warm and reduces the space next to the stove. So my triangle would be fridge, sink for rinsing, then stove top. dishwasher, if we finally owned a working one would be on outside of island so hubby can load and not interfere in my making things. Also they can be hot too. Thanks woodwell, often don't even consider my comfort on this.

  • PRO
    11 years ago
    having fun..

    The gas guy is right. The true chef will want gas. Tell me how many chefs on television use electric ranges?
    The comment wasn't meant to criticize One's cooking skills.
  • 11 years ago
    last modified: 11 years ago

    Neither was mine, I just know there are chefs on tv who use electric. I just have brain burps, so i do not necessarily remember their names, but that does not mean you should not believe they do. they do not always use gas, yes most do, because that is how they were trained, nothing to do with better. Ones that have cooked on electric for many years feel same way about it.

  • 11 years ago

    I guess I'm not a true chef. I have an glass top and I love it.

  • 11 years ago

    perhaps the problem is noone knows what a true chef is?

  • 11 years ago

    No offense intended - just my opinion and experience. This is why I never comment on anything! MY preference is for a gas range. I once had a glass cooktop, and I did not care for it.

  • 11 years ago
    practicality aside from aesthetics, I don't like such big islands, and constantly having to walk around it
  • 11 years ago

    assuming the photographer is sitting in the fridge, the work zone is fine but why would anyone want to wipe down those acres of counters every day?

  • 11 years ago

    (id swap the hood for a downdraft, myself)

  • PRO
    11 years ago

    It's a nice kitchen, but it seems very bare. There are quite a few appliances missing.

  • 11 years ago

    if I bought a house with a kitchen like this, there would be no money to makes changes. I love the colors and materials, but like other posters have said, the oven might as well be next door!

  • 11 years ago

    The kitchen is very nice but I would personally have some changes done. I love the countertops -lots of great space- and even consideration given ( with all those electric sockets) for microwave area-I wish I had extra sockets in my kitchen- tea area and cooking/baking appliances etc. That is perfect!

    The larder and fridge area all great, if two things I would change it would be that there be large double sinks and a place for draining pots (once washed-not everything goes in dishwasher) you need a place for dish rack.

    I would also have a small sink on kitchen island and replace the cooking top with a gas range- but larger area, Since the kitchen is very large, sinks and cookings range should be larger appropriate to size of kitchen. Otherwise love the cabinets and all the counter space.

  • 11 years ago

    I would swap the hood for a downdraft as well (or one of the hidden pop-up types) and go with gas if that is an option. Having done that some pendants could be hung over the island area. Outlets and switch plates stick out like a sore thumb. The ovens seem far away, but maybe a good thing from a heat perspective.

  • 11 years ago
    I agree with Jillian... Those white switch plates are the first thing my eye goes to, but easy fix! Looks very roomy and sleek.
  • 10 years ago

    Beautiful finishes, but I don't care for cooktops nor the huge hood vent in the island. I'd reverse the cooktop and sink, or move the cooktop to the wall where the ovens are. If the cooktop is induction, I guess it isn't as much of a concern for someone getting burned, but I prefer gas. The sink and cooktop directly behind one another make for a bottleneck in a huge kitchen. An island of this size deserves a prep sink.

  • 10 years ago

    Because I am looking at a remodel in kitchen I voted changes in this one.

    I too would want the cook top (gas) near the oven. Love the number of electrical outlet on walls but would love some in the center island. I wish we could see the refrigerator placement, and no to that back splash also. My sink would stay under the window. I take it that the cabinet next to the oven/microwave is the pantry want accordion shelves inside.

  • 10 years ago

    I don't like the decor but that is matter of personal taste. However, the oven area is too far from the cooktop and sink area to be functional. I also prefer a gas range top to an electric cooktop.

  • 10 years ago

    Too spread out. I actually like the cooktop in the island, with overhead hood, because I like to be able to be social while I cook, but I feel like I'd end up spending too much time running around the kitchen instead of actually cooking.

  • PRO
    10 years ago
    The working triangle is broken with the ovens and fridge so far away from each other. The island doesn't seem functional for conversation with a giant hood in your face.
  • 10 years ago

    I would add a small prep sink @ one end of the island. The cooktop would have to be induction for me.

  • 10 years ago

    HI -- Ovens don't need to be as close to the other appliances . They can be set aside a bit because the oven is used the least. Most used are sink-cooktop /stove and fridge . These should be a few steps from each other A lot of chefs -true or not are cooking on "induction " because it is cleaner faster and low neat . This kitchen in question is actually spread out too far and as I said before the cooking with a hanging vent hood would be better against a wall . Or if the cooking is done on an island -a pop up vent would be better . We cannot see where the fridge is in this photo ,

  • 10 years ago
    For me, the kitchen lacks personality. I don't like the vent hood in the middle of the room. It's also very big and with the large island taking up so much room. It will be hard for a family to move around in there at the same time.












