Software
Houzz Logo Print
itslarue

Help with Weird Floorplan

11 years ago
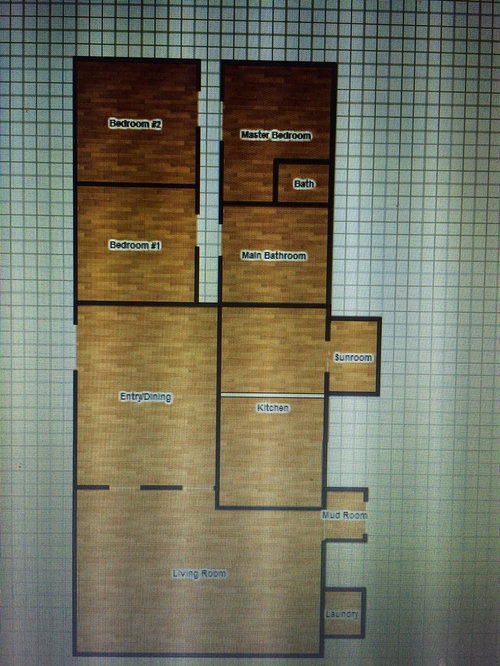
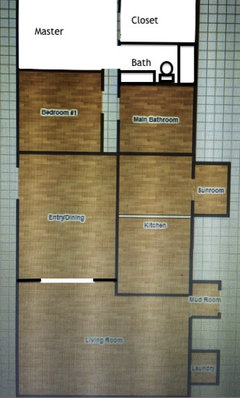
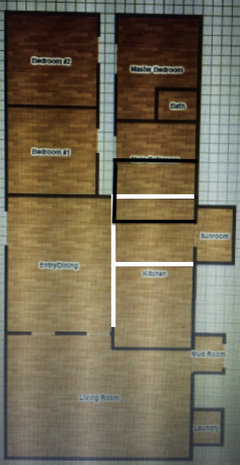
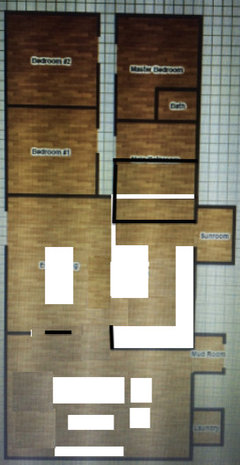
Good evening, Houzzers! I'm closing on my house in 2 weeks and can't figure out how to fix this broken floorplan. In short, the living space is oversized, while the bedrooms are super tiny. There are two spaces I have no idea how to use. I don't know how to fix it without breaking the bank. I don't mind tearing down a wall or two (particularly, the one separating the kitchen from the entry), and I'm going to bring a designer in to see if it's feasible to combine BR #2 and the Master.

The floorplan is not perfectly to scale but it's pretty close. Thanks in advance for any advice you can offer!

Comments (28)

  • 11 years ago

    It would be useful to know where the windows are and to know how much space is between the two wings of bedrooms - is that a hall between then or is that outside? Dimensions are needed too.

  • 11 years ago
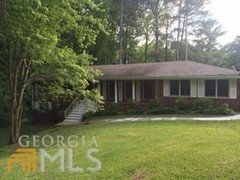
    Thanks! And sorry for that. I'm new to this. The space between the bedrooms and bath is a hallway. There are lots of windows around the entire perimeter of the house. If this helps, here is a pic of the outside.

    The sunroom has floor to ceiling windows. The other rooms have "regular" windows. One window in the kitchen.
  • 11 years ago
    I have no idea what the dimensions are. Sorry!
  • 11 years ago

    Congrats!! What is the line dividing the kitchen? Without knowing the dimensions, it seems like it would be easy to combine the master and 2nd bedroom...

  • 11 years ago
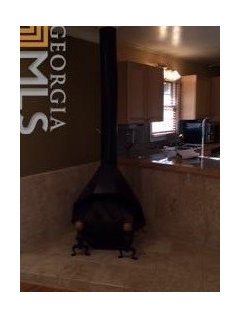
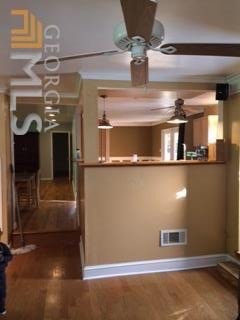
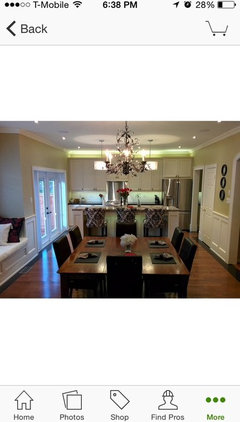
    Good night, Er612! The line is a half wall. It's a really weird floorplan lol. Here is a pic. The gas stove will be removed and the other side of the kitchen, divided by the half wall, is just space. I'm not sure what to do with it. Dining seems appropriate but then what would I do with the existing dining area?
  • 11 years ago

    It's currently designed to have 2 dining areas, the one outside the kitchen would be the formal area, and the one inside it would be the dinette, or as more commonly used these days the breakfast room, for casual everyday dining. I myself don't have much use for 2 dining areas, so I turned my formal dining into a craft room. I personally don't see the need for large bedrooms, you sleep in them for the most part, I'd rather have more living space in the living part of the house. If you are planning to remodel the kitchen, I would extend it into the dinette area, if you aren't beyond taking the gas stove out, and you aren't interested in having 2 separate dining areas, I would put the main dining area in the kitchen, and use the formal dining as a small sitting area or library, which would leave the main living room for TV, etc. Since it's not to scale, it is hard to say, but it looks like the main bath is rather oversized, while the master bath is rather undersized. If you are considering redoing the bathrooms, I'd probably steal some room from the main bath for the master. I'd avoid combining bedrooms, since that would actually bring down your bedroom count from 3 to 2, which could be a serious hit to your home's value, especially if you are planning to sell in a few years. (For example when we purchased our home a few years ago, the difference in price between 2 and 3 bedroom homes of similar size in our area was about $60,000, and that is for homes in the $200,000 range)

  • PRO
    11 years ago
    last modified: 11 years ago

    Hi Leah - certainly is a little different in terms of planning but really some good spaces and plenty of possibilities - I noticed that you describe yourself as a "first time owner and first time "DYI"" - well if you want to have a real go at the problem first is to buy/borrow a tape measure and start taking measurements, its really needed to solve design problems - if the plan in the very least, is not to scale its difficult to make intelligent design decisions - "well its difficult for me anyway".

    Putting some measurements on the plan and showing where the doors (swing) and windows are would be a great help.

    The other requirement are your expectations and the number of people making use of the spaces.

    1. Number of bedrooms, number of bathrooms and the position of the north point on the plan.

    2. Number of people, approx ages, pets etc .. that will make use of the space.

    3. Some idea of materials and finishes you like/can afford etc.

    Design Problems are not solved quickly - it takes time to look at possibilities - so allow a time to make decisions and involve all stakeholders.

    Anyway if you start with a few measurements I will have a go at a preliminary solution - Cheers Michael.

  • 11 years ago
    Good morning, Michael! Thanks for your response! I am traveling for the holiday but will get some measurements early next week. In the meantime:

    1. There are 3BR/2Ba. The house faces east and is situated on a corner lot, somewhat diagonally. The north side of the house is the living room area.

    2. One person will occupy the house: me! :-)

    3. I'm not in a hurry at all. I plan to pay for this out of pocket as opposed to emptying out my savings or borrowing from retirement or adding it to my loan amount. I expect to do one major project at a time, however long it takes me. I'd want to start with the kitchen/dining/entry area first because it's such an eye sore for me.

    Finishes.... I have hardwood floors which I plan to keep. I'm a sucker for great lighting. I like oil rubbed bronze hardware, dark cabinets (I also like white cabinets), marble and granite, mosaic tiles. My style is kind of a mix of classic, chic, traditional, and contemporary all mixed into one. I like beiges and grays, mixed with white and one pop of color.
  • 11 years ago
    Good morning, B Shelley! Thank you for your response. I had something similar in mind. I was thinking I could use the informal dining area as the formal dining area, but I wasn't clear on what to do with the entry area. It's large enough for a separate library/reading/sitting area AND a living/den area. Idk. It's just weird lol.

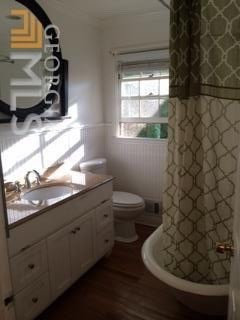
    The main bathroom is small. I will attach a pic. I tried to make it smaller in the floorplan but I couldn't get it to adjust.

    As for me, I will probably spend about 80% of my waking hours between the sunroom and my bedroom. I definitely want a comfortable bedroom and bathroom. It doesn't have to be huge though. Maybe if I could combine them in a way that would be easy to "fix" if I want to sell? Like put a wall back up and voila, back to 3 BRs?
  • 11 years ago

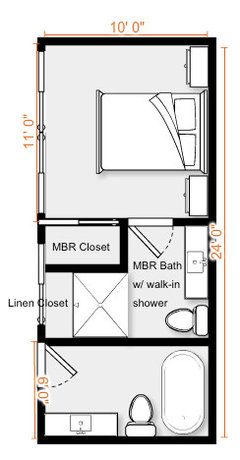
    I totally get it. I had the same mindset when I purchased my condo. I actually found it much easier to save because I so badly wanted to make changes (opening my kitchen was also #1 on my list). It's best to have an overall plan and then tackle what you can afford (while keeping a safety net). Then you can accommodate for future changes. I totally agree with B Shelley on the bedroom count. I would expand the main bath towards the kitchen (see below).

  • 11 years ago

    While I would take some of the second bedroom for the master, and some of the original entry dining so that two bedrooms could be carved from bed one and what was left - using the current entry as egress windows for third bedroom and moving entry closer to liiving . ./ new great room . . need to know if the dividing wall between entry and living is weight bearing .. . but that shift of sf useage is what is critical to keeping three bedrooms, making a great room on the end with the kitchen / dining and living . . bed 2 might turn into 1/2 added space and 1/2 walk in closets for master .. .bath room changes other than cosmetic are expensive but can be worth it.

  • 11 years ago
    From the oddness of the living area layouts, if the formal dining space is super large, I would be surprised if the larger living space and mudroom were added on at some point as a family room addition, which couldnexplain why it seems out of scalenwith the rest of the house.
  • 11 years ago
    Ok so I did find out that the living room was added on in 1996. It was the carport. That explains why the laundry is where it is. I was so curious about that but got distracted by the floorplan dilemma that I forgot to think any further lol.

    The wall dividing the kitchen and entry/dining area IS load bearing. My plan was to do the beam/header thing to open it up.

    As for the other suggestions, I will have to google some of the terminology you guys used before I can respond. I wasn't kidding when I said I'm a novice lol. I have no idea what egress windows are. ¯\_(ツ)_/¯
  • 11 years ago
    Oh and the formal dining space isn't super large. Here's a pic. I will look to see if I have another one. This is standing in the living room, facing into the entry/dining on the left and kitchen and mud room on the right.
  • 11 years ago
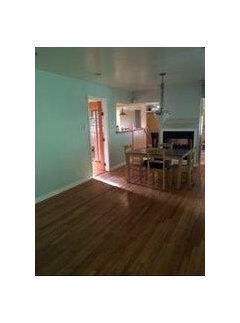
    Here's another pic of the dining room standing from the front door/entryway area, facing into the living room with the kitchen on the left. Sorry it's grainy. That wall is the load bearing wall that separates the kitchen/extra space from the entry/dining area.
  • 11 years ago

    I really love the location of the fireplace. Makes it less awkward to have a table in the space. I kept thinking I was restricting access to the living room. What did you think about taking a few feet from the extra room next to the kitchen for the main bath?

  • 11 years ago
    I like that idea, but I have two concerns: (1) that would leave me no choice but to use the front room as the dining room and I'm still not sold on that. I feel like it's weird to walk into a house and virtually be in the dining room. I'd much rather have the kitchen and dining along that same side. (2) I feel like it would be a lot costlier to do that since I'd have to move the bathroom plumbing. :-(

    Those are my "cons." The pros go without saying.
  • 11 years ago
    I hate that wall so much.
  • 11 years ago
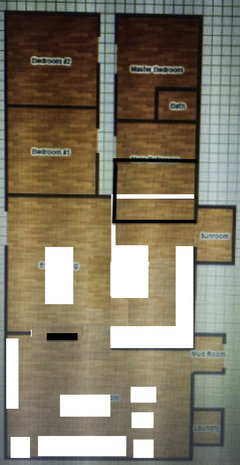
    Actually that's why I put the fixtures where I did. The tub is just rotated 90 degrees. I initially had the sink and toilet on the same side they're on now. Depending on the dimensions, you might still be able to keep them on that wall, which would definitely save money. The toilet in the master bath would sit where the toilet in the main bath resides, under the window and turned 90 degrees. I think u should keep the dining area in front of the fireplace. It will be much less crowded, especially since you plan on using your sunroom often.
  • 11 years ago

    Hoping the white boxes are obvious. If not, let me know and I'll add labels.

  • 11 years ago
    ER, I really appreciate you talking this through with me and especially, your patience. I like your suggestion, esp if I can pull it off using the same plumbing for the master bath. What are your thoughts about walking in the front door into the dining room? Do you think a small sitting area or half wall/rail in the doorway will help?
  • 11 years ago
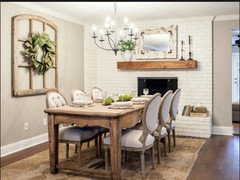
    I saw this pic on another thread (credit to the gentleman, I'll have to go find his name lol) and loved it. This is what I had in mind for the layout of the kitchen and dining. However, I do like the idea of dining in front of the fireplace.
  • 11 years ago

    Trust me, I've been there. At first I was hesitant about the dining room by the entry but with your kitchen being open, you'll have direct view of the kitchen. It makes sense to have the dining there. Look for a long narrow table on Craigslist. I found great examples of dining rooms in the front of a house. Also, this is worth reading: https://www.houzz.com/discussions/love-the-entry-into-dining-room-but-dsvw-vd~190502

  • 11 years ago
    So I slept on this and I'm really sold on the idea of making the entry/dining area into the formal dining room, expanding the kitchen a little, moving the main bath into the empty space area near the kitchen, and using that space to expand the master bed/bath. I can't wait to share this with the contractor and see what he says.

    I would want to put a small reading nook or something in the entry way framed by a rug, just to visually separate the space from the dining room.
  • 11 years ago
    Oh and thanks for that link, ER. It was helpful.
  • 11 years ago
    last modified: 11 years ago

    What walls are weight bearing and what walls can be removed or at least an archway created between them matters much.

    You CAN, if properly done, add beams and strengthen supporting studs to create openings in load bearing walls fairly easily up to eight feet in width. After that it gets more tricky. As an alternative or in addition thereto, you can cut "windows" between and/or create half walls between what is now the dining/entry area and the kitchen/breakfast area IF you do it BEFORE you even start to remodel the front center part of the house.

    Sheet rock is relatively easy to tear out (wear a mask for dust) and it can be replaced with 4'x8' wood paneling you'll like with the wood floors, (Always keep as much actual wood w/natural finish as possible -- most people that don't usually regret it.) If you really don't like the small chopped up rooms (few do) , it will be well worth ripping off the side of the wall facing what is now the dining/entry way to see what can be done. Once you can actually see where the boards of the upper wall plate overlap and meet, it usually becomes obvious where you need to add extra support to create an opening and where support is needed. You may need to add temporary supports while you are working on the permanent supports.

    The area at the end of the kitchen beside the sunroom is usually actually a breakfast room. It may well be that bedroom 1 once was the dining room and where the dining room is was once the living room (if that is a chimney on the far wall of the pic).

    Go to the county office where building permits are issued and see if they have on file an original plan of the building. That could help you determine weight bearing walls or you may need to find the access to the attic.

    You don't want to end up wanting to open up your living space later and only be able to do so if you must tear out what you've just redone and waste the money you spent doing it. It's also better to do this kind of framing before you actually move in, if possible, because you may need to move some electrical outlets and that could mean temporarily turning off the electricity to parts of the house.

    If you can tear out the hall wall of bedroom 1 and also either tear out or create a large archway or pair of archways in the wall between bedroom and the entry/dining room, then the entry/dining room can become your new living room with what is now bedroom 1 becoming your new dining room. The door to the main bath would be off the dining area assessable from both of what will be the bedrooms on that end of the house intended for daughters and sons. The "entry" would not be a separate room -- the door would enter directly into the living area unless and until you opted to build a front porch and entry at a later date.

    If you tear out the smaller bath, that adjoining bedroom (now listed as Master Bedroom will be considerably larger and much more usable.

    Since there is plumbing off the living room already, you could add a back hallway that leads from the kitchen toward the right side of the house, building a new large bath and 1/2 added at the back right corner of what is now the living room. The back hallway would provide access to the mudroom and to the laundry room and to the new half bath which could be used as an alternate guest powder room. That new half bath would also be accessible from and be a part of the new Master Bedroom suite with a the 1 and 1/2 bath and walk in closets between the back hallway and the new Master Bedroom on the front of the right side of the house.

    Separating the Master Bedroom from the other two bedrooms in this way will accord the parents much needed privacy.

    As you recreate the front center space as a living/ dining room, create on room without any arches if at all possible in that wall that was bedroom 1. Also, try to remove as much of the wall between that newly created living/dining space and the kitchen breakfast area off the sunroom as possible.

    Doing that will open up all the living area space as a part of the Great Room you're creating -- one very open and cheerful and welcoming space accessible to the sunroom and, potentially, benefitting from the natural light it provides. It will also be the first step in a future kitchen upgrade or makeover that adds the kitchen to your Great Room -- a much more inviting and livable space than a bunch of chopped up little rooms.

    Since the walls are colorful, I'd suggest you begin with a really good white or off white washable base coat throughout the house for the walls so that when you add the color you want to the walls, , it really is the color you want.

    Edit to add some stuff and: Didn't initially see the chimney in either the diagram or pic. but, as I was about to exit, noticed the word fireplace in the conversation.

    It actually looks from the pic of the dining area as if the fireplace is in the dining area because it was once the living room. If so, the above plan works well.

    If the fireplace was added later when the garage was enclosed and faces only the living room, whether or not you're going to actually use it matters and/or if it could be a part of a Master Bedroom and/or if it could be altered and made to face the original living area matters as to whether the above plan would still work.

    The question is, do you love the fireplace more than you dislike the small chopped up rooms? Will your family more appreciate a huge Great Room year round or a fireplace you'll use how many days of the year? What will be more livable for your family?

    My brother in law built one of these two bedroom homes way back when and hates he chopped up the rooms into separate formal living rooms -- they end up staying in the kitchen/breakfast room they've made into a kitchen/ sitting room with tv most of the time.

    Good luck with your project.

  • 8 years ago
    last modified: 8 years ago
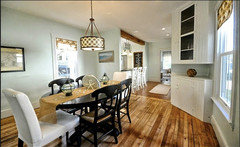
    I like your idea of combining Bedroom Two with the master bedroom. I notice the original master bedroom is longer than the other bedroom. Would you consider putting a closet across this end of the room ( the end which is next to the bathroom) so that the combined rooms would be more square? Also, if you have the entrance to the bathroom off the hall, the bathroom would be easily accessible from both bedrooms. As another idea, would you consider building on so that you could combine the sun room, laundry, and mud room into one larger space or sun room? You might have the laundry on the end of this space near the bedrooms and then turn the lower part of this space (as per your floor plan drawing) into the new entrance to the home.