Software
Houzz Logo Print
anwlee

Walnut kitchen reveal

11 years ago
last modified: 11 years ago
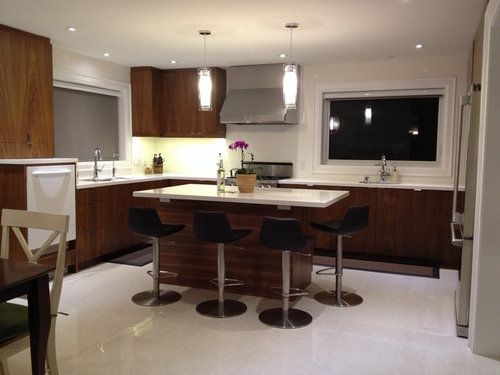
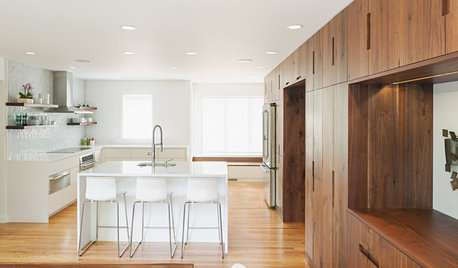
A very belated reveal of our kitchen renovation. Belated because it took time to move and re-settle back into our home, and because kids being out of school over summer made me lazy.

Unfortunately, I didn't have the foresight to take some before pictures to show the formidable transformation that took place. Nevertheless, we are VERY PLEASED with the results... THANKS in large part to the help of fellow GWers.

We must have worked with at least four different designs before finally settling on this end one. It incorporated countless nuggets of advice/suggestions bestowed upon us by kind GWers (sjhockeyfan, mamagoose, funkycamper, lisa_a, practigal, ... to name a few), and tips we collected from many hours reading through this site. This whole project was a huge undertaking for us, but I also don't think we would be this pleased with the results had we not been this involved with the whole design process.

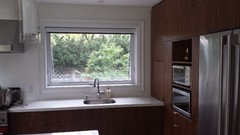
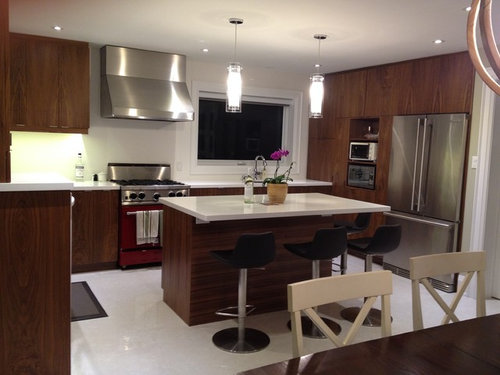
We used walnut cabinets with Caesarstone blizzard counterops and backsplash.

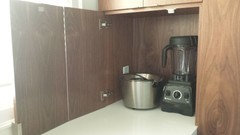
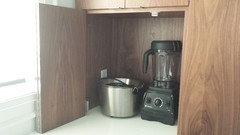
Here's a view of pantry side, with an appliance garage which I love.

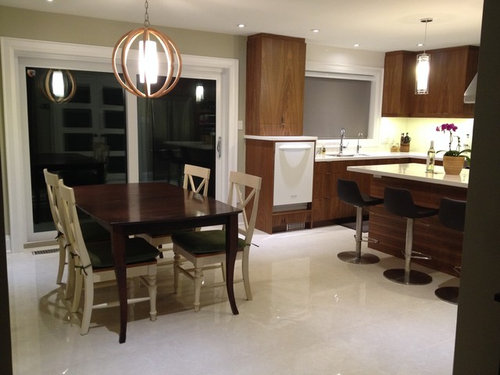
Dining area:

Things we love about our kitchen:

- Having two sinks! Hubby and I now happily cook together with nary a collision of bodies

- Our raised dishwasher (total back saver!)

- Heated tile floors

- L-shaped seating at island instead of all in a row

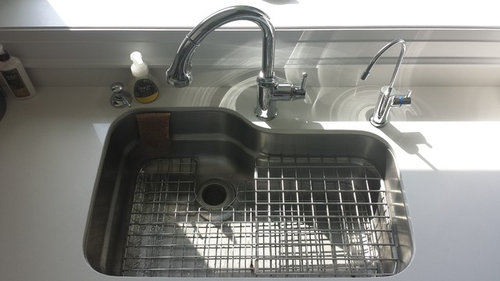
- Our single-bowl Orca sink - cleaning big pots after a cooking storm? ... no problemo!

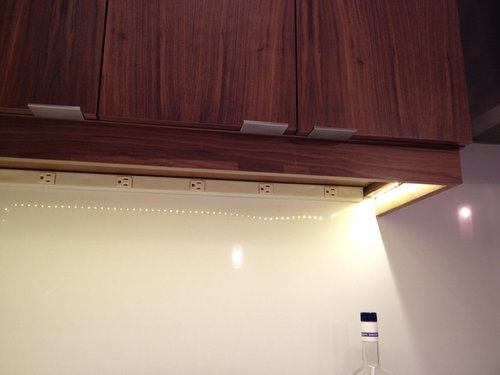
- Power outlet strips hidden underneath our cabinets & island countertop:

Things I should have paid more attention to:

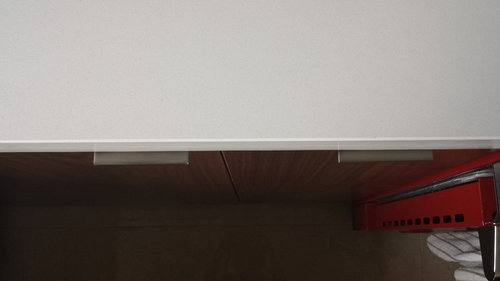
- the handles on our bottom cabinets stick out farther than the counter edge. As a result we've been painfully jabbed by the handle corners at times.

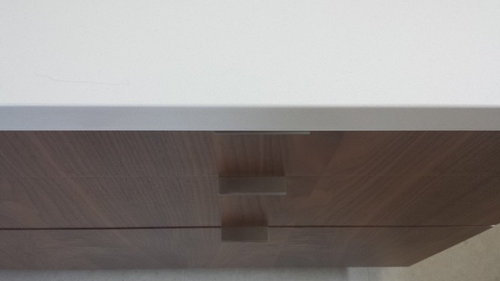
On our island, you can see the handle is flush with the counter edge:

Other than that, there is nothing else I would change about our kitchen. The flow, the layout, the size and design is just right for us. THANK YOU again to all the GWers who took the time to reply to my postings for help. Gardenweb is my top advice/resource shared whenever the topic of home renovation comes up.

Comments (37)

  • 11 years ago

    It's lovely. Enjoy!

  • 11 years ago

    It IS lovely, and oh, my, the floor! What is that lustrous surface?

  • 11 years ago

    That is great!!! I really sympathize about the jabby handles...

  • 11 years ago

    Love the walnut cabinets, and that heated floor will be a treat come winter. Beautiful windows, too. Just love it all.

  • 11 years ago

    Nicely done. Congratulations! ps: would you take a daytime photo? I want to see what's out those big, beautiful windows!

  • 11 years ago
    last modified: 11 years ago
    All that beautiful walnut, sigh...love your choices in lighting fixtures...it's really beautiful. Was this a DIY project?

    ETA...I love the plugmold up under the cabinets...I really wanted those but let our electrician talk me out of them...dadgummit I really wanted those.

  • 11 years ago

    Awesome results! Love the big sink. It all turned out so nice. Congrats!!!

  • 11 years ago

    Love the walnut. Thank you for sharing!

  • 11 years ago

    I love the sleek and modern look you've achieved. Fantastic choices. The red stove, the walnut, the contrast with the white counters and floor. And I want your dining room light. Seriously. Where did you get it? Congrats.

  • 11 years ago

    So so pretty. I love the sleek functionality of it! I agree with carrie, I would love to see a daylight photo. Could you share some more photos of the refrigerator wall? I would love to see how everything is set up there. You mentioned you wouldn't change anything about your kitchen (besides the handles); that is amazing to be able to say that! Awesome job!

  • 11 years ago

    The cabinets are beautiful as are your windows. I noticed your two sinks right away and I thought they were in great locations. Nicely done.

  • 11 years ago

    Beautiful kitchen!!!!! Love the walnut!

  • 11 years ago
    last modified: 11 years ago
    Beautiful! And thanks for the tip on the handles. I bet that will really help out others in the future!

  • 11 years ago

    Lovely!


  • 11 years ago

    Beautiful kitchen, indeed.


    Russ


  • 11 years ago

    ooooh that raised dishwasher! great idea! gorgeous kitchen!

  • 11 years ago

    looks beautiful! I love the modern walnut and white combination!

  • 11 years ago

    I could definitely move into that kitchen!!

    It reminds me of both retro and modern; gorgeous, just gorgeous!

  • 11 years ago

    Beautiful kitchen! I noticed the raised dishwasher immediately. I wanted to do that but it didn't work well into my final plan. Enjoy enjoy enjoy!,

  • 11 years ago

    Love the contrast of the rich walnut & sleek Blizzard & light floors. I'm also curious about the floor tile. How big are the tiles. My favorite is your Blizzard solid surface backsplash. I bet it looks fabulous in person. Congratulations!

  • 11 years ago

    Gorgeous walnut, and I love that raised dishwasher, too. So many nice features, but the whole effect is clean and crisp. Congratulations! Well done.

  • 11 years ago

    Crisp and functional with lots of natural light - a really great space you've created. Love the red range ;)

    Thank you for sharing!

  • 10 years ago

    Very nice!

  • 10 years ago

    You did an awesome job….beautiful kitchen.

  • 10 years ago

    I *love* that you shared your finished kitchen with us, especially since I remember the planning stages. It turned out great! The walnut is spectacular and I love the red range. Your pendants and chandy are very cool. So glad to hear that your new lay-out works so well for you.

    Do you end up making the old dining room into a den/kids' area as planned?

  • 10 years ago

    Oh, that red stove is to die for!! And I really, really like that sink. Wonderful job on the entire kitchen. Beautiful walnut cabinets and a very overall sleek look. It certainly all came together, good job....

  • 10 years ago

    Oh my, I did not see that the range is red. That's my new favorite. Love the hood too.

  • 10 years ago

    Thanks all for the kind and positive words. Yes, we too find it a beautifully perfect space for us, and feel VERY LUCKY to have had the help from so many GWers.


    Bpathome, our floor tiles are Beestone White by Imola Ceramica. Romy, they were the 18" x 36" size.


    Our patio doors and windows are from Fibertech. One thing I should point out, we ordered two sliding doors from them, the 8ft in the kitchen and a 5ft by a staircase. Because of the thick frames and the door handle design, the opening for the 5ft door is much narrower than I had expected. Our old patio door opening was much wider (easier to move things in/out of) and also opened both sides. I had made sure to confirm that this would be possible with Fibertech. It is, but only when specifically requested. Since I didn't specify this in our order (because I though all their doors could open both sides), ours came with only one-sided sliding doors.


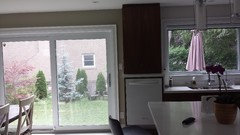
    Carrie, Nancy, it was a cloudy rainy day here, but I still took some daytime photos:

    I find the wood grain always indiscernible and dark when I take pictures during the day, hence the night photos.


    We haven't done any work in our garden this year... just need a break after our recent reno. We are hoping to replace our very old wood deck, likely with a poured concrete patio next year.


    DCward, we worked on the design ourselves, then had a contractor do the work. They were quite amused when I handed them our kitchen design with measurements down to heights of each drawer. Our plugmolds were dinged a little during install, but you can't see them unless you look underneath our cabs.


    Funkycamper...=)... our dining room pendant is Allier collection by Feiss. I spotted it somewhere during our reno research and then sourced it from a local lighting store. I tried to incorporate organic elements wherever possible to balance the cold from the tiles, the stone and the modern look.


    Our stove is a bluestar in ruby red. Hubby needed a bit of convincing to agree on a red stove.


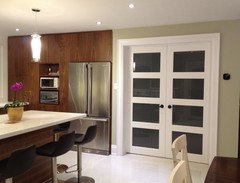
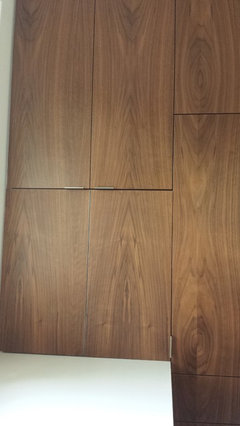
    Nancy, here's a pic of the refrigerator wall:


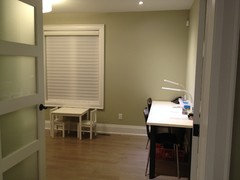
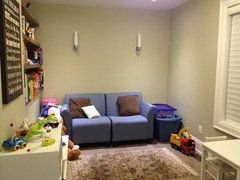
    The double doors lead to the kids' study/den. Yes, this was our old dining room, Lisa_a. =) It's small and cozy:


    With a built-in shelves and seating area for reading at the other end:

    Kids still occasionally bring their toys and crafts out into the kitchen/dining room, but most of the time, it's contained in their den.


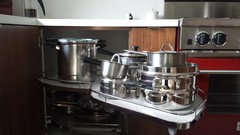
    I forgot to include our LeMans II corner system earlier:

    We have them in both corners of our kitchen. Immense improvement from our previous black hole of a corner cabinet.

  • 10 years ago

    Thanks for sharing the kids' study/den. It looks just like you planned it on your drawing! Love it.

    I spec'd drawer heights, too. Couldn't see spending all that money on a new kitchen if the storage didn't work out as planned.

  • 10 years ago

    wow, so sleek. i love your color scheme and lighting and gorgeous cabs! can you share more pics of that cabinet that hits the counter along your fridge wall? is it an appliance garage?

  • 10 years ago

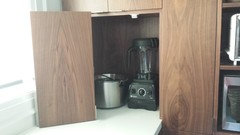
    Michou, here are are pics of the appliance garage itself. I had them build it as a side open vs. a lift up that I often see. If you look closely you can see the mental hinge along the seam.


    We also put an outlet inside as we wanted minimal switches, outlets, etc. on our backsplash wall. The door opens out fully, or can be folded:


  • 10 years ago

    thank you! so cool!


  • 10 years ago

    Gorgeous walnut slab cabinets. I would probably just sit and stare at the swirls and grain patterns in that wood for hours. I think it is the star of the show for sure. Well, on second thought, that awesome red stove is a star too. What brand are the cabinets? It looks like a such a dream for two people to cook in with those two sinks. Each gets their own huge window! It's hard to tell, but do you have roll down shades on the them? If so, I like that you kept them looking bare, keeping with the sleek and clean modern look. It looks like it would be easy to keep it looking looking clean and pristine too. I love that side opening appliance garage verses the lift up. Great idea and perfect for the vitamix. A raised dw! Wow, you really thought of so many great details, I could go on and on. Glad I didn't miss this reveal.

    anwlee thanked rebunky
  • 10 years ago

    Beautiful quality finishes in your kitchen :) . Very good choice to contrast the deep, dark walnut with white counters and floors. Lots of drama and reflects the light.

    anwlee thanked feisty68
  • 10 years ago

    Thanks for the appliance garage pictures! I was wondering the same thing as michoumonster but I didn't want to ask for an open shot in case you didn't want to:)

  • 10 years ago

    Rebunky, the cabinets were built by the carpenter/woodworker who works for our contractor. He also built the shelves in the kids den. Yes, those are roller shades on our windows. Thank you for your comments. Our kitchen really was the culmination of A LOT of reading and gathering of ideas from gardenweb. Another great resource was ThisOldHouse.com which I think a lot of GWers are also familiar with.

    Nancy, glad the additional pics of the appliance garage was helpful to you too. ;)