Software
Houzz Logo Print
alarso2

Dishwasher Placement

11 years ago
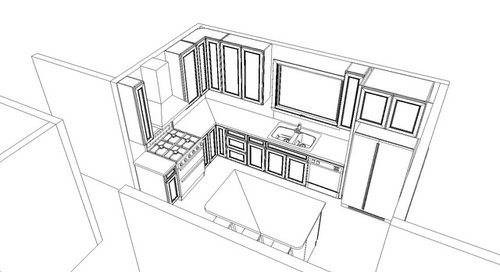
I'm looking for advice on dishwasher placement. Attached is my layout--the reason I put the dishwasher on the right is that I didn't want it to interfere with the oven door. But, I really don't ever open the oven


and the dishwasher at the same time, so I don't think it is that big of deal. Now I'm wondering if I do want the dishwasher on the left of the sink, because that is where the majority of my cabinets are, and it will make putting dishes away easier. But at the same time, having it on the left might block off the workspace while the dishwasher is open. Any thoughts are appreciated!

Comments (15)

  • 11 years ago

    To the right of your sink looks perfect - it won't get in your way when you're prepping.

    alarso2 thanked Carrie B
  • 11 years ago

    right of the sink is what I would want. pretend you are making a meal.

  • 11 years ago

    Mine is on the left right now in a similar configuration and I am moving it to the right in the remodel. With it on the left there isn't enough room for me to stand to the left of the DW and I can't reach the cabinets on that side when the DW is open.

  • 11 years ago

    To the right. You don't want clean-up to be in the same area as prep.

  • 11 years ago

    It is accepted wisdom around here that you want to keep your cleaning activities as separate as possible from your prepping/cooking activities. If the space occupied by a person cleaning does not overlap with the space occupied by a person prepping/cooking, then the two activities can happen simultaneously, which is a really nice feature in any kitchen. This means that someone can be cleaning up (loading or unloading the dishwasher) while someone is cooking, or that the cook can clean-as-you-go easily.

    Your sink and your dishwasher and the cabinets where you keep your every day dishes (spoons, plates, forks, etc.) are the components of the "clean-up zone." Your sink, the counter where you do your prepping, and your range are the components of the "prep zone" (also called the "cooking zone").

    The most common location for prepping is between the sink and range. It's just easier to work from a counter with good access to both the sink and range. The only time that location is not the primary prep counter (the counter used most while cooking) is when there is not any or not enough counter between the sink and range to prep on. In your case, you have a nice long stretch of counter between the sink and range, so that will definitely be your primary prep counter. (The island would be a secondary or overflow prep area, but not the primary.)

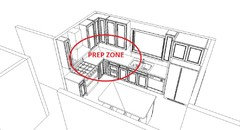
    So in this kitchen, currently everything to the left of the sink is "prep zone" (also called "cooking zone") components, and it's all arranged very nicely. You have your sink, enough counter, and the range -- everything you need to cook. You should keep all your prepping/cooking items in this area as well (knives, pots, tongs, spatulas, etc.).


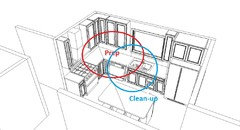
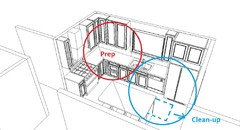
    Since your prep area is working so well, your goal then would be to arrange it so none of the clean-up zone components are in that area. Moving the dishwasher to the left of of the sink would put a clean-up component smack in the prep zone. Meaning, if the dishwasher were ever opened for any reason, it'd be completely in the way of cooking. Not ideal. Looks like this:

    See the major overlap with the circles? You don't want zone overlap.

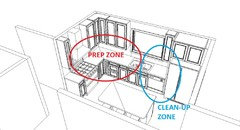
    However, with the dishwasher on the right, you could have the dishwasher open the entire time someone is cooking, and it'd never been the way. See (below) how the circles below don't overlap at all? Much better. A person can stand in the blue forever and use the things in the blue area and not bug a person standing in the red.

    You do bring up a good point about putting dishes away. Not only is it inconvenient to have to walk all over creation to put the dishes away, but also where you unload the everyday dishes (plates, forks, bowls, glasses, etc.) into is part of the clean-up zone. If you keep your everyday dishes to the left of the sink, you cannot put those dishes away (or get them if you want a snack) without bothering the cook. A better situation would be to have your everyday dishes stored to the right of the sink. You don't have a lot of cabinets to the right, so I'm thinking in the island would be best.

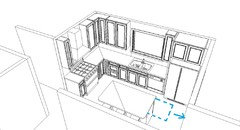
    If you have a stack of drawers in the island opening this way:

    ...then you can easily load the dishes from the dishwasher directly into that drawer while standing in front of the fridge (no running around). It can hold all your utensils (top drawer), glasses/mugs (middle drawer), and plates and bowls (bottom drawer).

    (The cabinet above the dishwasher is not a good location for these because it will be really hard to reach that cabinet when the dishwasher door is open.)

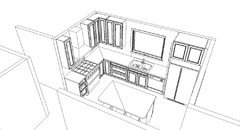
    So then your plan would look like this:

    There is a third type of zone, called the "snack zone", and you also want that not to overlap with the prep zone. Someone should be able to get a snack without bugging a cook. This means grabbing the food from the fridge (and pantry, if you have), grabbing some everyday dishes (say, a bowl and a fork), and using the microwave, if you have one. If you store the everyday dishes where I have suggested, both they and the fridge are outside of the prep zone, so that will work great for snacks as well. You'd just have to put the microwave somewhere in the same area, and voila. (I'd suggest putting the microwave in the island directly across from the sink. That would also make it handy for a cook who needs to melt chocolate or something without crossing zones.)

  • 11 years ago
    last modified: 11 years ago

    Also, here is some unsolicited advice. (Who doesn't love that?!)

    Are you aware that one of the rare things (the only thing?) that is universally preferred around here is having drawers instead of doors on the base cabinets? Drawers are MUCH more convenient -- they store more items, and it's vastly easier to review and retrieve those items from drawers. Many, many people talk about having to get down on the floor and practically crawl inside their base cabinets in order to retrieve something from the back. Drawers eliminate all that completely.

    I notice you have several base cabinet doors, which is why I ask. In general, you shouldn't need any base cabinet doors except in the sink cabinet and maybe one slim cabinet with a door for vertical cookie sheet storage.

    Additionally, it's considered best practice to consolidate your storage as much as possible. Lots of little cabinets boxes/drawers are not nearly as versatile as a few larger ones, which can easily be made into smaller compartments with dividers/organizers. And you can rearrange/adjust the size of the compartments at will. Small cabinet boxes/drawers can never be made bigger.

    You also lose storage space in between every cabinet/drawer. (I.e., you get more storage space from one 30" drawer than two 15" drawers because you aren't losing the space between them.)

    I would suggest you do this instead with your base cabinets:

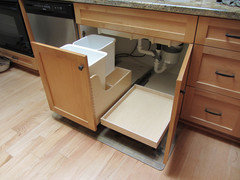
    I am not sure if the cabinet door to the left of the sink was a trash pull-out or a normal cabinet with a door. If it was a trash pull-out, get a sink with an offset drain and do trash pull-outs under the sink instead.

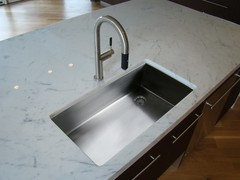
    If you don't already know, this is an offset drain:

    Instead of having the drain dead-center in your sink, it is off to the side and to the back. The reason that is desirable is:

    a) you can place a bunch of stuff in half the sink, and the drain is still clear and usable on the other side, and

    b) the plumbing in the cabinet underneath the sink is in one of the back corners (as opposed to in the dead center of the cabinet, which is how it is in a sink with a standard, central drain), leaving the rest of the cabinet space much more usable -- in this case for a trash pullouts.

    Like so:

    Not only is that a good way to take advantage of the sink cabinet space, but also now you can fit a much larger stack of drawers to the left of the sink. I'm estimating that you can now fit a stack of 36" drawers.

    I also consolidated the two little cabinets on either side of the range and swapped them for drawers on the left of the range. Looks like an 18" (15"?) stack of drawers you didn't previously have, and they should be great for keeping all your cooking utensils (tongs, spatula, oven mitts, etc.) on hand when you are cooking.

    The corner cabinet (I'm assuming it's a super susan?) also now has slightly bigger doors, which should make it easier to use view/retrieve stuff from the susan.

    I cannot see what you have planned for the island, but that should be all drawers as well if it isn't already.

    Lastly, I removed/shrunk the cabinets around the window. It looked crowded and doesn't allow as much light in. You have plenty of upper cabinet storage anyway, and you always want to let windows breathe a bit.

    alarso2 thanked Jillius
  • 11 years ago

    The DW's location is perfect for putting the dishes in the DW....but where do you store the clean dishes? If you had drawers in the island and enough space in the aisle that would be great...Is the issue that you are walking between DW and the clean dishes and glassware storage location?

  • 11 years ago

    Everything. Jillian. Said. Enjoy your new kitchen.

  • 11 years ago
    last modified: 11 years ago

    Ditto, MizLizzie.

    I especially like the expanded window and Jillius's solution for the dish drawer in the island. Easy to unload, glasses will be close to the fridge for those grabbing a drink, and someone can grab dishes, glasses and eating utensils to set the table without coming into the work zones.

  • 11 years ago

    Jillius, you are amazing - do you do this for a living (at the ripe old age of 29 LOL)?

  • 11 years ago

    But more importantly, does she do bathrooms? That's my next project . . .

  • 11 years ago

    Ha, thank you both. This is just a hobby, and alas, I don't know as much about bathrooms.

  • 11 years ago

    Thanks for all of the commonts--especially Jillius! You gave me a ton to think about--thank you so much!


  • 11 years ago
    last modified: 11 years ago

    May I suggest you read the Kitchen Design FAQs? They cover all of this and much more!

    .

    • Kitchen work zones, what are they?

    http://ths.gardenweb.com/discussions/2767031/kitchen-work-zones-what-are-they

    .

    • Aisle widths, walkways, seating overhangs, work and landing space, and others

    http://ths.gardenweb.com/discussions/2767035/aisle-widths-walkways-seating-overhangs-work-and-landing-space-an

    .

    • How do I plan for storage? Types of Storage? What to Store Where?

    http://ths.gardenweb.com/discussions/2767036/how-do-i-plan-for-storage-types-of-storage-what-to-store-where